
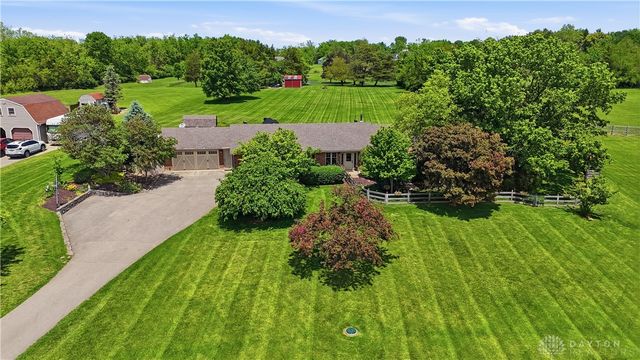
660 W Lytle 5 Points Road
Springboro, OH 45066

 3
3
Bed
 2
2
Bath
 2,460
2,460Sqft
104,108Sqft(Lot)
Designed with exceptional energy efficiency in mind, this one-of-a-kind ranch offers a combination of comfort, sustainability, and privacy. Nestled on 2.3 ac. and set back from the road, the home is sheltered on three sides while its southern exposure and expansive windows capture natural light & passive solar warmth in the winter. Enjoy a beautifully landscaped setting w/ mature trees, fenced side yard and paver patio creating the perfect space for relaxing or entertaining. Inside, you'll find a warm and welcoming kitchen w/ solid wood cabinetry, leathered granite countertops, a new oversized single-bowl sink, and a center island. The kitchen opens into the expansive family room, w/ wet bar & access to the patio, creating an effortless indoor-outdoor living experience. At the heart of the

 Property Details
 Map
Map
 Map
Map
What's Nearby
Nearby Areas
 Features
-
Bedroom Information
Total beds: 3Bathroom Information
Total Baths: 2 Full Baths: 2Room Information
Rooms Total: 9 -
Interior Features
Wet Bar, Ceiling Fan(s), Granite Counters, High Speed Internet, Kitchen Island, Bar, Walk-In Closet(s) Appliances: Oven, Cooktop, Dishwasher, Disposal, Microwave, Refrigerator, Electric Water Heater -
Heating & Cooling
Has Heating: Yes Heating: Heat Pump Has Cooling: Yes Cooling: Ceiling Fan(s), Central Air
-
Building Information
Year Built: 1985 Building Area Total: 2460 Construction Materials: Brick Stories: 1 Patio And Porch Features: Patio Private Pool: No -
Exterior Features
Exterior Features: Storage
-
Lot Information
Lot Dimensions: 210 x 561 Main Square Feet: 104108 Square Feet Lot Size Acres: 2.39 Lot Size Source: Assessor Lot Size Square Feet: 104108Property Information
Subdivision: Ralph Cook Source Property Type: Residential Postal Code Plus 4: 9033 Zoning Description: Residential Property SubType: Single Family Residence Levels: One Property Age: 41
-
Listing Price Information
Listing Price: $492000 Conventional, FHA, USDA Loan, VA Loan
-
Tax Information
Parcel Number: 04-03-300-012 Tax Legal Desc: 2.3900 AC. RALPH COOK LOT# 3
-
Parking Information
Attached, Garage, Garage Door OpenerGarage Information
Has Garage: Yes Has Attached Garage: Yes Garage Space: 2
-
Location Information
Security Features: Smoke Detector(s)
How much is this property worth?
Curious about this home's true market value? Use our free Home Evaluation Tool to instantly get a personalized Comparative Market Analysis (CMA) report. Make smarter, data-driven decisions before you buy.

Nearby Home Value
| Address | Estimate | Bed | Bath | Sq. Ft | Lot Size |
|---|---|---|---|---|---|
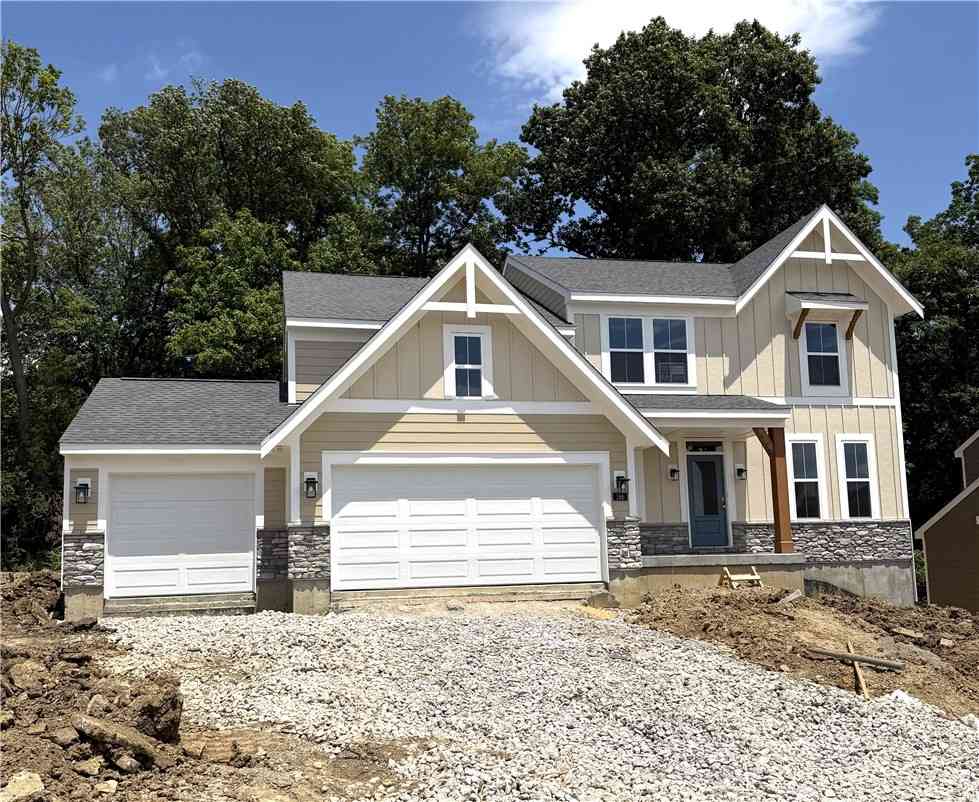
| 86 Ed Knoll Bend, Springboro, OH, 45066 | $619,900 | 4 | 3 | 2,908 | 2,908 SqFt |
| 39 Glasgow Street #0035, Springboro, OH, 45066 | $764,476 | 5 | 4 | 3,615 | 3,615 SqFt |
| 240 Tilly Court #0005, Springboro, OH, 45066 | $615,000 | 5 | 4 | 2,875 | 2,875 SqFt |
| 178 Farmstead Boulevard, Springboro, OH, 45066 | $604,900 | 4 | 3 | 2,749 | 2,749 SqFt |
| 68 Ed Knoll Bend, Springboro, OH, 45066 | $619,900 | 3 | 2 | 2,126 | 2,126 SqFt |
| 181 Farmstead Boulevard, Springboro, OH, 45066 | $594,900 | 3 | 3 | 2,488 | 2,488 SqFt |
| 181 Farmstead Boulevard, Springboro, OH, 45066 | $594,900 | 3 | 3 | -- | |
| 149 Farmstead Boulevard, Springboro, OH, 45066 | $619,900 | 3 | 2 | -- | |
| 189 Farmstead Boulevard, Springboro, OH, 45066 | $634,900 | 4 | 3 | -- | |
| 39 Glasgow Street #35, Springboro, OH, 45066 | $764,476 | 5 | 4 | 3,615 | 3,615 SqFt |
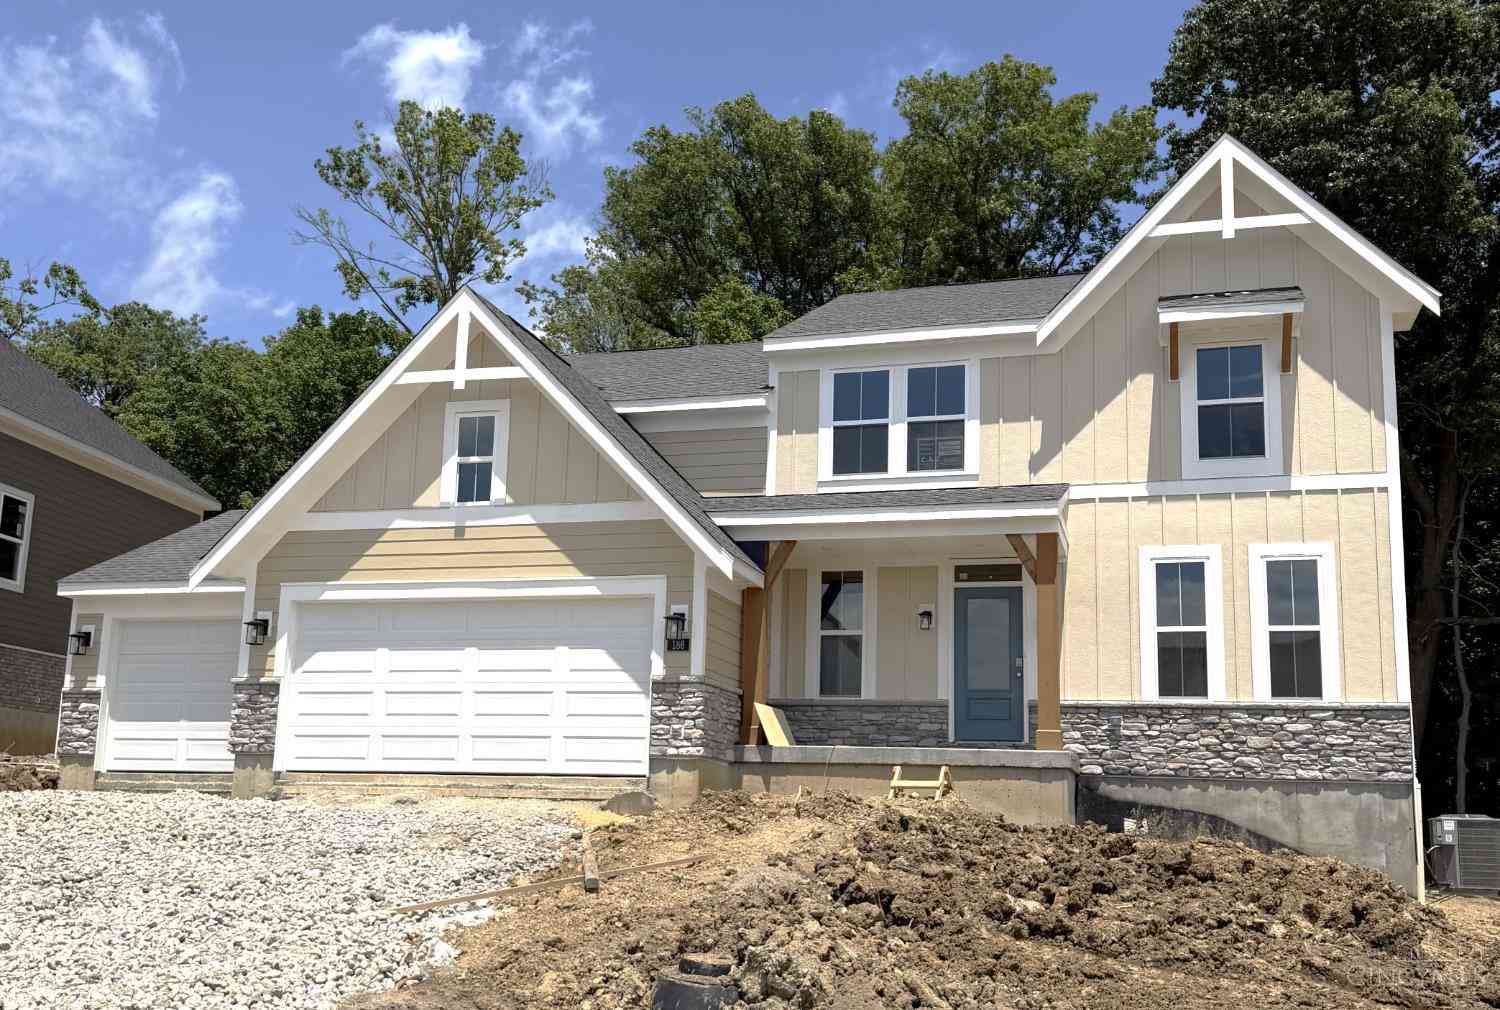
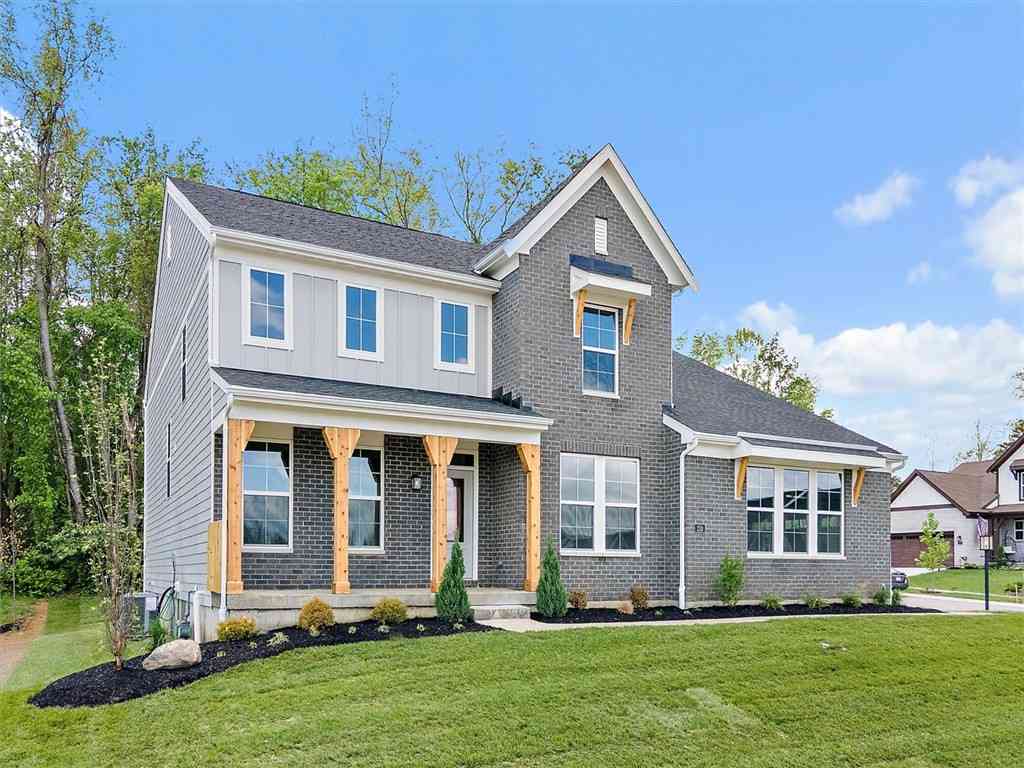
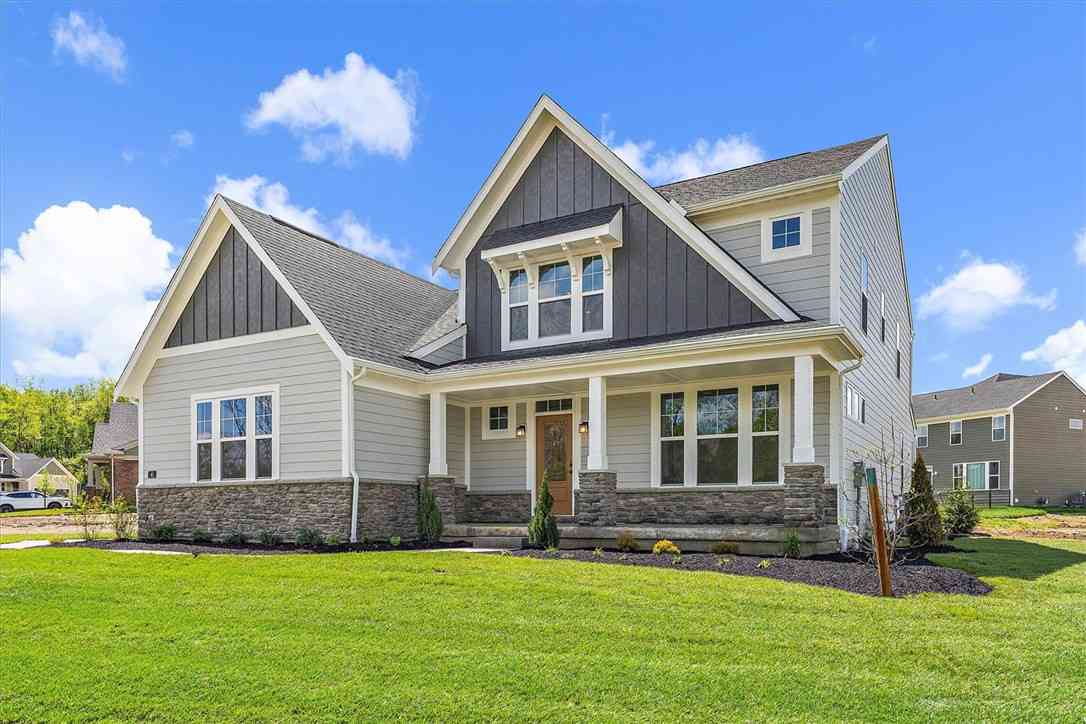
Similar Homes To 660 W Lytle 5 Points Road
Nearby For Sale


The data relating to real estate for sale on this website comes in part from the Internet Data exchange program of Dayton REALTORS®. IDX information is provided exclusively for consumers' personal, non-commercial use and may not be used for any purpose other than to identify prospective properties consumers may be interested in purchasing. Information deemed reliable but not guaranteed. Copyright © 2026 Dayton REALTORS®. All rights reserved.
ByOwner last updated this listing 07/11/2026 @ 00:58
More Cities with for Sale by Owner Homes
- Springboro Homes For Sale By Owner
- Franklin Homes For Sale By Owner
- Miamisburg Homes For Sale By Owner
- West Carrollton Homes For Sale By Owner
- Lebanon Homes For Sale By Owner
- Waynesville Homes For Sale By Owner
- Bellbrook Homes For Sale By Owner
- Germantown Homes For Sale By Owner
- Middletown Homes For Sale By Owner
- Monroe Homes For Sale By Owner
- Kettering Homes For Sale By Owner
- Moraine Homes For Sale By Owner
- Oregonia Homes For Sale By Owner
- South Lebanon Homes For Sale By Owner
- Trenton Homes For Sale By Owner
- Farmersville Homes For Sale By Owner
- Dayton Homes For Sale By Owner
- Beavercreek Homes For Sale By Owner
- New Lebanon Homes For Sale By Owner
- Mason Homes For Sale By Owner
Homes around $492,000










Verify Your Email
Please enter the 6-digit verification code
sent to your email address.