
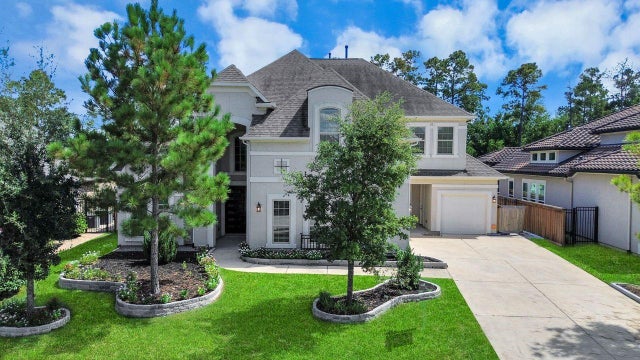
4035 Ashland Woods Drive
Spring, TX 77386

 4
4
Bed
 4
4
Bath
 4,307
4,307Sqft
 0.24
0.24Acre(Lot)
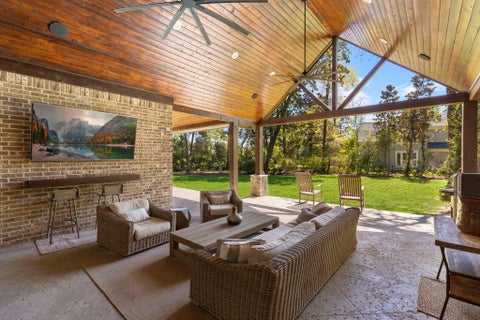
Nestled against a lush greenbelt reserve with a serene pond beyond, this stunning property boasts an elegant double door entry, high ceilings, a formal study, and a formal dining room with a dramatic accent wall. The family room features an architectural beamed ceiling and opens to a spacious kitchen with stainless steel appliances, granite counters, and a lovely tile backsplash with under cabinet lighting. The media room is fully equipped with a projector, screen, and theater seating! The backyard oasis includes a covered culinary pavilion, with a swim up counter & seating from the pool & spa! The wrought iron fence offers unobstructed views of the greenbelt! Water softener & reverse osmosis filtration included! With 4 bedrooms, (Primary & en-suite guest room down) 3 1/2 bathrooms, and

 Property Details
 Open House
- 08/29 2 PM-4 PM
 Map
Map
 Map
Map
What's Nearby
Nearby Areas
Features
-
Bedroom Information
Total beds: 4Bathroom Information
Total Baths: 4 Full Baths: 3 Half Baths: 1Room Information
Rooms Total: 16 -
Flooring Information
Carpet, Tile, Wood -
Roofing Information
Composition -
Interior Features
Crown Molding, High Ceilings, Walk-In Closet(s), Breakfast Bar, Pantry, Entrance Foyer, Master Downstairs, Kitchen Island, Double Vanity, Soaking Tub, Smart Thermostat Roof: Composition Appliances: Disposal, Water Softener, Double Oven, Electric Oven, Microwave, Gas Cooktop, Dishwasher, Refrigerator, Water Purifier, Cooktop Laundry Features: Electric Dryer Hookup, Gas Dryer Hookup, Washer Hookup Window Features: Window Coverings -
Heating & Cooling
Has Heating: Yes Heating: Natural Gas Has Cooling: Yes Cooling: Ceiling Fan(s), Electric
-
Building Information
Year Built: 2018 Building Area Total: 4307 Construction Materials: Stucco Stories: 2 Patio And Porch Features: Covered, Patio Pool Features: In Ground Private Pool: Yes Water front Features: Pond Association Fee Frequency: Annually -
Exterior Features
Exterior Features: Outdoor Kitchen
-
Lot Information
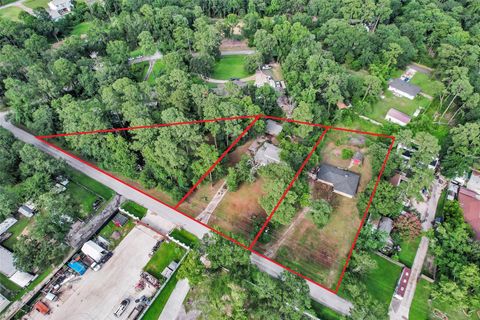
Main Square Feet: 0.2372 Acres Lot Size Acres: 0.2372 Lot Size Square Feet: 10332.432 Lot Description: Back Yard, GreenbeltProperty Information
Subdivision: Woodsons Reserve 03 Source Property Type: Residential Postal Code Plus 4: 4381 Property SubType: Single Family Residence Direction Faces: South Property Age: 8
-
Listing Price Information
Listing Price: $959000 Cash, Conventional, FHA, VA Loan
-
Tax Information
Parcel Number: 449889 Tax Year: 2025 Annual Tax: $17994 Tax Legal Desc: S973703 - WOODSON'S RESERVE 03, BLOCK 1, LOT 16
-
Virtual Tour
Parking Information
Parking Total: 3 Attached, Oversized, Additional Parking, Garage Door OpenerGarage Information
Has Garage: Yes Has Attached Garage: Yes Garage Space: 3Homeowners Association InformationHas Association: Yes Included Fees: Maintenance Grounds HOA: $1,500.00 Association Amenities: Clubhouse, Dog Park, Fitness Center, Jogging Path, Playground, Pool, Tennis Court(s), Trail(s), Recreation Facilities Community Features: Curbs, Clubhouse
-
School Information
Elementary School: Hines ElementaryJunior High School: York Junior High SchoolSenior High School: Grand Oaks High School -
Location Information
Direction: 99 to Woodson's Reserve to right on Ashland Woods. WaterSource: Public
How much is this property worth?
Curious about this home's true market value? Use our free Home Evaluation Tool to instantly get a personalized Comparative Market Analysis (CMA) report. Make smarter, data-driven decisions before you buy.

Nearby Home Value
| Address | Estimate | Bed | Bath | Sq. Ft | Lot Size |
|---|---|---|---|---|---|
| 4746 Cascade Ridge Drive, Spring, TX, 77386 | $629,000 | 4 | 3 | 2,900 | 2,900 SqFt |
| 00 Riverwood Trail, Spring, TX, 77386 | $409,999 | 4 | 2 | 1,612 | 1,612 SqFt |
| 27583 S Lazy Meadow Way, Spring, TX, 77386 | $3,699,000 | 9 | 11 | 9,630 | 9,630 SqFt |
| 6310 Star Light Court, Spring, TX, 77386 | $1,425,000 | 4 | 5 | 3,862 | 3,862 SqFt |
| 27414 Shady Hills Landi.., Spring, TX, 77386 | $2,972,200 | 5 | 7 | 5,404 | 5,404 SqFt |
| 27507 Hunter Creek Court, Spring, TX, 77386 | $1,499,000 | 5 | 5 | 6,254 | 6,254 SqFt |
| 27418 Jacobs Path Lane, Spring, TX, 77386 | $1,799,000 | 5 | 5 | 6,675 | 6,675 SqFt |
| 27402 Jacobs Path Lane, Spring, TX, 77386 | $1,230,000 | 3 | 4 | 4,047 | 4,047 SqFt |
| 27702 W Balsam Fir Circle, Spring, TX, 77386 | $1,500,000 | 4 | 5 | 4,360 | 4,360 SqFt |
| 27614 Little Fox Crest, Spring, TX, 77386 | $1,345,000 | 4 | 4 | 3,888 | 3,888 SqFt |
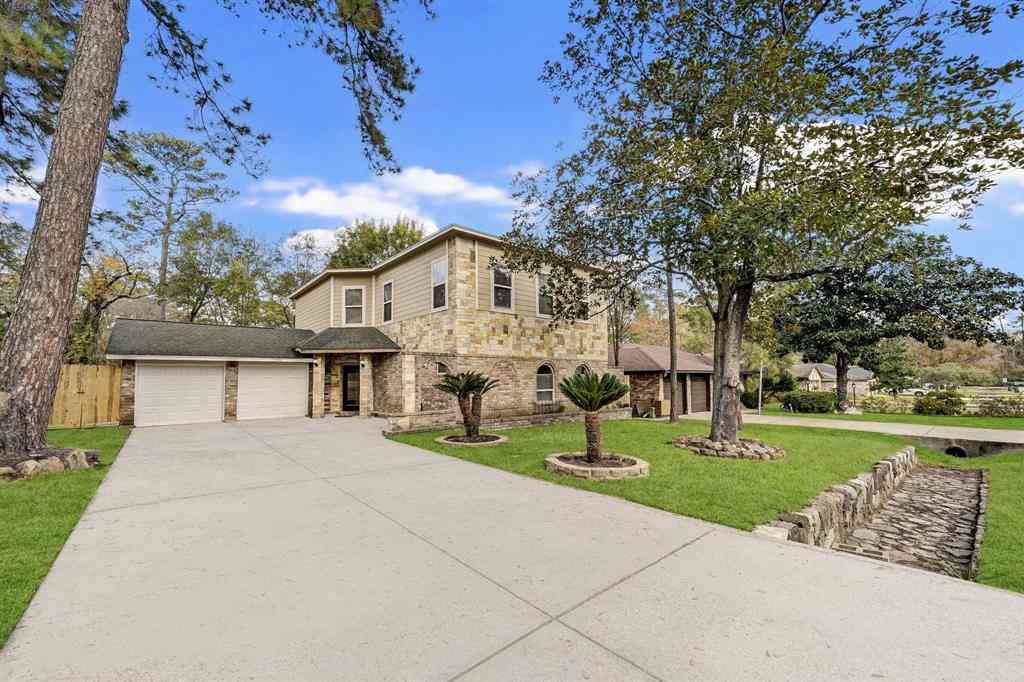
Similar Homes To 4035 Ashland Woods Drive
Nearby For Sale


Copyright 2026, Houston REALTORS® Information Service, Inc. The information provided is exclusively for consumers’ personal, non-commercial use, and may not be used for any purpose other than to identify prospective properties consumers may be interested in purchasing. Information is deemed reliable but not guaranteed.
ByOwner last updated this listing 08/29/2026 @ 03:41
More Cities with for Sale by Owner Homes
- Spring Homes For Sale By Owner
- Porter Homes For Sale By Owner
- Humble Homes For Sale By Owner
- Tomball Homes For Sale By Owner
- North Houston Homes For Sale By Owner
- Conroe Homes For Sale By Owner
- Kingwood Homes For Sale By Owner
- Jersey Village Homes For Sale By Owner
- New Caney Homes For Sale By Owner
- Pinehurst Homes For Sale By Owner
- Cypress Homes For Sale By Owner
- The Woodlands Homes For Sale By Owner
- Splendora Homes For Sale By Owner
- Huffman Homes For Sale By Owner
- Magnolia Homes For Sale By Owner
- Montgomery Homes For Sale By Owner
- Crosby Homes For Sale By Owner
- Willis Homes For Sale By Owner
- Hockley Homes For Sale By Owner
- Bellaire Homes For Sale By Owner
Homes around $959,000










Verify Your Email
Please enter the 6-digit verification code
sent to your email address.
Verify Your Phone Number
Please enter the 6-digit verification code
sent to your mobile phone.