
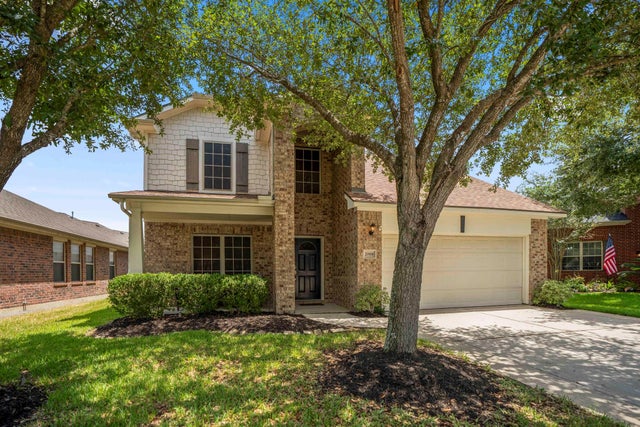
21906 Trapper Lake Drive
Spring, TX 77388

 4
4
Bed
 3
3
Bath
 2,786
2,786Sqft
 0.12
0.12Acre(Lot)
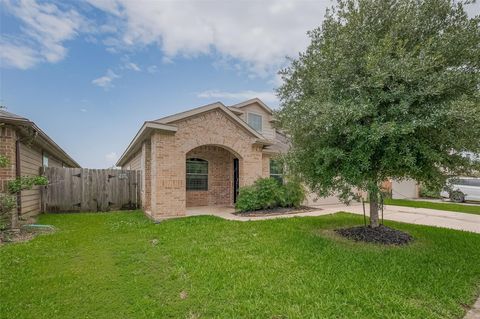
Busy mornings, relaxed dinners, movie nights upstairs & evenings on the extended patio—this Northcrest Village home brings flexibility & breathing room to daily life. A front flex space offers options for a study, playroom or sitting area, while soaring ceilings open the living room to a sleek kitchen w/ quartz counters, subway tile backsplash, updated lighting & an upgraded 5-burner gas range. No carpet anywhere: engineered hardwood runs through the downstairs living spaces, w/ tile in the kitchen, baths & laundry w/ laminate upstairs. The 1st-floor primary suite features a soaking tub, glass-enclosed shower & walk-in closet, while a game room & 3 secondary bedrooms complete the 2nd floor. Out back, the oversized extended patio adds room to unwind or entertain. Northcrest community amenit

 Property Details
 Open House
- 08/16 2 PM-4 PM
 Map
Map
 Map
Map
What's Nearby
Nearby Areas
Features
-
Bedroom Information
Total beds: 4Bathroom Information
Total Baths: 3 Full Baths: 2 Half Baths: 1Room Information
Rooms Total: 12 -
Flooring Information
Laminate, Tile, Wood -
Roofing Information
Composition -
Interior Features
Crown Molding, High Ceilings, Walk-In Closet(s), Kitchen Island, Pantry, Entrance Foyer, Master Downstairs, Vaulted Ceiling(s), Double Vanity, Soaking Tub Roof: Composition Appliances: Disposal, Gas Oven, Microwave, Gas Range, Dishwasher Laundry Features: Electric Dryer Hookup, Washer Hookup Window Features: Window Coverings -
Heating & Cooling
Has Heating: Yes Heating: Natural Gas Has Cooling: Yes Cooling: Ceiling Fan(s), Electric
-
Building Information
Year Built: 2007 Building Area Total: 2786 Construction Materials: Brick, Cement Siding Stories: 2 Patio And Porch Features: Covered, Porch, Patio Private Pool: No Association Fee Frequency: Annually
-
Lot Information
Main Square Feet: 0.1163 Acres Lot Size Acres: 0.1163 Lot Size Square Feet: 5066.028 Lot Description: SubdividedProperty Information
Subdivision: Northcrest Village Source Property Type: Residential Property SubType: Single Family Residence Direction Faces: West Property Age: 19
-
Listing Price Information
Listing Price: $325000 Cash, Conventional, FHA, VA Loan
-
Tax Information
Parcel Number: 1285980010039 Tax Year: 2025 Annual Tax: $7338 Tax Legal Desc: LT 39 BLK 1 NORTHCREST VILLAGE SEC 3
-
Parking Information
Parking Total: 2 Attached, Garage Door OpenerGarage Information
Has Garage: Yes Has Attached Garage: Yes Garage Space: 2Homeowners Association InformationHas Association: Yes HOA: $550.00 Association Amenities: Jogging Path, Park, Playground, Pool, Trail(s), Recreation Facilities
-
School Information
Elementary School: Fox Elementary SchoolJunior High School: Hildebrandt Intermediate SchoolSenior High School: Klein Oak High School -
Location Information
Direction: From 99, exit Spring Stuebner Rd, pass Kuykendahl, turn right on Northcrest Dr, turn left on Northcrest Village Way, turn left on Mt Hunt Dr, the road forks right turning into Moran Crest Dr, road forks left turning into Trapper Lake Dr, home is located on the right. WaterSource: Public
How much is this property worth?
Curious about this home's true market value? Use our free Home Evaluation Tool to instantly get a personalized Comparative Market Analysis (CMA) report. Make smarter, data-driven decisions before you buy.

Nearby Home Value
| Address | Estimate | Bed | Bath | Sq. Ft | Lot Size |
|---|---|---|---|---|---|
| 20723 & 20727 Sleepy Ho.., Spring, TX, 77388 | $399,000 | 2 | 1 | 720 | 720 SqFt |
| 102 Enchanted Oaks Court, Spring, TX, 77388 | $319,900 | 4 | 3 | 2,215 | 2,215 SqFt |
| 206 W North Hill Drive, Spring, TX, 77388 | $350,000 | 4 | 3 | 3,346 | 3,346 SqFt |
| 19310 Enchanted Oaks Dr.., Spring, TX, 77388 | $540,000 | 8 | 7 | 4,270 | 4,270 SqFt |
| 323 Magic Oaks Court, Spring, TX, 77388 | $375,000 | 4 | 3 | 2,862 | 2,862 SqFt |
| 531 W North Hill Drive, Spring, TX, 77388 | $379,000 | 4 | 4 | 3,077 | 3,077 SqFt |
| 615 Santa Elena Canyon, Spring, TX, 77388 | $499,900 | 4 | 4 | 3,664 | 3,664 SqFt |
| 322 Enchanted River Drive, Spring, TX, 77388 | $278,000 | 4 | 3 | 2,274 | 2,274 SqFt |
| 706 Santa Elena Canyon, Spring, TX, 77388 | $515,000 | 4 | 4 | 3,282 | 3,282 SqFt |
| 19309 Dianeshire Drive, Spring, TX, 77388 | $524,900 | 5 | 4 | 3,651 | 3,651 SqFt |
Similar Homes To 21906 Trapper Lake Drive
Nearby For Sale


Copyright 2026, Houston REALTORS® Information Service, Inc. The information provided is exclusively for consumers’ personal, non-commercial use, and may not be used for any purpose other than to identify prospective properties consumers may be interested in purchasing. Information is deemed reliable but not guaranteed.
ByOwner last updated this listing 08/16/2026 @ 02:55
More Cities with for Sale by Owner Homes
- Spring Homes For Sale By Owner
- Porter Homes For Sale By Owner
- Humble Homes For Sale By Owner
- Tomball Homes For Sale By Owner
- North Houston Homes For Sale By Owner
- Conroe Homes For Sale By Owner
- Kingwood Homes For Sale By Owner
- Jersey Village Homes For Sale By Owner
- New Caney Homes For Sale By Owner
- Pinehurst Homes For Sale By Owner
- Cypress Homes For Sale By Owner
- The Woodlands Homes For Sale By Owner
- Splendora Homes For Sale By Owner
- Huffman Homes For Sale By Owner
- Magnolia Homes For Sale By Owner
- Montgomery Homes For Sale By Owner
- Crosby Homes For Sale By Owner
- Willis Homes For Sale By Owner
- Hockley Homes For Sale By Owner
- Bellaire Homes For Sale By Owner
Homes around $325,000











Verify Your Email
Please enter the 6-digit verification code
sent to your email address.