
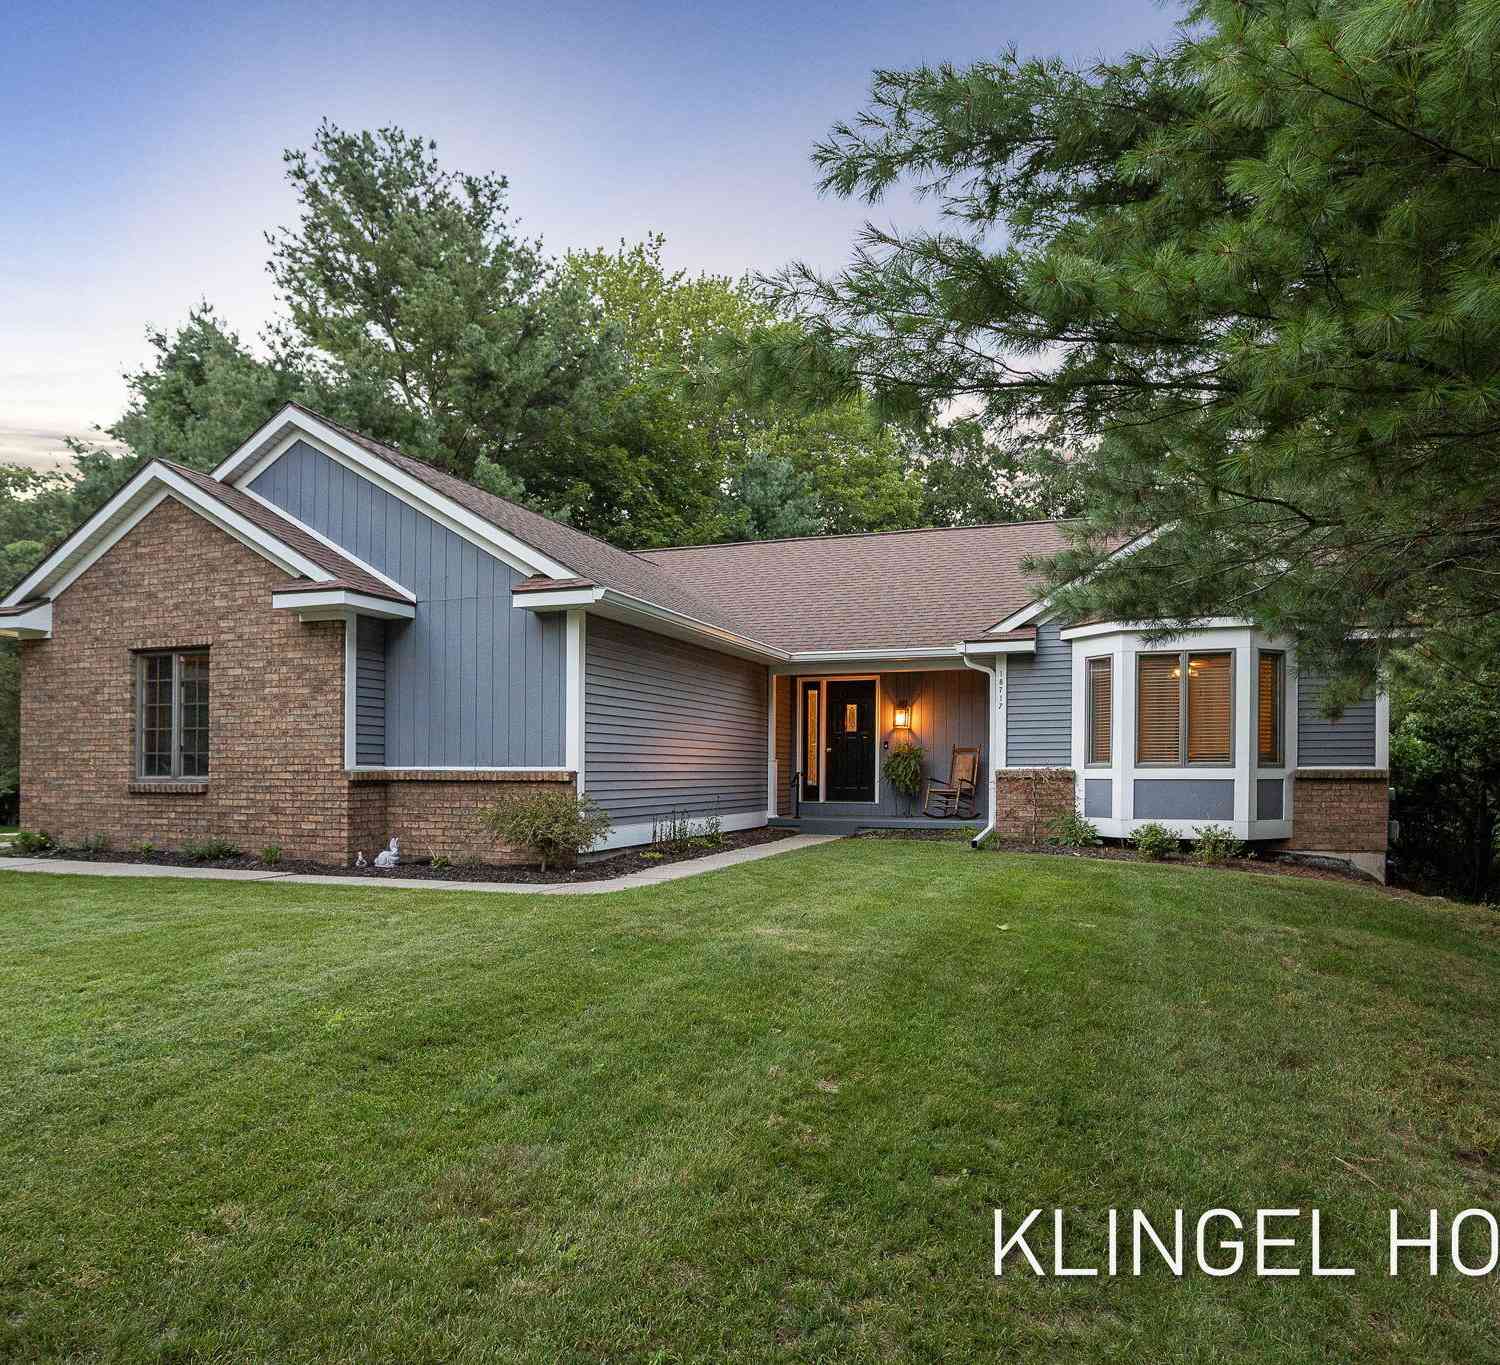
18717 Aztec Drive
Spring Lake, MI 49456

 4
4
Bed
 3
3
Bath
 2,609
2,609Sqft
 0.52
0.52Acre(Lot)
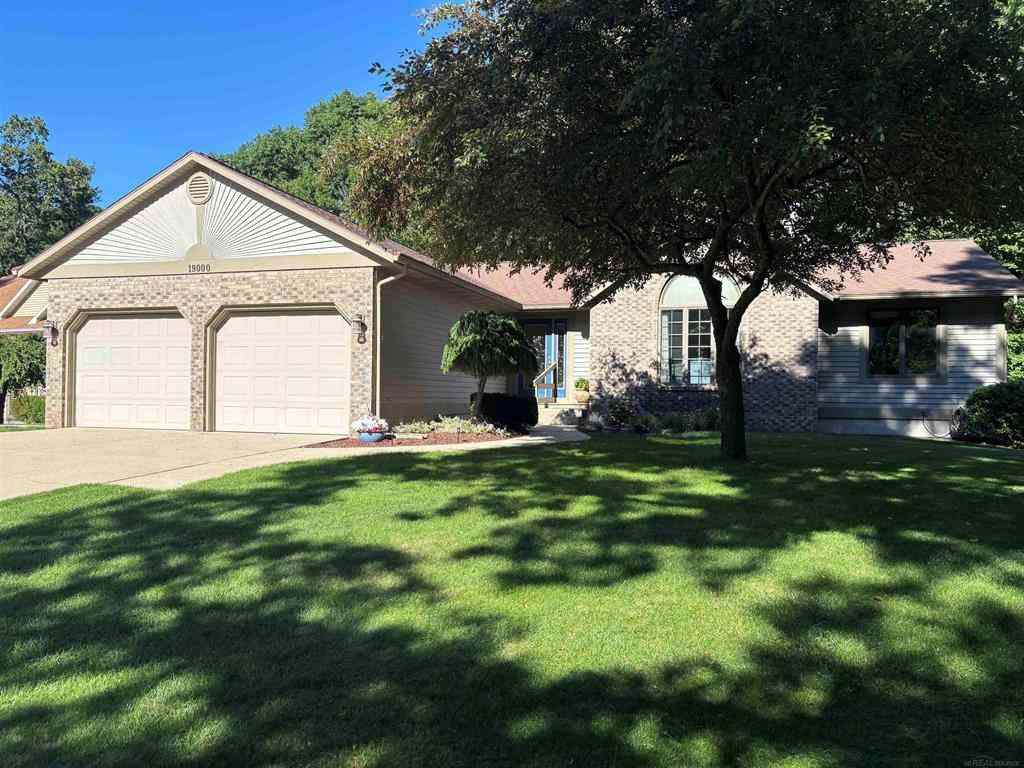
Nestled in the highly sought-after North Holiday Hills community, this stunning ranch-style home offers the perfect blend of comfort, style, and location, with association access to scenic trails, Lake Michigan, and more. Thoughtfully designed, this 4-bedroom, 2.5-bathroom home features 2 bedrooms on the main level, including the spacious primary suite, and 2 additional bedrooms in the fully finished walkout lower level with daylight windows, providing abundant natural light and flexible living space. The beautifully appointed kitchen showcases floor-to-ceiling cabinetry, quartz countertops, stainless steel appliances, bar seating, and a spacious walk-in pantry. The inviting main living area is anchored by a stunning brick fireplace with a beautiful wood mantel, while the expansive lower l

 Property Details
 Map
Map
 Map
Map
What's Nearby
Nearby Areas
 Features
-
Bedroom Information
Total Bedrooms: 4 Window Feature: Low-Emissivity Windows, Insulated WindowsBathroom Information
Total Baths: 3 Full Baths: 2 Half Baths: 1Water/Sewer
Water BodyName: Lake Michigan Sewer: Septic TankRoom Information
Other Rooms: 8 -
Flooring Information
Carpet, Tile, Wood -
Roofing Information
Composition -
Interior Features
Garage Door Opener, Eat-in Kitchen, Pantry Roof: Composition Appliances: Dishwasher, Dryer, Microwave, Oven, Range, Refrigerator, Washer Laundry Features: Laundry Room, Main Level -
Heating & Cooling
Heating: Forced Air Cooling: Central Air WaterSource: Public -
Fireplace
Fireplace: Yes Number of Fireplaces: 2 Fireplace Features: 2
-
Building Information
Year Built: 1989 Construction Materials: Brick, Vinyl Siding Security System: Security System Basement: Daylight, Full, Walk-Out Access Roof: Composition -
Exterior Features
Porch: Deck, Patio -
Road Types
Paved -
Fencing
Invisible Fence -
Laundry Features
Laundry Room, Main LevelPatio And Porch
Deck, PatioFencing
Invisible Fence
-
Lot Information
Lot Dimensions: 123.38 x 210 Lot Description: Corner Lot, Level, Wooded Lot Size Area: 0.52 Acres Lot Square Feet: 22,651 Waterfront: Lake Stories: 1 Main Square Feet: 2609Property Information
Property Type: Residential Sub Type: Single Family Residence Style: Ranch SQ ft (Living Area): 2,609 Subdivision: Holiday Hills Source Neighborhood: Holiday Hills Construction Materials: Brick, Vinyl Siding Property Age: 37
-
Listing Price Information
Listing Id: 26040752 ist Price: $575,000 List Price Tot SqFt: $220 Listing Terms Cash, FHA, VA Loan, Conventional -
Listing Information
Possession: Negotiable
-
Tax Information
Parcel Number: 700306478008 Annual Tax: $6,002 Tax Year: 2025 Taxes: LOT 97 NORTH HOLIDAY HILLS SUB NO 2
-
Virtual Tour
Parking Information
# of Garage Spaces: 2 Has Garage: Yes Attached Garage: Yes Garage Faces Side, Garage Door Opener, AttachedHomeowners Association Information
Association YN: Yes Included Fees: Other Included Amenities: Trail(s) HOA: $50.00 Annually Association Fee Frequency: Annually
-
School Information
Elementary School: Mary a White SchoolElementary School District:Junior High School: Lakeshore Middle SchoolSenior High School: Grand Haven High SchoolSenior High School District: Grand Haven -
Utility Information
Natural Gas Available, Electricity Available, Natural Gas Connected, Cable Connected
How much is this property worth?
Curious about this home's true market value? Use our free Home Evaluation Tool to instantly get a personalized Comparative Market Analysis (CMA) report. Make smarter, data-driven decisions before you buy.

Nearby Home Value
| Address | Estimate | Bed | Bath | Sq. Ft | Lot Size |
|---|---|---|---|---|---|
| 14911 Groenevelt Road, Spring Lake, MI, 49456 | $1,275,000 | 7 | 3 | 3,614 | 3,614 SqFt |
| 14911 Groenevelt Road, Spring Lake, MI, 49456 | $850,000 | 3 | 1 | 1,661 | 1,661 SqFt |
| 14943 Groenevelt Road, Spring Lake, MI, 49456 | $425,000 | 4 | 2 | 1,953 | 1,953 SqFt |
| 16229 148th Avenue, Spring Lake, MI, 49456 | $599,000 | 4 | 3 | 2,219 | 2,219 SqFt |
| 18412 148th Avenue, Spring Lake, MI, 49456 | $414,900 | 3 | 2 | 1,350 | 1,350 SqFt |
| 18145 148th Avenue, Spring Lake, MI, 49456 | $400,000 | 4 | 2 | 1,748 | 1,748 SqFt |
| 18195 148th Avenue, Spring Lake, MI, 49456 | $349,900 | 3 | 2 | 1,596 | 1,596 SqFt |
| 14940 Saint Lawrence Dr.., Spring Lake, MI, 49456 | $155,000 | 3 | 2 | 1,357 | 1,357 SqFt |
| 14977 Greybirch Lane, Spring Lake, MI, 49456 | $625,000 | 4 | 4 | 3,460 | 3,460 SqFt |
| 14940 Kelly Street, Spring Lake, MI, 49456 | $699,900 | 4 | 4 | 2,880 | 2,880 SqFt |
Similar Homes To 18717 Aztec Drive
Nearby For Sale
ByOwner last updated this listing 08/22/2026 @ 14:12
More Cities with for Sale by Owner Homes
- Spring Lake Homes For Sale By Owner
- Ferrysburg Homes For Sale By Owner
- Grand Haven Homes For Sale By Owner
- Fruitport Homes For Sale By Owner
- Nunica Homes For Sale By Owner
- Norton Shores Homes For Sale By Owner
- Muskegon Heights Homes For Sale By Owner
- Muskegon Homes For Sale By Owner
- West Olive Homes For Sale By Owner
- North Muskegon Homes For Sale By Owner
- Coopersville Homes For Sale By Owner
- Ravenna Homes For Sale By Owner
- Allendale Homes For Sale By Owner
- Conklin Homes For Sale By Owner
- Marne Homes For Sale By Owner
- Zeeland Homes For Sale By Owner
- Twin Lake Homes For Sale By Owner
- Holland Homes For Sale By Owner
- Casnovia Homes For Sale By Owner
- Hudsonville Homes For Sale By Owner
Homes around $575,000




Verify Your Email
Please enter the 6-digit verification code
sent to your email address.