
170 Valley Pines Circle
Spring Lake, NC 28390

 4
4
Bed
 3
3
Bath
 2,800
2,800Sqft
 0.29
0.29Acre(Lot)
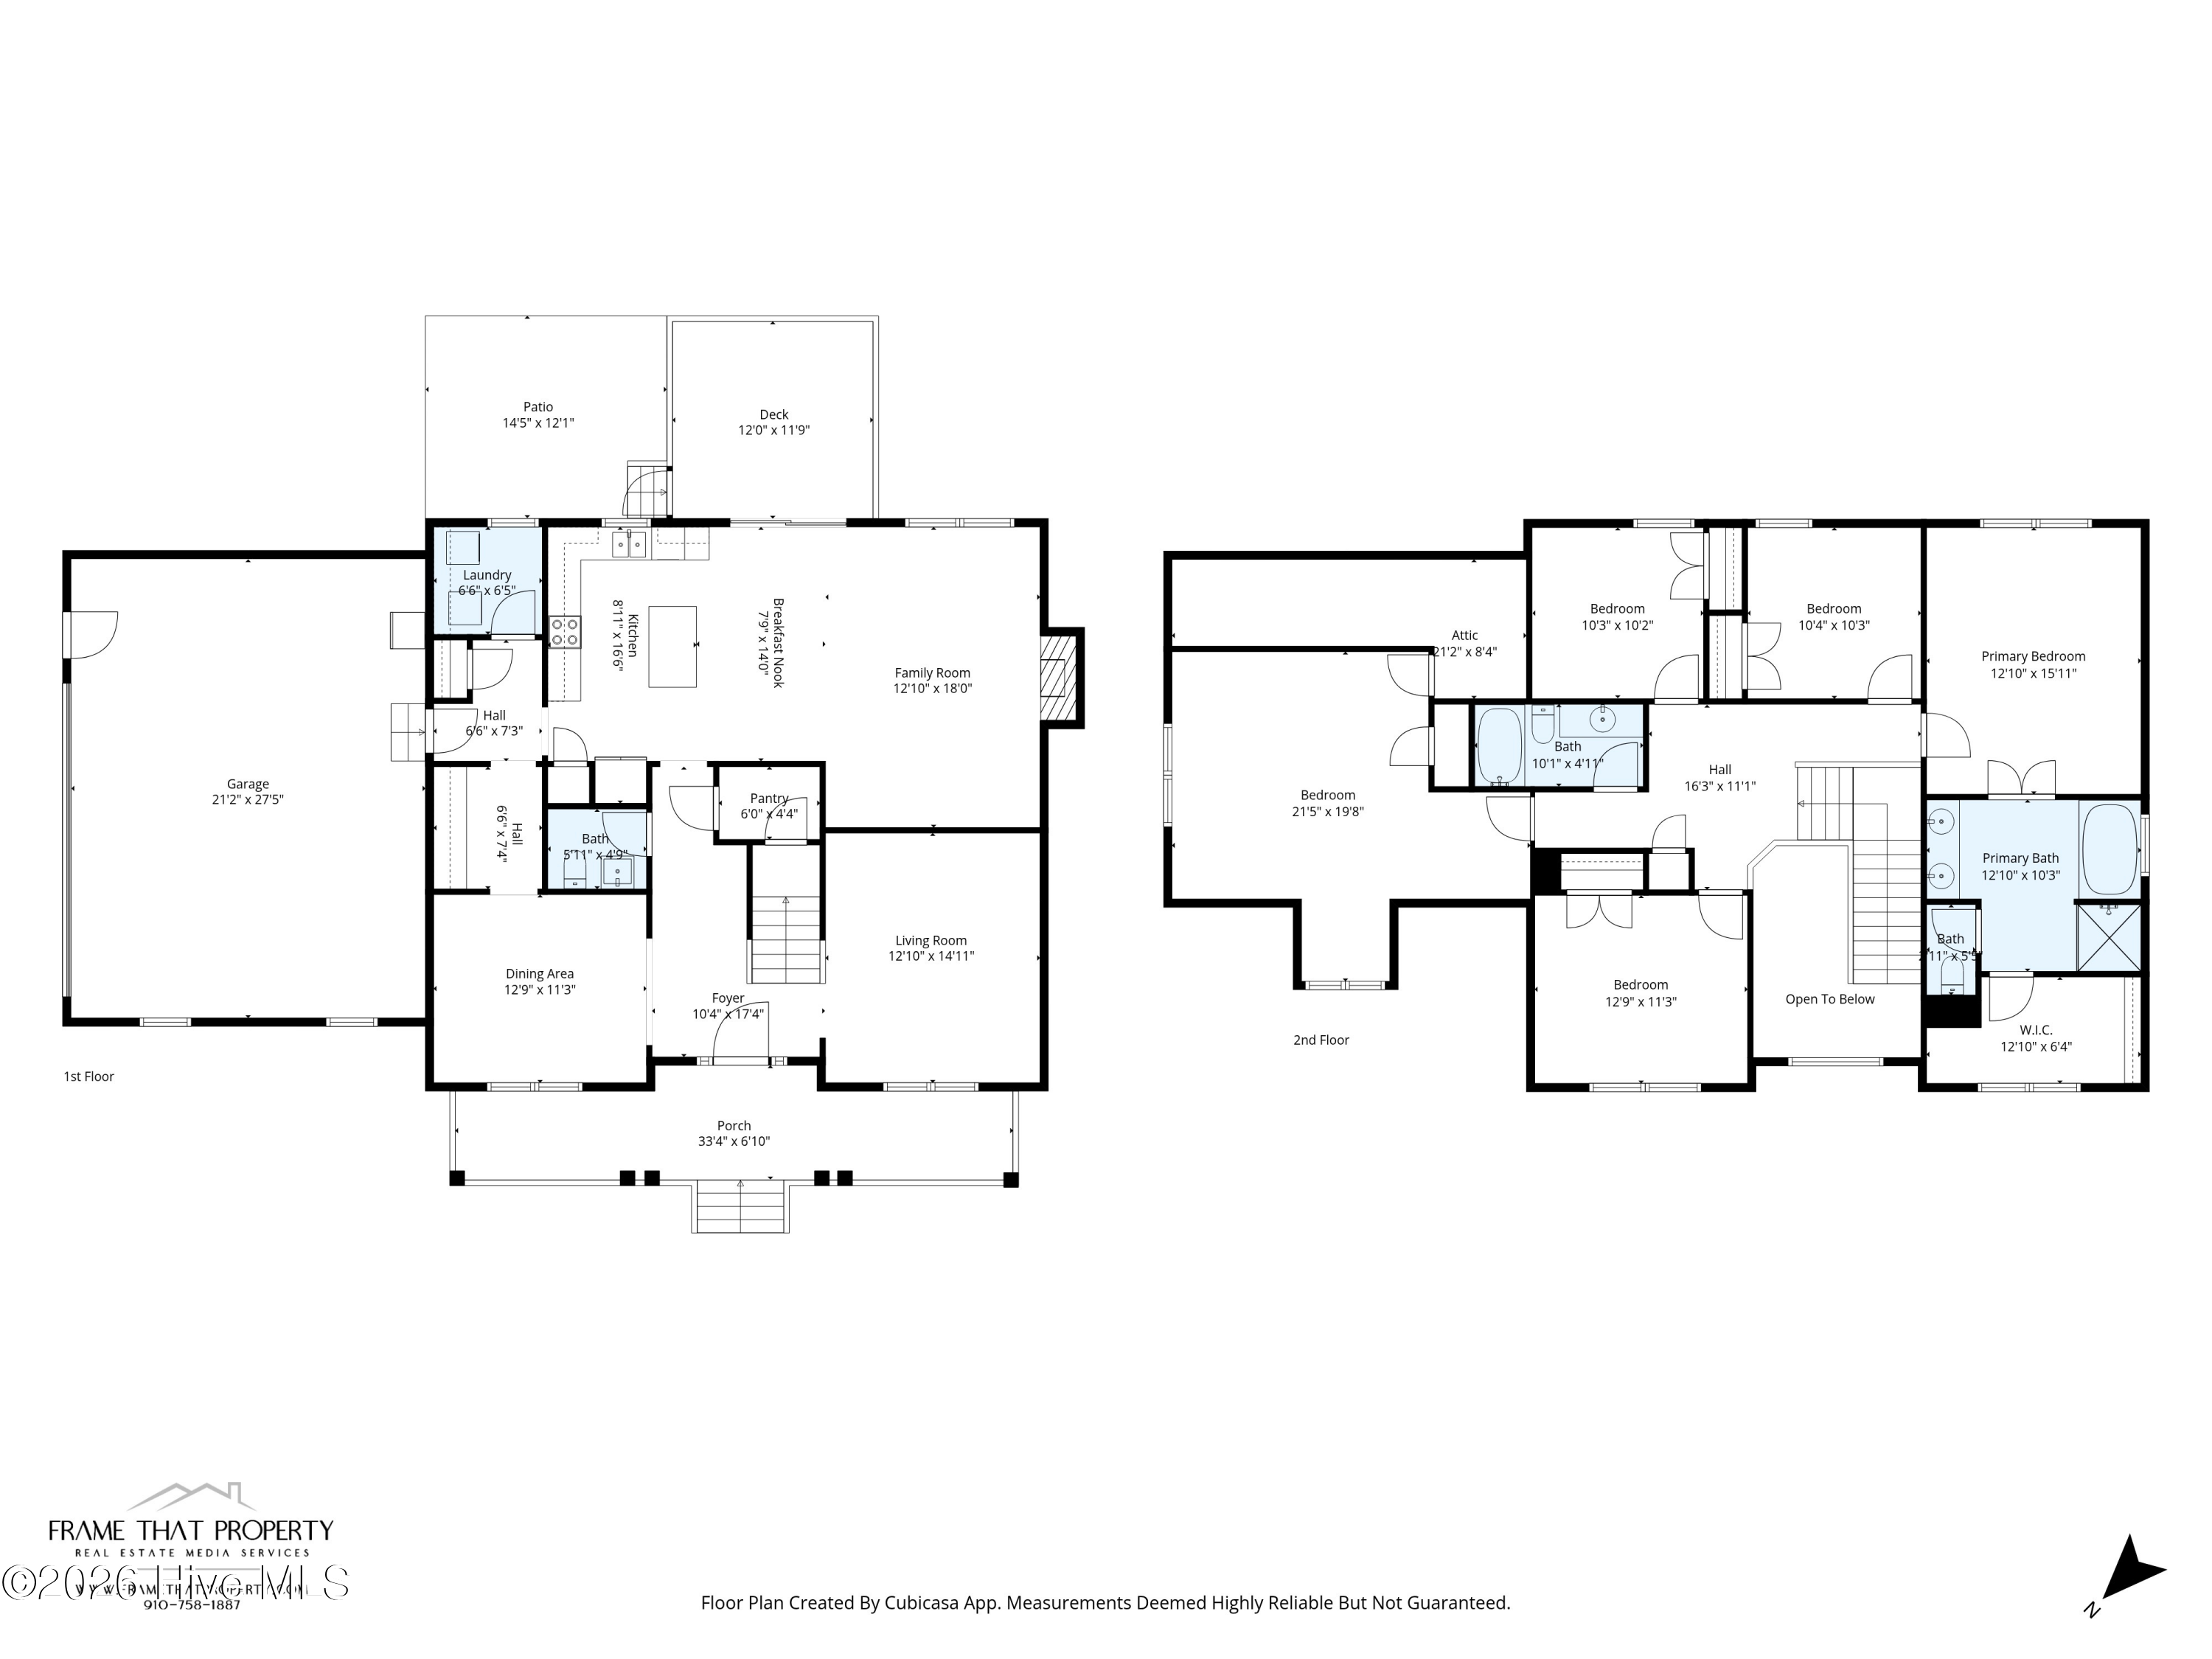
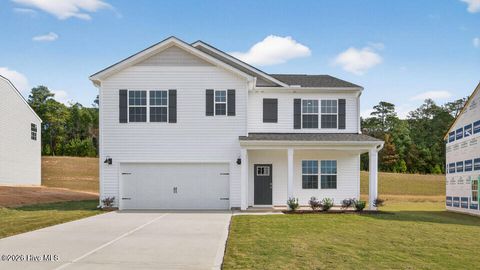
Recent price Improvement!! Welcome to this beautifully updated 4 bedroom, 2.5 bath home with a bonus room and closet in the prestigious gated, golf course community of Anderson Creek Club. A rare opportunity for buyers this home is located in Harnett County, qualifying for the Campbell University tuition-free guarantee for eligible families. This is a unique added value that truly sets this home apart. From the charming oversized front porch to the inviting foyer, this home immediately feels warm and refined. Brand new hardwood floors flow throughout the main living areas, complemented by fresh paint and thoughtful architectural details including a formal dining room with a coffered ceiling and a versatile formal living room or office space. A butler's pantry with a coffee station

 Property Details
 Map
Map
 Map
Map
What's Nearby
Nearby Areas
 Features
-
Bedroom Information
Total beds: 4Bathroom Information
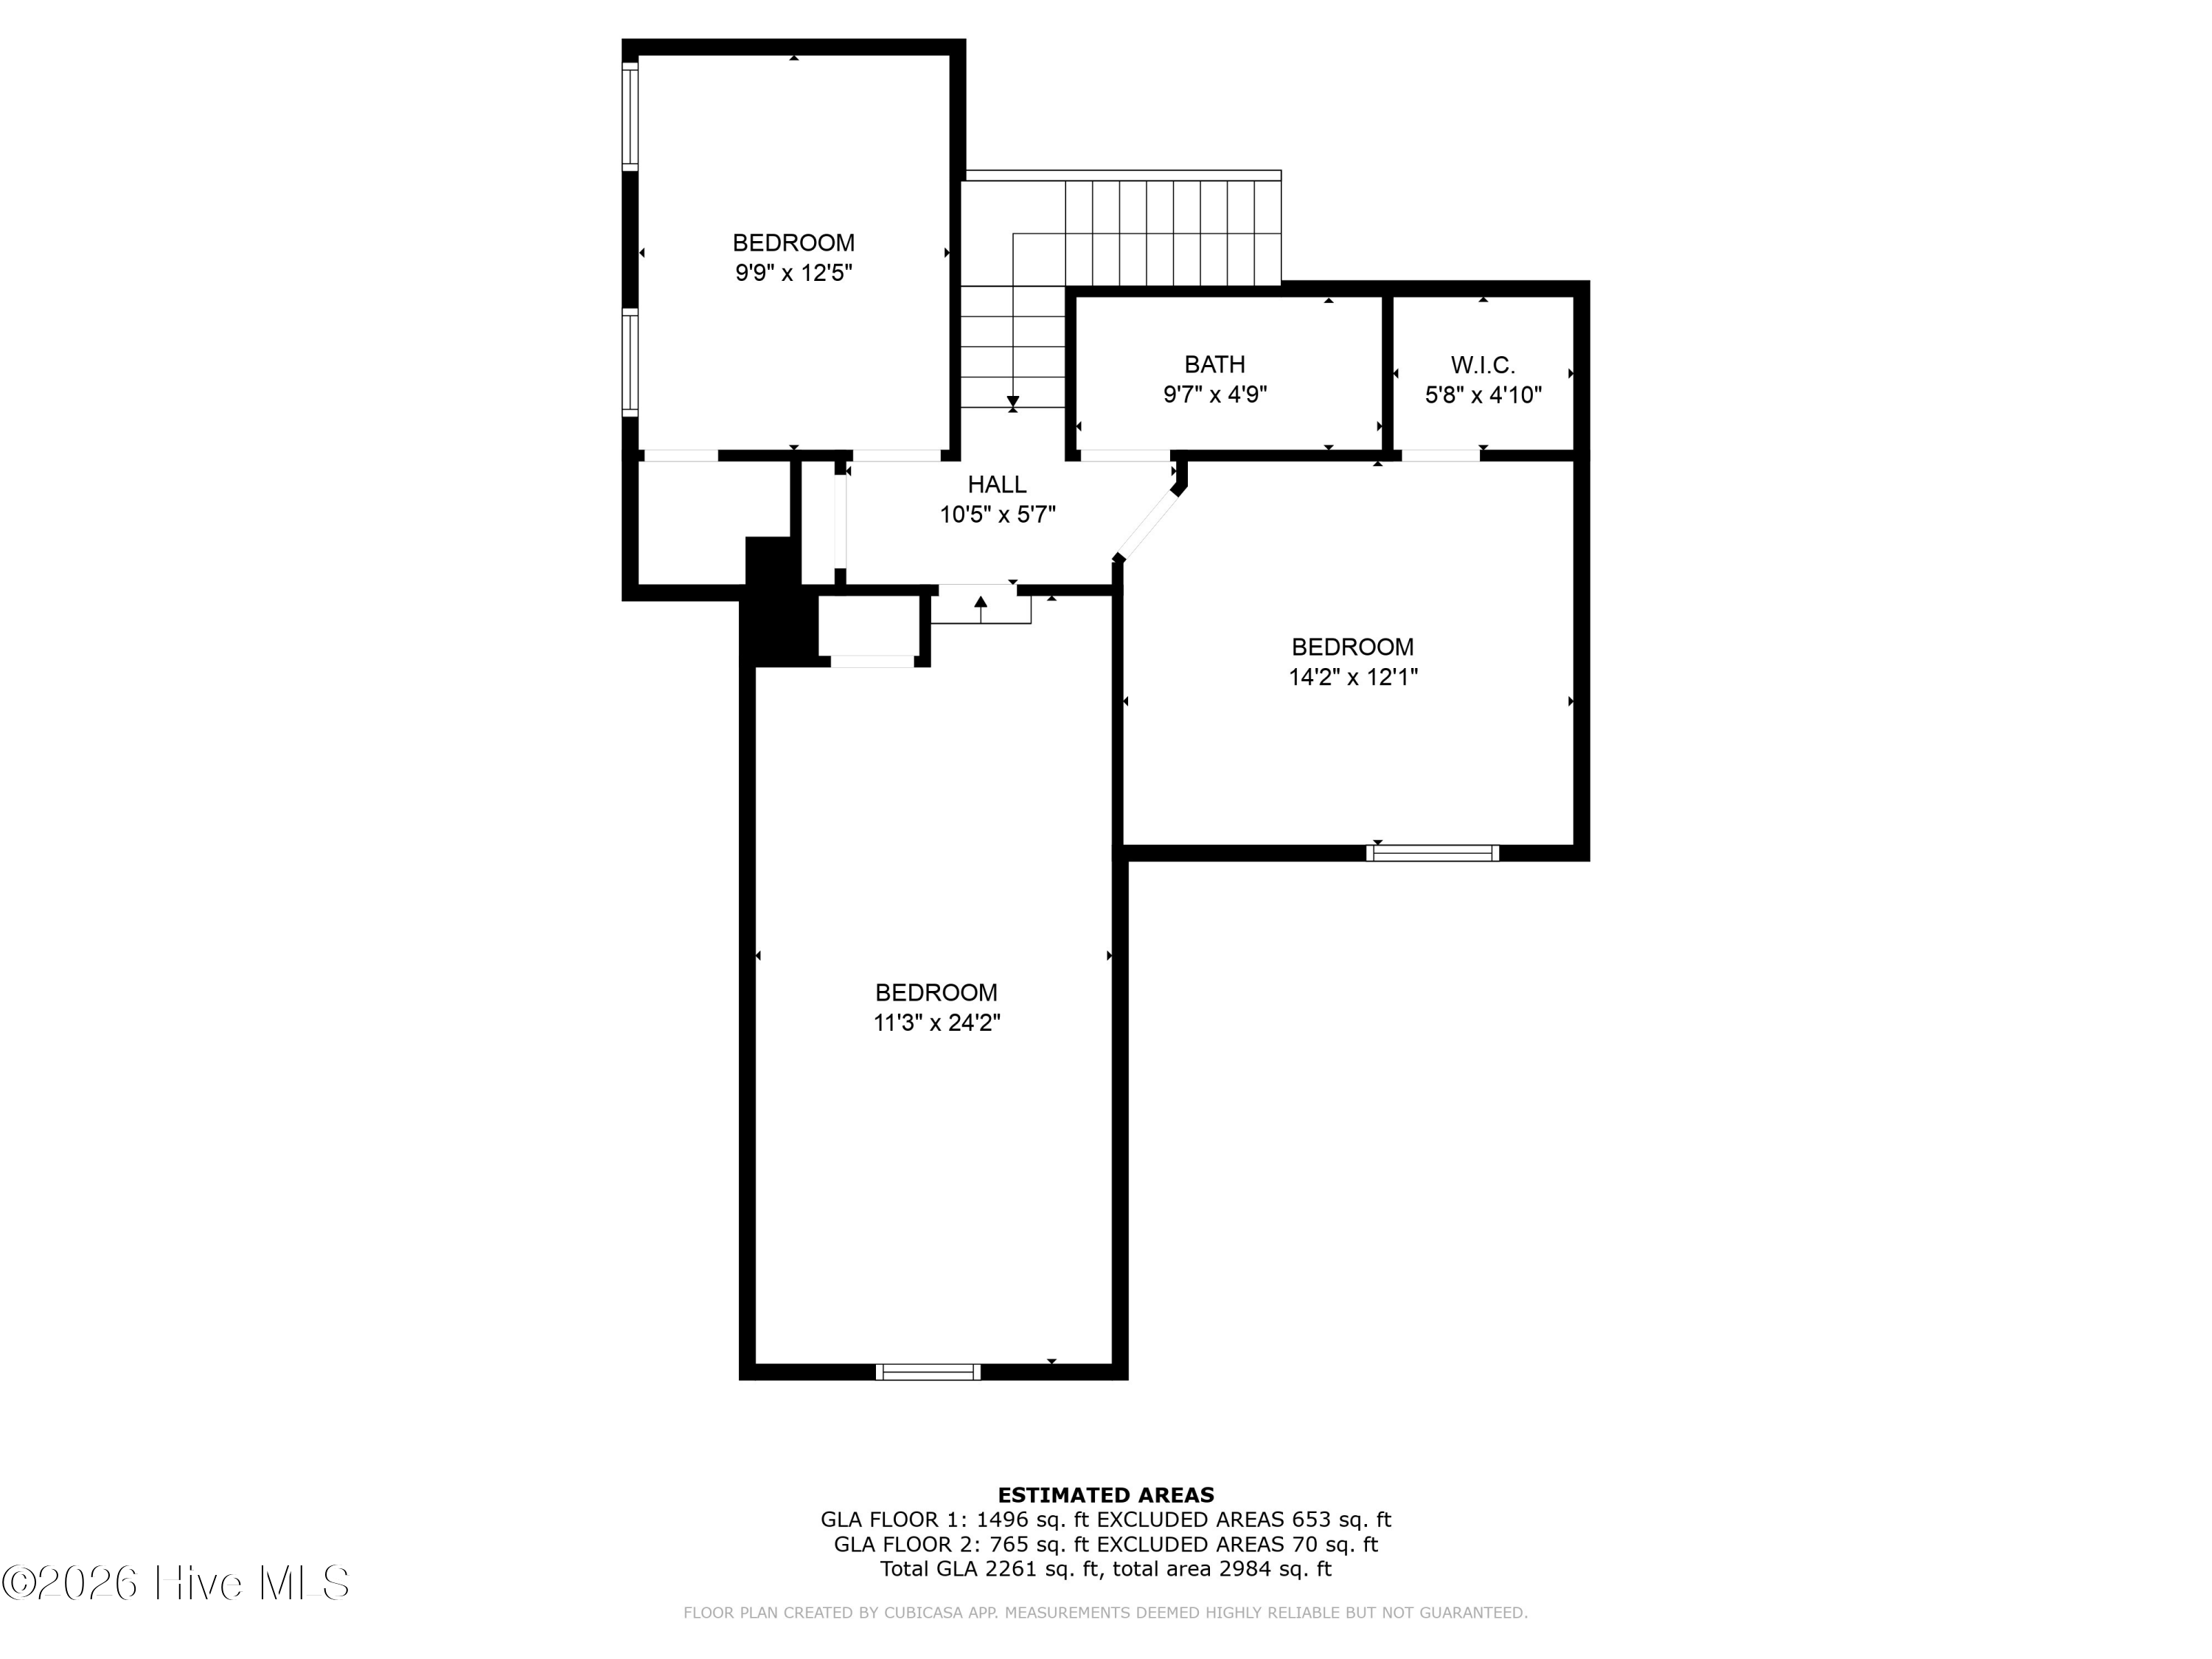
Total Baths: 3 Full Baths: 2 Half Baths: 1Room Information
Rooms Total: 10 Basement: Crawl Space -
Flooring Information
Carpet, Tile, Hardwood -
Roofing Information
Shingle -
Interior Features
Walk-In Closet(s), High Ceilings, Kitchen Island, Ceiling Fan(s), Eat-in Kitchen Roof: Shingle Appliances: Refrigerator, Electric Range, Microwave Laundry Features: Laundry Room Window Features: Window Coverings -
Heating & Cooling
Has Heating: Yes Heating: Propane, Fireplace(s), Electric, Forced Air, Zoned Has Cooling: Yes Cooling: Central Air, Ceiling Fan(s)
-
Building Information
Year Built: 2010 Building Area Total: 2800 Construction Materials: Stone, Fiber Cement, Frame Patio And Porch Features: Porch, Screened Private Pool: No View: See Remarks Association Fee Frequency: Annually -
Exterior Features
Exterior Features: None
-
Lot Information
Lot Dimensions: .29 Main Square Feet: 0.29 Acres Lot Size Acres: 0.29 Lot Size Square Feet: 12632 Lot Description: Cul-De-Sac, LandscapedProperty Information
Subdivision: Anderson Creek Club Source Property Type: Residential Property SubType: Single Family Residence Levels: Two Property Age: 16
-
Listing Price Information
Listing Price: $419000 Original Price: $445000 Cash, Conventional, FHA, VA Loan
-
Tax Information
Parcel Number: 01053509 0100 54 Tax Year: 2025 Annual Tax: $2408.17
-
Parking Information
Parking Total: 2 Concrete, GarageGarage Information
Has Garage: Yes Has Attached Garage: Yes Garage Space: 2Homeowners Association InformationHas Association: Yes HOA: $3,696.00 Association Amenities: Basketball Court, Clubhouse, Golf Course, Park, Picnic Area, Playground, Tennis Court(s) Community Features: Street Lights
-
School Information
Elementary School: Anderson Creek Primary SchoolJunior High School: Overhills Middle SchoolSenior High School: Western Harnett High School -
Utility Information
Sewer Connected, Water Connected -
Location Information
Direction: From Hwy 87, turn onto Nursery Road. Continue to Ray Road and follow signs for Anderson Creek Club. Enter through the main gated entrance on Anderson Creek Club Drive. After passing through the gate, continue straight. Turn right on Baron's Run then right on Whispering Pines Dr take the round about to Rolling Pines Drive and turn right on Valley Pines home will be on left. No sign do to POA rules
How much is this property worth?
Curious about this home's true market value? Use our free Home Evaluation Tool to instantly get a personalized Comparative Market Analysis (CMA) report. Make smarter, data-driven decisions before you buy.

Nearby Home Value
| Address | Estimate | Bed | Bath | Sq. Ft | Lot Size |
|---|---|---|---|---|---|
| 222 S 6th Street, Spring Lake, NC, 28390 | $77,358 | 2 | 1 | 572 | 572 SqFt |
| 328 Kensington Drive, Spring Lake, NC, 28390 | $355,000 | 4 | 3 | 2,322 | 2,322 SqFt |
| 183 Coopers Creek Avenue, Spring Lake, NC, 28390 | $329,000 | 4 | 3 | 2,330 | 2,330 SqFt |
| 55 London Way, Spring Lake, NC, 28390 | $369,900 | 4 | 4 | 2,410 | 2,410 SqFt |
| 886 Micahs Way, Spring Lake, NC, 28390 | $369,500 | 4 | 3 | 2,435 | 2,435 SqFt |
| 419 Wapiti Drive, Spring Lake, NC, 28390 | $204,900 | 3 | 2 | 1,379 | 1,379 SqFt |
| 335 Whispering Pines Dr.., Spring Lake, NC, 28390 | $510,000 | 4 | 3 | 3,169 | 3,169 SqFt |
| 3323 Arrowhead Road, Spring Lake, NC, 28390 | $160,000 | 3 | 2 | 1,025 | 1,025 SqFt |
| 10 Heatherspring Way, Spring Lake, NC, 28390 | $619,000 | 4 | 4 | 3,579 | 3,579 SqFt |
| 16 Crestview Place, Spring Lake, NC, 28390 | $420,000 | 4 | 3 | 1,541 | 1,541 SqFt |
Similar Homes To 170 Valley Pines Circle
Nearby For Sale


The data relating to real estate on this website comes in part from the Internet Data Exchange program of Hive MLS. All information is deemed reliable but not guaranteed and should be independently verified. All properties are subject to prior sale, change, or withdrawal. Neither listing broker(s) nor ByOwner shall be responsible for any typographical errors, misinformation, or misprints, and shall be held totally harmless from any damages arising from reliance upon these data. Copyright ©2026 Hive MLS LLC. All Rights Reserved.
ByOwner last updated this listing 07/06/2026 @ 05:32
More Cities with for Sale by Owner Homes
- Spring Lake Homes For Sale By Owner
- Fayetteville Homes For Sale By Owner
- Linden Homes For Sale By Owner
- Bunnlevel Homes For Sale By Owner
- Hope Mills Homes For Sale By Owner
- Vass Homes For Sale By Owner
- Lillington Homes For Sale By Owner
- Cameron Homes For Sale By Owner
- Raeford Homes For Sale By Owner
- Stedman Homes For Sale By Owner
- Parkton Homes For Sale By Owner
- Shannon Homes For Sale By Owner
- Dunn Homes For Sale By Owner
- Sanford Homes For Sale By Owner
- Southern Pines Homes For Sale By Owner
- Carthage Homes For Sale By Owner
- Aberdeen Homes For Sale By Owner
- Saint Pauls Homes For Sale By Owner
- Autryville Homes For Sale By Owner
- Angier Homes For Sale By Owner
Homes around $419,000






Verify Your Email
Please enter the 6-digit verification code
sent to your email address.