

MLS: #PACT2130564, Listed By: Anna Foster, EXP Realty, LLC, Source:Bright MLS
112 Percheron Drive
SPRING CITY, PA 19475

 4
4
Bed
 3
3
Bath
 2,602
2,602Sqft
 0.30
0.30Acre(Lot)
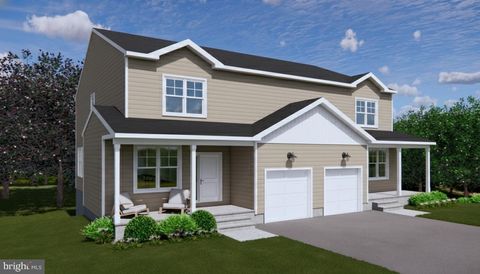
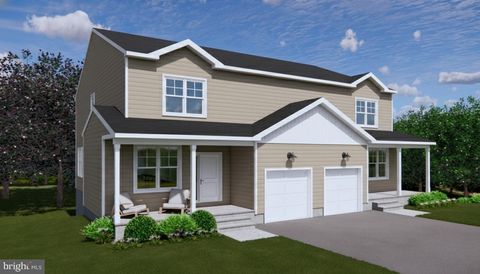
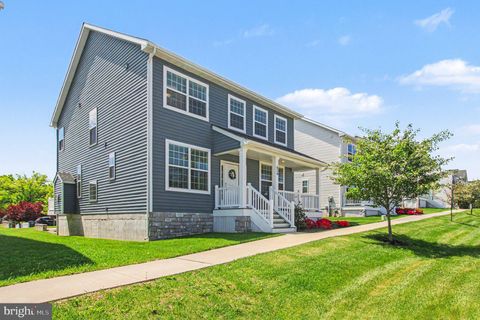
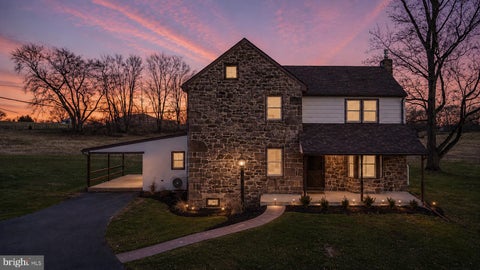
Welcome to 112 Percheron DrIve, a beautifully maintained single-family residence nestled in the desirable Windgate Farms neighborhood. Built in 2003, this impressive home combines timeless curb appeal, spacious living areas, and thoughtful updates to create a home designed for both everyday comfort and effortless entertaining. Featuring updated major systems, newer roof, fresh paint, and new carpeting. A charming covered front porch and attractive stone-accented exterior create an inviting first impression. Step inside to a bright two-story foyer that opens to elegant formal living and dining rooms, providing flexible spaces for entertaining guests and hosting holiday gatherings. The heart of the home is the open-concept kitchen and family room. The kitchen features abundant cabinetry, b

 Property Details
 Map
Map
 Map
Map
What's Nearby
Nearby Areas
 Features
-
Bedroom Information
Total beds: 4Bathroom Information
Total Baths: 3 Full Baths: 2 Half Baths: 1Room Information
Has Basement: Yes Basement: Full -
Interior Features
Appliances: Gas Water Heater -
Heating & Cooling
Has Heating: Yes Heating: Natural Gas, Forced Air Has Cooling: Yes Cooling: Central Air, Electric
-
Building Information
Year Built: 2003 Building Area Total: 2602 Construction Materials: Vinyl Siding, Stone Pool Features: None Private Pool: No Association Fee Frequency: Monthly
-
Lot Information
Lot Dimensions: 0.00 x 0.00 Lot Size Acres: 0.3 Lot Size Source: Assessor Lot Size Square Feet: 13068Property Information
Subdivision: WINDGATE FARMS Source Property Type: Residential Postal Code Plus 4: 2619 Property SubType: Single Family Residence Levels: Two Property Age: 23
-
Listing Price Information
Listing Price: $729000
-
Tax Information
Parcel Number: 21-05 -0345 Tax Lot: 0345 Tax Year: 2025 Annual Tax: $9499
-
Parking Information
Parking Total: 2 Garage, Inside Entrance, AttachedGarage Information
Has Garage: Yes Has Attached Garage: Yes Garage Space: 2Homeowners Association InformationHas Association: Yes Included Fees: Trash HOA: $65.00
-
Location Information
Direction: From Stony Run Rd, Turn onto Shetland Way and then left onto Percheron Dr, The destination is on your left WaterSource: Public
How much is this property worth?
Curious about this home's true market value? Use our free Home Evaluation Tool to instantly get a personalized Comparative Market Analysis (CMA) report. Make smarter, data-driven decisions before you buy.

Nearby Home Value
| Address | Estimate | Bed | Bath | Sq. Ft | Lot Size |
|---|---|---|---|---|---|
| 2602 Pheasant Run Lane, Spring City, PA, 19475 | $475,000 | 3 | 2 | 1,766 | 1 Acre |
| 171 Chestnut Street, Spring City, PA, 19475 | $299,900 | 3 | 1 | 1,516 | 0.17 Acre |
| 130 Violet Way, Spring City, PA, 19475 | $925,000 | 5 | 4 | 3,752 | 0.42 Acre |
| 440 Queen Street, Spring City, PA, 19475 | $342,000 | 3 | 2 | 1,224 | 0.09 Acre |
| 857 Buttonwood Ave Ave, Spring City, PA, 19475 | $78,900 | 2 | 1 | 829 | -- |
| 864 Buttonwood Avenue, Spring City, PA, 19475 | $104,900 | 2 | 1 | -- | -- |
| 219 Stoney Run Road, Spring City, PA, 19475 | $539,999 | 4 | 2 | 2,918 | 1 Acre |
| 885 Buttonwood Avenue, Spring City, PA, 19475 | $69,999 | 2 | 1 | -- | -- |
| 315 Quarry Road, Spring City, PA, 19475 | $649,900 | 4 | 3 | 3,016 | 0.55 Acre |
| 624 Bridge Street, Spring City, PA, 19475 | $649,899 | 4 | 4 | 3,020 | 0.14 Acre |
Similar Homes To 112 Percheron Drive
Nearby For Sale

The data relating to real estate for sale on this website appears in part through the BRIGHT Internet Data Exchange program, a voluntary cooperative exchange of property listing data between licensed real estate brokerage firms in which ByOwner participates, and is provided by BRIGHT through a licensing agreement. The information provided by this website is for the personal, non-commercial use of consumers and may not be used for any purpose other than to identify prospective properties consumers may be interested in purchasing. Some properties which appear for sale on this website may no longer be available because they are under contract, have closed or are no longer being offered for sale. Information Deemed Reliable But Not Guaranteed. Copyright © 2026 Bright MLS. All rights reserved.
ByOwner last updated this listing 09/01/2026 @ 17:57
More Cities with for Sale by Owner Homes
- Spring City Homes For Sale By Owner
- Royersford Homes For Sale By Owner
- Mont Clare Homes For Sale By Owner
- Phoenixville Homes For Sale By Owner
- Pottstown Homes For Sale By Owner
- Schwenksville Homes For Sale By Owner
- Chester Springs Homes For Sale By Owner
- Audubon Homes For Sale By Owner
- Collegeville Homes For Sale By Owner
- Creamery Homes For Sale By Owner
- Eagleville Homes For Sale By Owner
- Malvern Homes For Sale By Owner
- Gilbertsville Homes For Sale By Owner
- Skippack Homes For Sale By Owner
- Exton Homes For Sale By Owner
- Paoli Homes For Sale By Owner
- Perkiomenville Homes For Sale By Owner
- Glenmoore Homes For Sale By Owner
- Berwyn Homes For Sale By Owner
- King of Prussia Homes For Sale By Owner
Homes around $729,000










Verify Your Email
Please enter the 6-digit verification code
sent to your email address.
Verify Your Phone Number
Please enter the 6-digit verification code
sent to your mobile phone.