
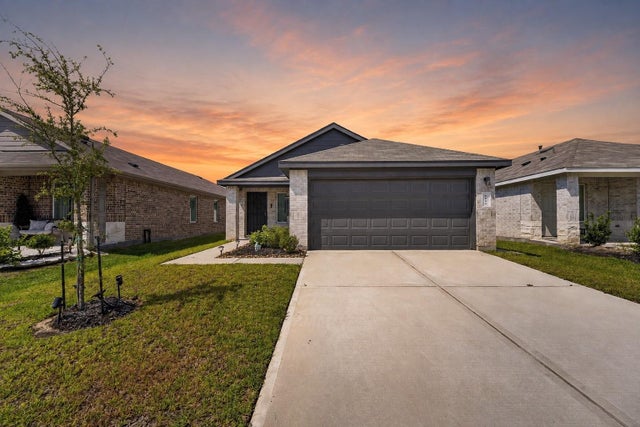
5619 Avalon Woods Drive
Spring Branch, TX 77373

 3
3
Bed
 2
2
Bath
 1,336
1,336Sqft
 0.11
0.11Acre(Lot)
Welcome to 5619 Avalon Woods Drive! Built by D.R. Horton in 2024, this move-in ready 3-bedroom, 2-bath home offers a thoughtfully designed single-story layout with a 2-car garage. Step inside to an open-concept kitchen, dining and living area featuring durable vinyl plank flooring and plenty of natural light. The kitchen offers Shaker-style cabinetry, stainless steel appliances, generous counter space, a large island and walk-in pantry. The primary suite features a private bath and walk-in closet, while two secondary bedrooms provide flexibility for guests, a home office or more. Refrigerator, washer and dryer included! Outside, enjoy a spacious fully fenced backyard with plenty of room to relax, play or entertain. Conveniently located in Breckenridge East with easy access to Grand Parkway

 Property Details
 Map
Map
 Map
Map
What's Nearby
Nearby Areas
 Features
-
Bedroom Information
Total beds: 3Bathroom Information
Total Baths: 2 Full Baths: 2Room Information
Rooms Total: 6 -
Flooring Information
Carpet, Vinyl -
Roofing Information
Composition -
Interior Features
Crown Molding, Walk-In Closet(s), Kitchen Island, Pantry, Master Downstairs, Double Vanity Roof: Composition Appliances: Disposal, Electric Oven, Microwave, Gas Range, Dishwasher Laundry Features: Electric Dryer Hookup, Washer Hookup -
Heating & Cooling
Has Heating: Yes Heating: Natural Gas Has Cooling: Yes Cooling: Ceiling Fan(s), Electric
-
Building Information
Year Built: 2024 Building Area Total: 1336 Construction Materials: Brick Stories: 1 Patio And Porch Features: Covered, Porch, Patio Private Pool: No Association Fee Frequency: Annually
-
Lot Information
Main Square Feet: 0.1102 Acres Lot Size Acres: 0.1102 Lot Size Square Feet: 4800 Lot Description: SubdividedProperty Information
Subdivision: Breckenridge East Source Property Type: Residential Property SubType: Single Family Residence Property Age: 2
-
Listing Price Information
Listing Price: $249900 Cash, Conventional, FHA, VA Loan
-
Tax Information
Parcel Number: 1421310030028 Tax Year: 2025 Annual Tax: $7287 Tax Legal Desc: LT 28 BLK 3 BRECKENRIDGE EAST SEC 8
-
Parking Information
Parking Total: 2 AttachedGarage Information
Has Garage: Yes Has Attached Garage: Yes Garage Space: 2Homeowners Association InformationHas Association: Yes HOA: $400.00 Association Amenities: Park, Picnic Area, Playground, Recreation Facilities Community Features: Curbs
-
School Information
Elementary School: Chet Burchett Elementary SchoolJunior High School: Ricky C Bailey M SSenior High School: Spring High School -
Location Information
Direction: From I-45 N, take Cypresswood Dr east. Turn left onto Cypresswood Heights Dr. Continue into the Breckenridge East community. Turn onto Avalon Woods Dr and continue to 5619 Avalon Woods Dr. WaterSource: Public Security Features: Prewired
How much is this property worth?
Curious about this home's true market value? Use our free Home Evaluation Tool to instantly get a personalized Comparative Market Analysis (CMA) report. Make smarter, data-driven decisions before you buy.

Similar Homes To 5619 Avalon Woods Drive
Nearby For Sale


Copyright 2026, Houston REALTORS® Information Service, Inc. The information provided is exclusively for consumers’ personal, non-commercial use, and may not be used for any purpose other than to identify prospective properties consumers may be interested in purchasing. Information is deemed reliable but not guaranteed.
ByOwner last updated this listing 09/21/2026 @ 03:37
More Cities with for Sale by Owner Homes
- Spring Branch Homes For Sale By Owner
- Kendalia Homes For Sale By Owner
- Bergheim Homes For Sale By Owner
- Bulverde Homes For Sale By Owner
- Canyon Lake Homes For Sale By Owner
- Fischer Homes For Sale By Owner
- Garden Ridge Homes For Sale By Owner
- Boerne Homes For Sale By Owner
- New Braunfels Homes For Sale By Owner
- Blanco Homes For Sale By Owner
- Schertz Homes For Sale By Owner
- Selma Homes For Sale By Owner
- Live Oak Homes For Sale By Owner
- Universal City Homes For Sale By Owner
- Wimberley Homes For Sale By Owner
- Cibolo Homes For Sale By Owner
- Shavano Park Homes For Sale By Owner
- Windcrest Homes For Sale By Owner
- Castle Hills Homes For Sale By Owner
- Marion Homes For Sale By Owner



Verify Your Email
Please enter the 6-digit verification code
sent to your email address.
Verify Your Phone Number
Please enter the 6-digit verification code
sent to your mobile phone.