

317 Whitestone Dr
Spring Branch, TX 78070

 4
4
Bed
 3
3
Bath
 2,955
2,955Sqft
 1.06
1.06Acres(Lot)
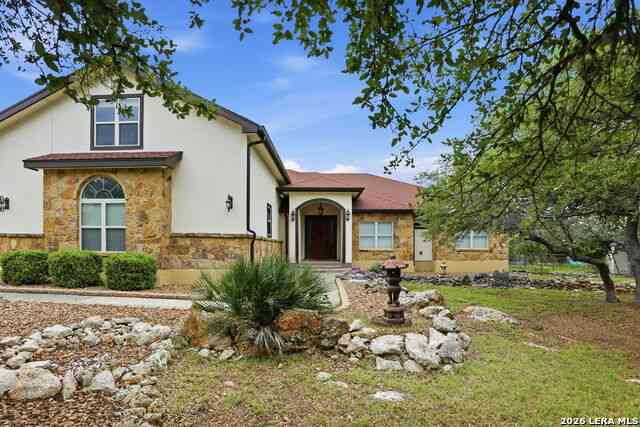
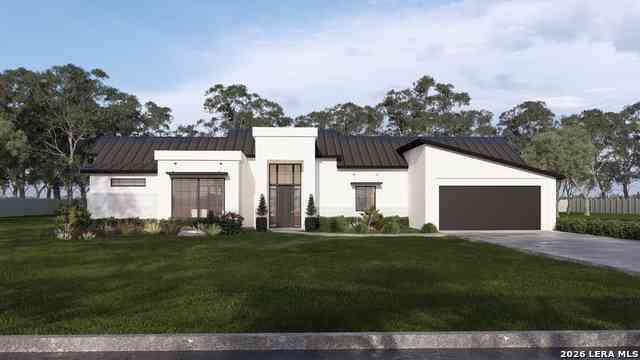

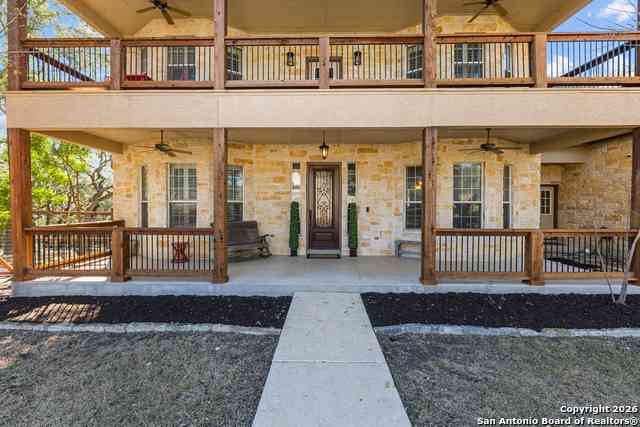
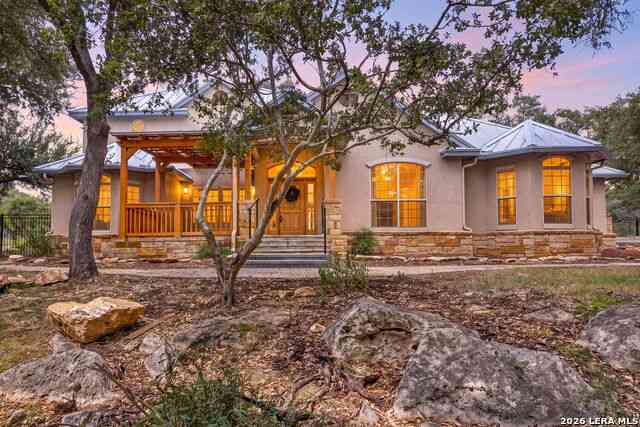
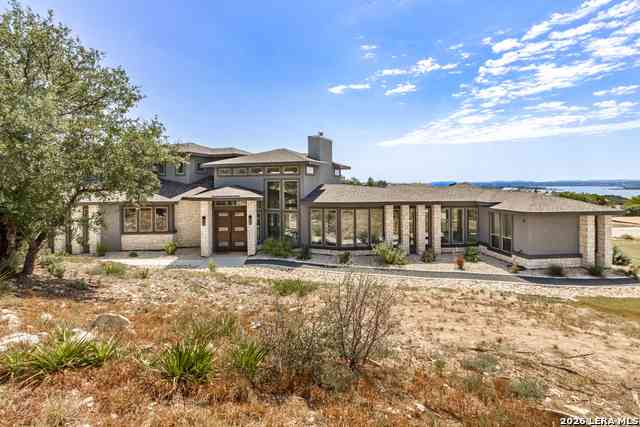



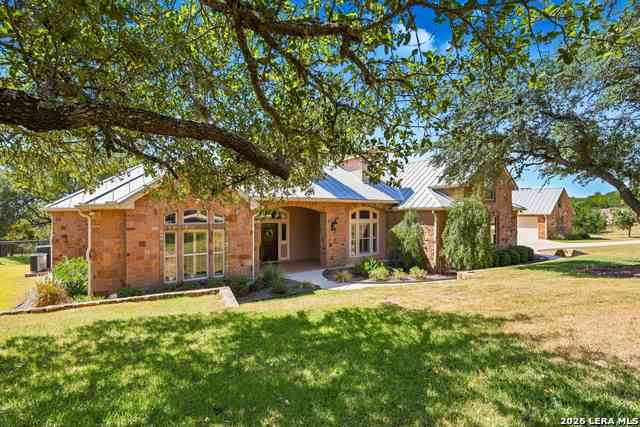
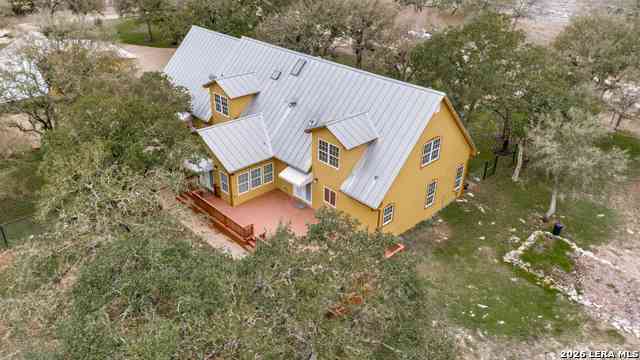
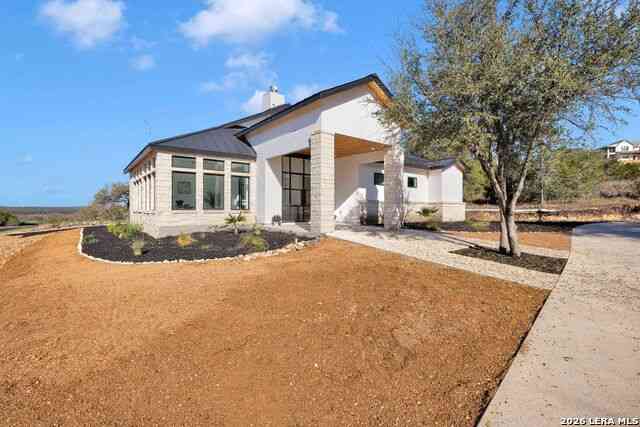
This exceptional custom estate sits on a beautifully landscaped 1.06-acre homesite, offering the perfect blend of luxury, comfort, and functionality. Featuring 4 spacious bedrooms, 3 full bathrooms, a side-entry 3-car garage, and an open-concept floor plan, this home is thoughtfully designed for everyday living and effortless entertaining. A striking stone-and-stucco exterior, grand covered front porch, mature oak trees, and an expansive circular driveway create impressive curb appeal, while tray and coffered ceilings, plantation shutters, crown molding, and elegant finishes add timeless character throughout. Inside, the inviting layout begins with a versatile room just off the foyer, complete with French doors and custom built-ins, making it ideal as a 4th bedroom, home office, guest r

 Property Details
 Map
Map
 Map
Map
What's Nearby
Nearby Areas
 Features
-
Bedroom Information
Total Bedrooms: 4 Master Bedroom Dimensions: 22 x 20 Master Bedroom Width: 20 Master Bedroom: Outside Access,Walk-In Closet,Multi-Closets,Ceiling Fan,Full Bath Bedroom 2 Dimensions: 10 x 13 Bedroom 3 Dimensions: 10 x 13 Bedroom 4 Dimensions: 12 x 14Bathroom Information
Total Baths: 3 Full Baths: 3 -
Kitchen Information
Breakfast Room Dimension: 7 x 13 Dining Room Dimension: 13 x 12 Kitchen Room Dimension: 20 x 13Room Information
Living Room Size: 10 x 20 Dining Room Size: 13 x 12 Family Room Size: 22 x 18Interior Features
Two Living Area,Separate Dining Room,Eat-In Kitchen,Two Eating Areas,Island Kitchen,Walk-In Pantry,Study/Library,Utility Room Inside,1st Floor Lvl/No Steps,High Ceilings,Open Floor Plan,Cable TV Available,Laundry Room,Telephone,Walk in Closets -
Flooring Information
Ceramic Tile,WoodHeating & Cooling
Heating: Central Cooling: Two Central
-
Building Information
Year Built: 2004 Construction: Pre-Owned -
Exterior Features
Patio Slab,Covered Patio,Bar-B-Que Pit/Grill,Gas Grill,Wrought Iron Fence,Sprinkler System,Double Pane Windows,Storage Building/Shed,Has Gutters,Special Yard Lighting,Outdoor Kitchen,Workshop,Water Front UnimprovedPool Information
Pool Type: In Ground Pool,Hot Tub,Pools Sweep
-
Lot Information
Lot Size: 1.06 Main Square Feet: 2,955 -
Property Information
SQ ft: 2,955 Subdivision: RIVER CROSSING
-
Listing Price Information
Original List Price: $899,999 -
Listing Information
Possession: Closing/Funding
-
Tax Information
Tax Year: 2025 Parcel Number: 450712090400 Taxes: 12677
-
Virtual Tour
-
Homeowners Association Information
HOA: $300.00 HOA Frequency: Annually
-
School Information
Elementary School: Bill Brown Junior High School: Smithson Valley Senior High School: Smithson Valley School District: Comal -
Fire Place Information
Fire Place:1
How much is this property worth?
Curious about this home's true market value? Use our free Home Evaluation Tool to instantly get a personalized Comparative Market Analysis (CMA) report. Make smarter, data-driven decisions before you buy.

Nearby Home Value
| Address | Estimate | Bed | Bath | Sq. Ft | Lot Size |
|---|---|---|---|---|---|
| 3159 Western Skies Dr, Spring Branch, TX, 78070 | $235,900 | 3 | 2 | 1,327 | 0.22 Acre |
| 354 Thoroughbred, Spring Branch, TX, 78070 | $548,888 | 3 | 3 | 1,910 | 1.06 Acres |
| 216 Remington Rd, Spring Branch, TX, 78070 | $239,900 | 3 | 2 | 1,300 | 0.17 Acre |
| 356 Warbler, Spring Branch, TX, 78070 | $574,000 | 3 | 2 | 2,184 | 1.10 Acres |
| 140 Sattler, Spring Branch, TX, 78070 | $2,995,000 | 5 | 4 | 6,946 | 20.41 Acres |
| 319 Serenity Pass, Spring Branch, TX, 78070 | $624,999 | 4 | 3 | 2,049 | 1.16 Acres |
| 373 Wentworth, Spring Branch, TX, 78070 | $885,000 | 4 | 4 | 3,518 | 2.11 Acres |
| 124 Vision Ct Lot #128, Spring Branch, TX, 78070 | $749,900 | 3 | 2 | 2,615 | 0.25 Acre |
| 224 Mystic Shores Blvd, Spring Branch, TX, 78070 | $699,900 | 4 | 4 | 2,648 | -- |
| 185 Shimmering Shore Co.., Spring Branch, TX, 78070 | $1,995,000 | 5 | 6 | 5,307 | 5.69 Acres |
Similar Homes To 317 Whitestone Dr
Nearby For Sale

The data relating to real estate for sale on this web site comes in part from the Broker Reciprocity Program of SABOR MLS. Real estate listings held by brokerage firms other than Byowner are marked with the Broker Reciprocity logo and detailed information about them includes the name of the listing brokers. Information deemed reliable but not guaranteed. Copyright 2026 SABOR MLS. All rights reserved.
ByOwner last updated this listing 09/06/2026 @ 04:26
More Cities with for Sale by Owner Homes
- Spring Branch Homes For Sale By Owner
- Kendalia Homes For Sale By Owner
- Bulverde Homes For Sale By Owner
- Canyon Lake Homes For Sale By Owner
- Fischer Homes For Sale By Owner
- Garden Ridge Homes For Sale By Owner
- Boerne Homes For Sale By Owner
- New Braunfels Homes For Sale By Owner
- Blanco Homes For Sale By Owner
- Schertz Homes For Sale By Owner
- Selma Homes For Sale By Owner
- Live Oak Homes For Sale By Owner
- Universal City Homes For Sale By Owner
- Wimberley Homes For Sale By Owner
- Cibolo Homes For Sale By Owner
- Shavano Park Homes For Sale By Owner
- Windcrest Homes For Sale By Owner
- Castle Hills Homes For Sale By Owner
- Marion Homes For Sale By Owner
- Alamo Heights Homes For Sale By Owner
Homes around $899,999






Verify Your Email
Please enter the 6-digit verification code
sent to your email address.
Verify Your Phone Number
Please enter the 6-digit verification code
sent to your mobile phone.