
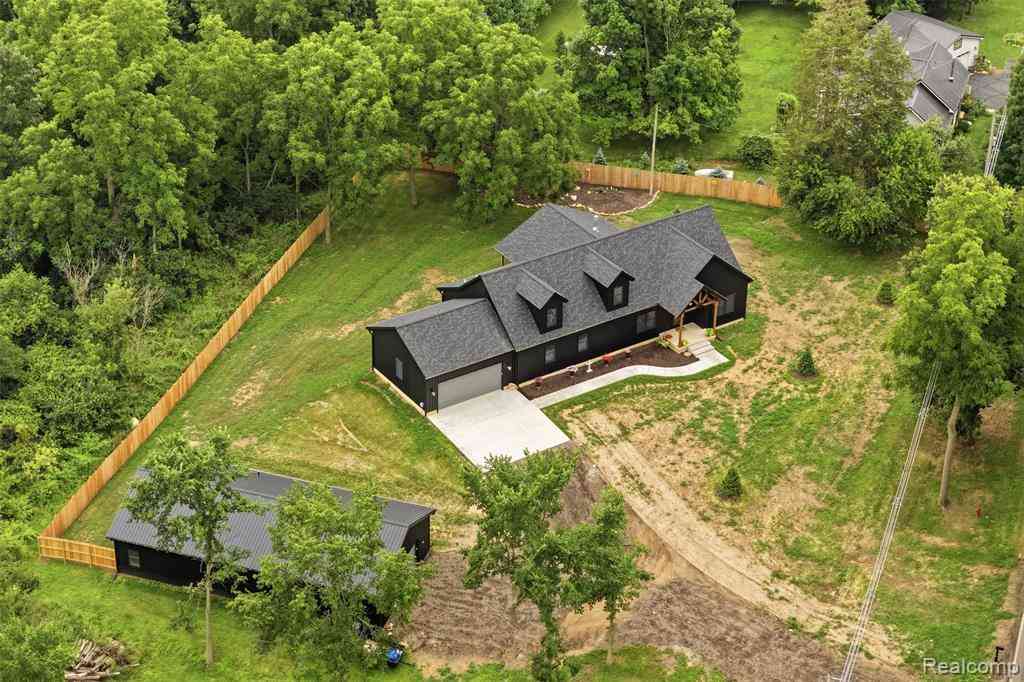
2855 Dearing Road
Spring Arbor, Michigan 49283

 3
3
Bed
 3.5
3.5
Bath
 2,477
2,477Sqft
 2.27
2.27Acres(Lot)
Welcome home! Luxury, craftsmanship, and thoughtful design come together in this exceptional newly custom-built barndominium / modern ranch set on a beautifully landscaped homesite. Every detail has been carefully selected, from the striking exterior with metal siding and timber accents to the dramatic great room featuring soaring ceilings, a floor-to-ceiling stone fireplace, and an open loft overlooking the main living space. The gourmet kitchen is a showpiece with custom Amish-built cabinetry, an oversized quartz island, upgraded black stainless steel appliances, and a custom walk-in pantry.The luxurious primary suite features a custom-designed walk-in closet, large soaking tub with built-in heater, bluetooth fan and audio. Anderson windows, custom shades throughout, and a Halo Reme whol

 Property Details
 Map
Map
 Map
Map
What's Nearby
Nearby Areas
 Features
-
Bedroom Information
Total Bedrooms: 3Bathroom Information
Total Baths: 3.5 Full Baths: 3 Half Baths: 1 -
Room Information
Total Rooms: 12 Porches: Porch - Covered,Patio,Porch,Patio - Covered,CoveredInterior Features
Egress Window(s),Air Purifier,Furnished - Partially,Programmable Thermostat,Sound System,Water Softener (owned) Roof: Asphalt Basement Description: Partially Finished Fireplace: Yes Appliances: Built-In Electric Oven,Convection Oven,Dishwasher,Disposal,Electric Cooktop,Exhaust Fan,Free-Standing Refrigerator,Microwave,Range Hood,Self Cleaning Oven -
Heating & Cooling
Cooling: Ceiling Fan(s),Central Air Heating: Forced Air Heating Fuel: Natural GasFireplace
Family RoomWater Heater
Natural Gas,Tankless
-
Building Information
Year Built: 2026 Building Stories: 1 Story Fireplace: Family Room Roof: Asphalt Foundation/Basement: Basement Architecture: Ranch -
Exterior Features
Lighting,Fenced Construction: Metal Siding,Other -
Utility Features
Sewer: Sewer (Sewer-Sanitary) -
Water
Public (Municipal) Water Heat: Natural Gas,Tankless
-
Lot Information
Lot Size: 2.27 Lot Dimensions: 439x225 Frontage Feet: 439 -
Property Information
SQ ft: 2477 Financing: Cash,Conventional,FHA,VA
-
Listing Price Information
Original List Price: $650,000 -
Listing Information
Possession: At Close Legal Description: COM AT THE SW COR OF SEC 10 TH N01(DEGREES)11'49?W 325.00 FT ALG THE W LN OF SEC 10 AND THE CL OF DEARING RD FOR POB TH CONT N01(DEGREES)11'49?W 338.93 FT ALG THE W SEC LN AND CL OF DEARING RD TO THE N LN OF THE S 1/2 OF THE SW 1/4 OF THE SW 1/4 OF SAID SEC 10 TH S89(DEGREES)55'23?E 225.00 FT TH S01(DEGREES)11'49?E 338.98 FT TH N89(DEGREES)54'36?W 225.00 FT TO BEG. ALSO, A PARCEL OF LAND COM AT THE SW COR OF SEC 10 TH N01(DEGREES)11'49?W 225.00 FT ALG THE W LN OF SEC 10 AND THE CL OF DEARING RD FOR POB TH CONT N01(DEGREES)11'49?W 100.00 FT ALG THE W SEC LN AND CL OF DEARING RD TH S89(DEGREES)54'36?E 225.00 FT TH S01(DEGREES)11'49?E 100.00 FT TH N89(DEGREES)54'36?W 225.00 FT TO BEG. SEC 10 T3S R2W COMBINED ON 09/26/2025 FROM
-
Tax Information
Annual Tax: $6,129 Parcel Number: 000121035100109 -
Possession
At Close -
Legal Information
Legal Description: Section: COM AT THE SW COR OF SEC 10 TH N01(DEGREES)11'49?W 325.00 FT ALG THE W LN OF SEC 10 AND THE CL OF DEARING RD FOR POB TH CONT N01(DEGREES)11'49?W 338.93 FT ALG THE W SEC LN AND CL OF DEARING RD TO THE N LN OF THE S 1/2 OF THE SW 1/4 OF THE SW 1/4 OF SAID SEC 10 TH S89(DEGREES)55'23?E 225.00 FT TH S01(DEGREES)11'49?E 338.98 FT TH N89(DEGREES)54'36?W 225.00 FT TO BEG. ALSO, A PARCEL OF LAND COM AT THE SW COR OF SEC 10 TH N01(DEGREES)11'49?W 225.00 FT ALG THE W LN OF SEC 10 AND THE CL OF DEARING RD FOR POB TH CONT N01(DEGREES)11'49?W 100.00 FT ALG THE W SEC LN AND CL OF DEARING RD TH S89(DEGREES)54'36?E 225.00 FT TH S01(DEGREES)11'49?E 100.00 FT TH N89(DEGREES)54'36?W 225.00 FT TO BEG. SEC 10 T3S R2W COMBINED ON 09/26/2025 FROM
-
Virtual Tour
Parking Information
Has Garage: Yes Garage Size: 2 Car Garage Description: Direct Access,Electricity,Door Opener,Attached,Garage Faces Front,Oversized -
Multi-Unit Information
Road Frontage: Paved
-
School Information
School District: Western -
Fire Place Information
Fire Place: Yes Fire Place Location: Family Room Fire Place Type: Gas -
Utility Information
Water: Public (Municipal) Sewer: Sewer (Sewer-Sanitary)
How much is this property worth?
Curious about this home's true market value? Use our free Home Evaluation Tool to instantly get a personalized Comparative Market Analysis (CMA) report. Make smarter, data-driven decisions before you buy.

Nearby Home Value
| Address | Estimate | Bed | Bath | Sq. Ft | Lot Size |
|---|---|---|---|---|---|
| 4325 Moscow Road, Spring Arbor, MI, 49283 | $195,000 | 4 | 1 | 1,984 | 1,984 SqFt |
| 6597 Lorrie Dr. Drive, Spring Arbor, MI, 49283 | $244,900 | 3 | 2 | 2,016 | 2,016 SqFt |
| 3130 Daggitt Drive, Spring Arbor, MI, 49283 | $229,900 | 3 | 2 | 1,724 | 1,724 SqFt |
| 3109 Queen Street, Spring Arbor, MI, 49283 | $235,000 | 3 | 1 | 1,424 | 1,424 SqFt |
| 6500 Mccain Road, Spring Arbor, MI, 49283 | $260,000 | 3 | 1 | 1,417 | 1,417 SqFt |
| 6760 Carter Road, Spring Arbor, MI, 49283 | $324,900 | 3 | 3 | 2,500 | 2,500 SqFt |
| 111 Blenheim Drive, Spring Arbor, MI, 49283 | $344,900 | 3 | 3 | 2,236 | 2,236 SqFt |
| 215 Wickenham Drive, Spring Arbor, MI, 49283 | $460,000 | 5 | 4 | 3,500 | 3,500 SqFt |
| 132 Remington Drive, Spring Arbor, MI, 49283 | $399,500 | 3 | 2 | 1,508 | 1,508 SqFt |
| 3521 Henderson Road, Spring Arbor, MI, 49283 | $150,000 | 3 | 1 | 1,152 | 1,152 SqFt |
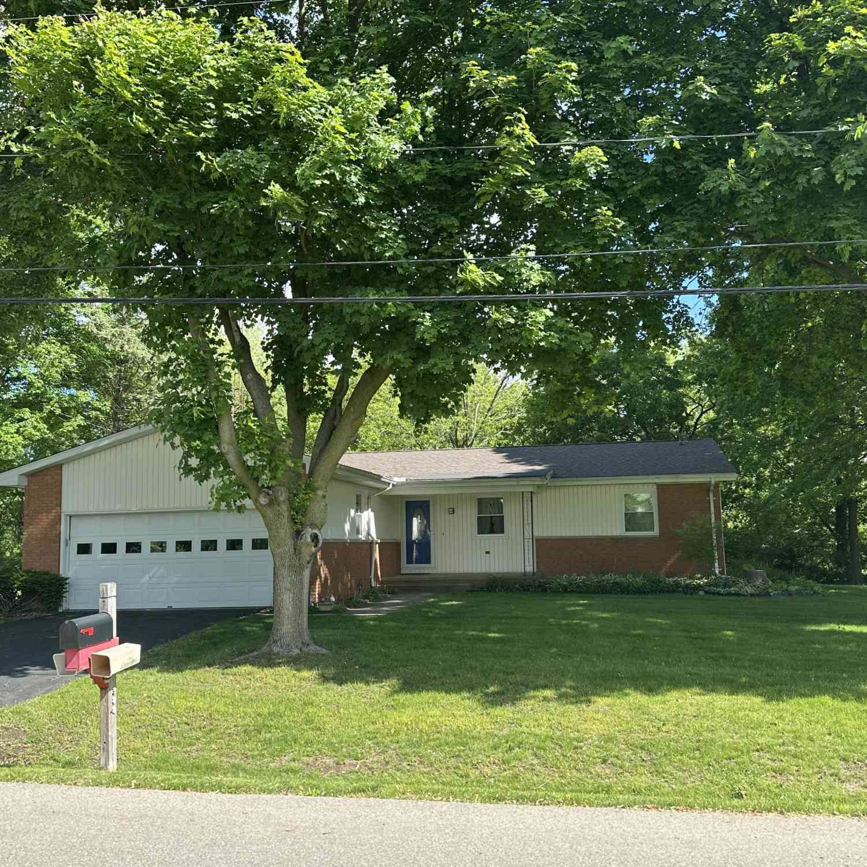
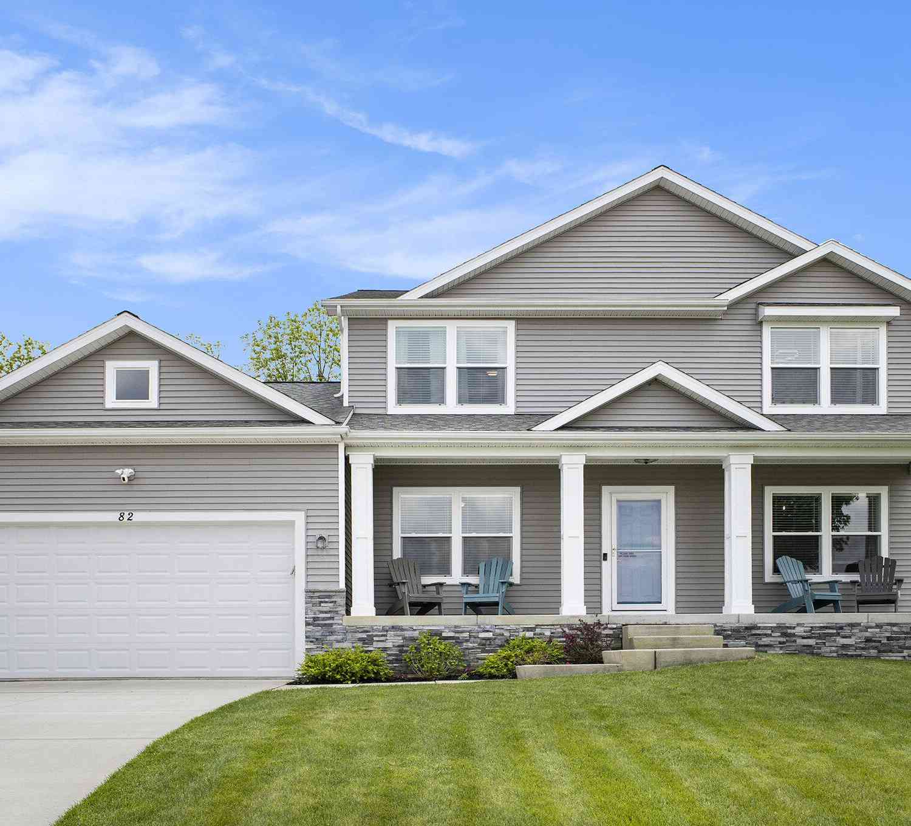
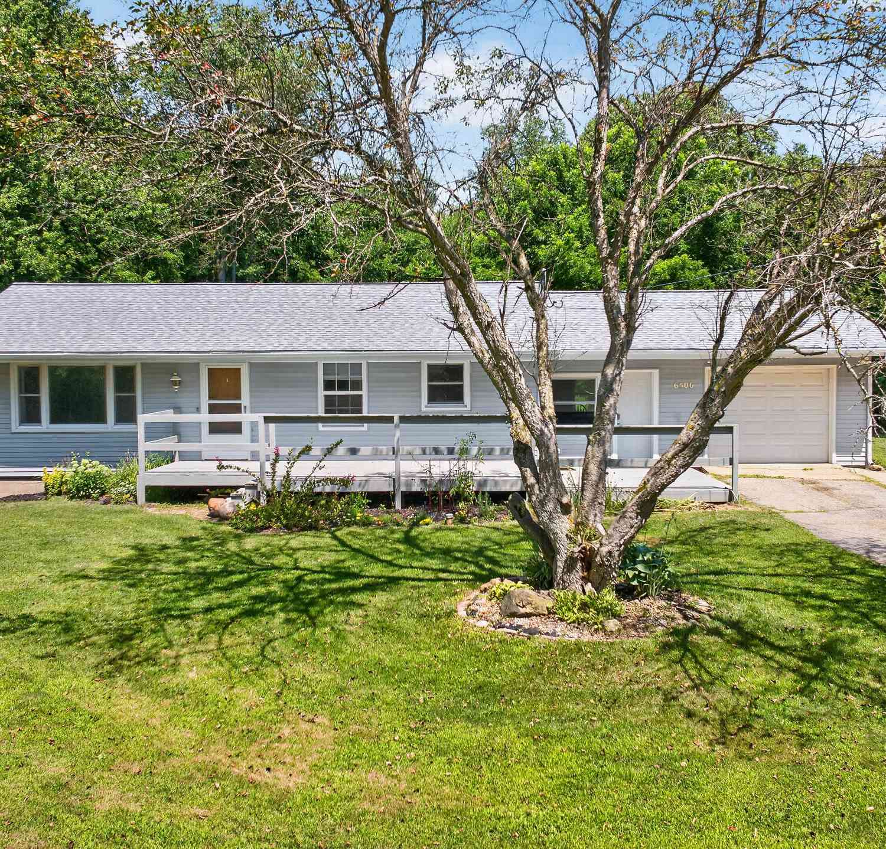
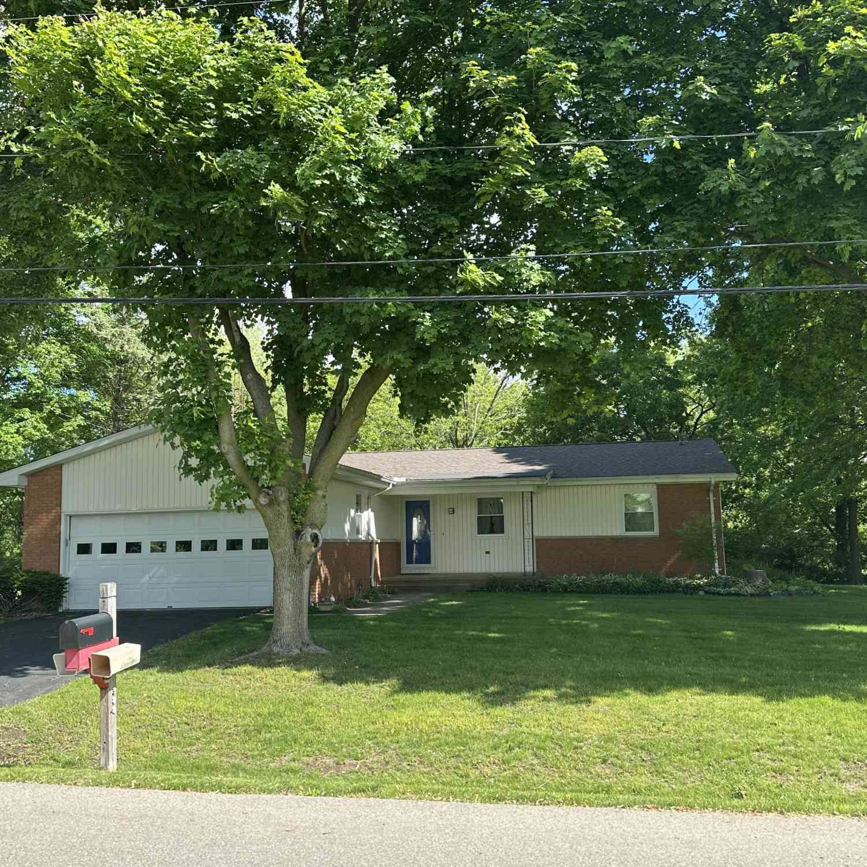
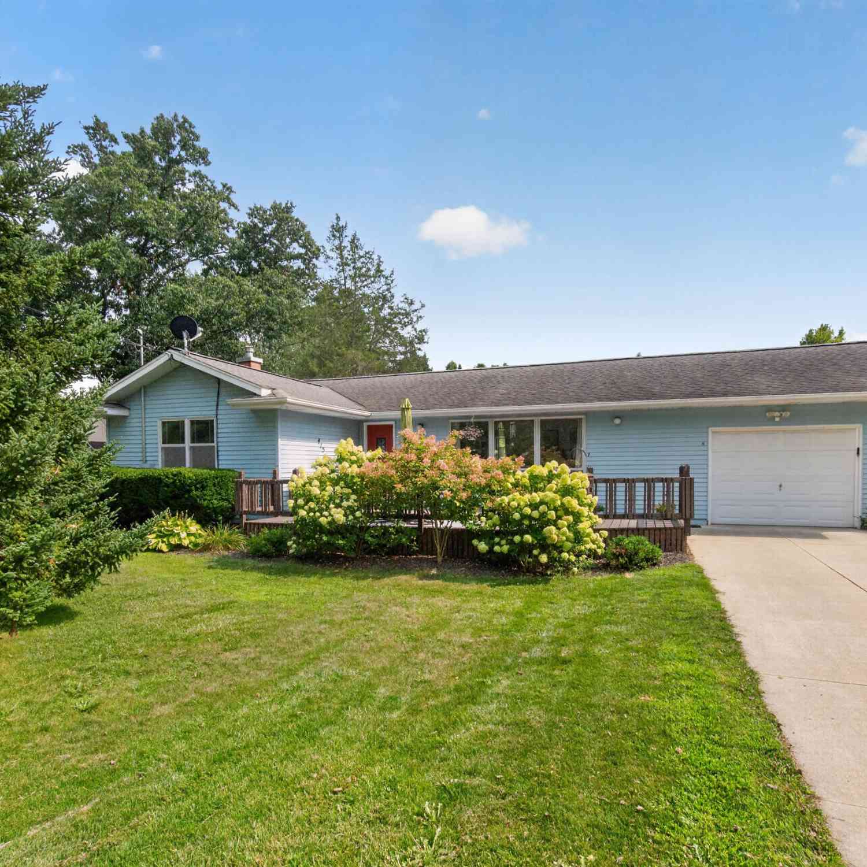

Similar Homes To 2855 Dearing Road
Nearby For Sale

Disclosure: The accuracy of all information, regardless of source, is not guaranteed or warranted. All information should be independently verified. Any use of search facilities of data on the site, other than by a consumer looking to purchase real estate, is prohibited. IDX provided courtesy of Realcomp II Ltd., via ByOwner.com and REALCOMP, Copyright 2026 Realcomp II Ltd. Shareholders. REALTOR (R) licensed in the state of Michigan. The listing broker’s offer of compensation is made only to participants of the MLS where the listing is filed and to participants of any data share partner MLS.
ByOwner last updated this listing 08/20/2026 @ 03:51
More Cities with for Sale by Owner Homes
- Spring Arbor Homes For Sale By Owner
- Parma Homes For Sale By Owner
- Concord Homes For Sale By Owner
- Horton Homes For Sale By Owner
- Hanover Homes For Sale By Owner
- Jackson Homes For Sale By Owner
- Michigan Center Homes For Sale By Owner
- Albion Homes For Sale By Owner
- Clarklake Homes For Sale By Owner
- Jerome Homes For Sale By Owner
- Rives Junction Homes For Sale By Owner
- Springport Homes For Sale By Owner
- Cement City Homes For Sale By Owner
- Homer Homes For Sale By Owner
- Jonesville Homes For Sale By Owner
- Pleasant Lake Homes For Sale By Owner
- Litchfield Homes For Sale By Owner
- Brooklyn Homes For Sale By Owner
- Addison Homes For Sale By Owner
- Grass Lake Homes For Sale By Owner
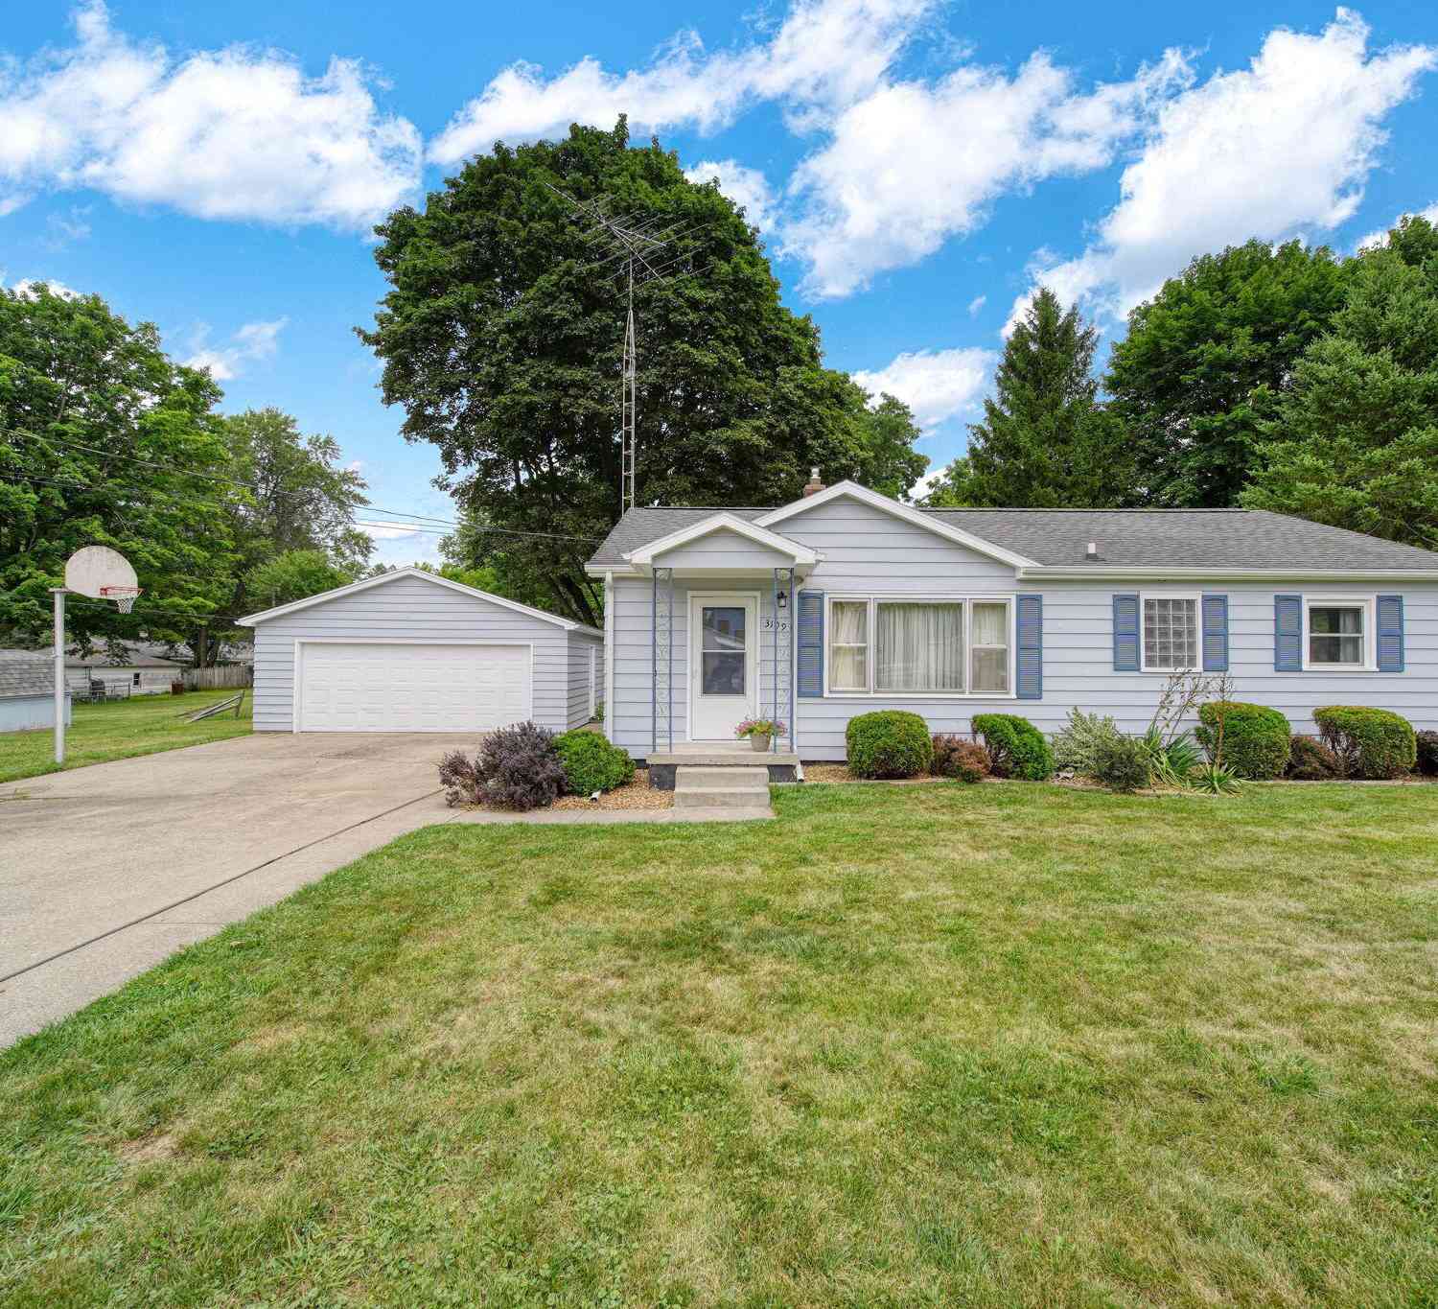
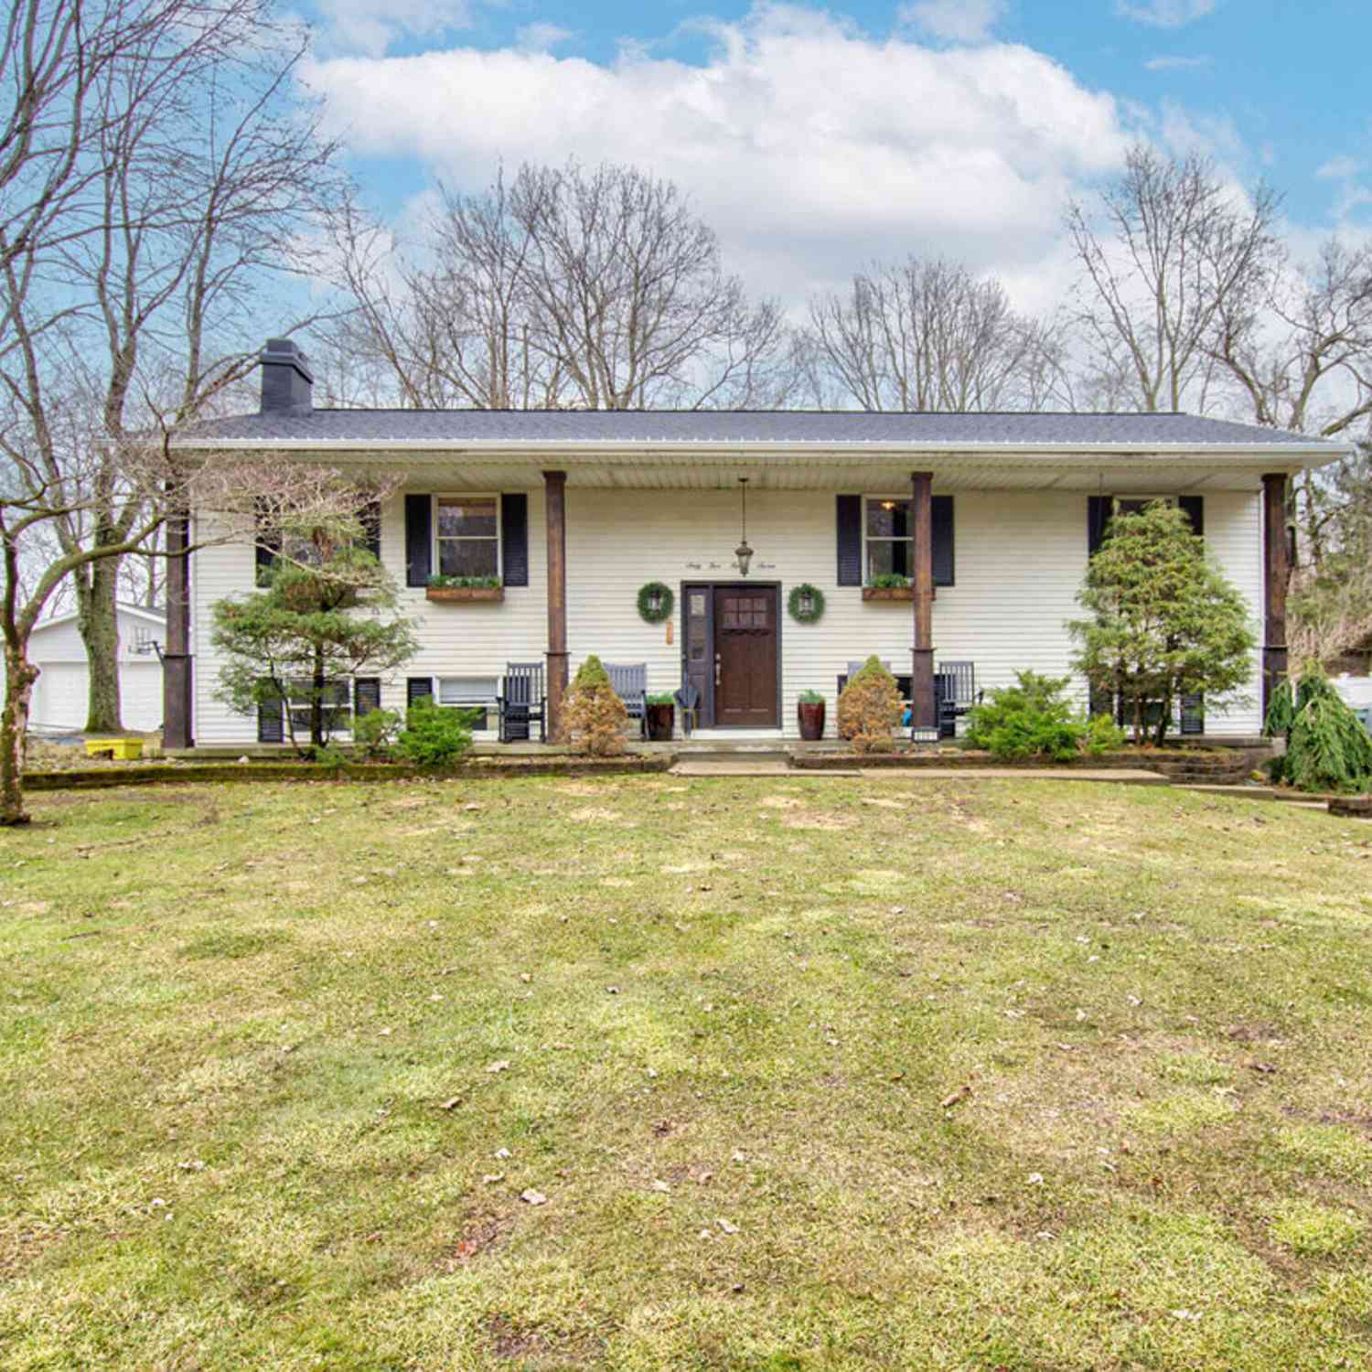
Homes around $595,000



Verify Your Email
Please enter the 6-digit verification code
sent to your email address.