

MLS: #VASP2045848, Listed By: Amy Cherry Taylor, Porch & Stable Realty, LLC, Source:Bright MLS
9200 Jr Montgomery Lane
SPOTSYLVANIA, VA 22551

 4
4
Bed
 3
3
Bath
 4,054
4,054Sqft
 20
20Acres(Lot)
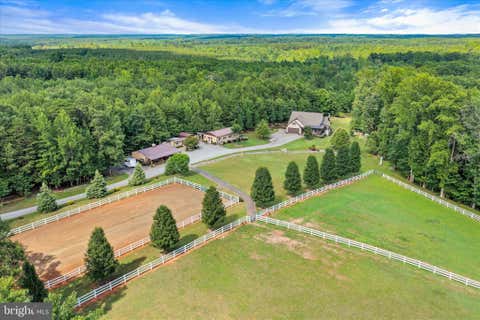
Privacy, total craftsmanship and 20 wooded acres set the scene for this Cape Cod escape! At 9200 JR Montgomery Lane, a private road leads to a three-bedroom (4th NTC), three- bath home with post-and-beam construction, three front dormers and additions made over the years. Approximately two acres of this property are cleared, with mature landscaping around the house and a mix of annuals and perennials near the covered front porch. White trim, a very light green exterior and red doors give the home such a lovely welcome. Out back, a wood deck completed in May stretches approximately 50 feet along the main house and mudroom, averaging 10 feet wide. A patio offers another spot to spend time outdoors. Beyond the cleared grounds, the woods hold white oaks, hickories and walnuts, along with a sea

 Property Details
 Map
Map
 Map
Map
What's Nearby
Nearby Areas
 Features
-
Bedroom Information
Total beds: 4Bathroom Information
Total Baths: 3 Full Baths: 3Room Information
Has Basement: Yes Basement: Finished, Walk-Out Access -
Flooring Information
Carpet, Wood, Ceramic Tile, Hardwood -
Interior Features
Ceiling Fan(s), Recessed Lighting, Vaulted Ceiling(s), Cathedral Ceiling(s), High Ceilings, Beamed Ceilings, Crown Molding, Soaking Tub Appliances: Cooktop, Electric Water Heater, Washer, Dishwasher, Dryer, Refrigerator, Ice Maker, Microwave, Water Purifier Laundry Features: Laundry Room Window Features: Bay Window(s) -
Heating & Cooling
Has Heating: Yes Heating: Fireplace Insert, Natural Gas, Forced Air, Heat Pump Has Cooling: Yes Cooling: Central Air, Heat Pump, Ceiling Fan(s), Electric
-
Building Information
Year Built: 2001 Building Area Total: 4054 Construction Materials: HardiPlank Type Patio And Porch Features: Deck, Porch, Patio Pool Features: None Private Pool: No
-
Lot Information
Lot Size Acres: 20 Lot Size Source: Estimated Lot Size Square Feet: 871200Property Information
Subdivision: NONE AVAILABLE Source Property Type: Residential Postal Code Plus 4: 7404 Property SubType: Single Family Residence Levels: Three Or More Property Age: 25
-
Listing Price Information
Listing Price: $789900
-
Tax Information
Parcel Number: 32-A-117F Tax Year: 2026 Annual Tax: $3762
-
Parking Information
Parking Total: 4 Oversized, Garage Door Opener, Garage, Driveway, Covered, DetachedGarage Information
Has Garage: Yes Garage Space: 4
-
School Information
Elementary School: SPOTSYLVANIAJunior High School: POST OAKSenior High School: SPOTSYLVANIA -
Location Information
Direction: Take exit 126 onto US-17 South, US-1 toward Spotsylvania, Turn right onto Patriot Hwy S toward Massaponax, Fort A.P. Hill, Turn right onto Southpoint Pkwy, Turn left onto Courthouse Rd, Turn right onto Robert E Lee Dr, Turn right onto J R Montgomery Ln, Turn left, You have arrived at the home. Thank you! WaterSource: Private, Well
How much is this property worth?
Curious about this home's true market value? Use our free Home Evaluation Tool to instantly get a personalized Comparative Market Analysis (CMA) report. Make smarter, data-driven decisions before you buy.

Nearby Home Value
| Address | Estimate | Bed | Bath | Sq. Ft | Lot Size |
|---|---|---|---|---|---|
| Whitehall Boulevard, Spotsylvania, VA, 22551 | $749,900 | 3 | 3 | 2,419 | 2 Acres |
| Post Oak Rd, Spotsylvania, VA, 22551 | $699,900 | 4 | 3 | 2,656 | 3 Acres |
| 6908 Roxbury Mill Road, Spotsylvania, VA, 22551 | $1,600,000 | 7 | 6 | 4,775 | 3.69 Acres |
| 7420 Patriot Highway, Spotsylvania, VA, 22551 | $435,000 | 5 | 2 | 2,016 | 3 Acres |
| 7500 Patriot Highway, Spotsylvania, VA, 22551 | $419,900 | 3 | 2 | 1,236 | 1.50 Acres |
| 6300 Taverneer Lane, Spotsylvania, VA, 22551 | $399,000 | 3 | 2 | 1,228 | 0.34 Acre |
| 6019 AND 6031 Hickory R.., Spotsylvania, VA, 22551 | $1,520,000 | 4 | 2 | 2,204 | 38.08 Acres |
| 6517 Newell Lane, Spotsylvania, VA, 22551 | $615,000 | 4 | 3 | 2,590 | 3.82 Acres |
| 6709 Marye Road, Spotsylvania, VA, 22551 | $490,000 | 3 | 3 | 4,358 | 6.99 Acres |
| 6951 Sunset Rd Rd, Spotsylvania, VA, 22551 | $650,000 | 5 | 3 | 2,913 | 5.36 Acres |
Similar Homes To 9200 Jr Montgomery Lane
Nearby For Sale
The data relating to real estate for sale on this website appears in part through the BRIGHT Internet Data Exchange program, a voluntary cooperative exchange of property listing data between licensed real estate brokerage firms in which ByOwner participates, and is provided by BRIGHT through a licensing agreement. The information provided by this website is for the personal, non-commercial use of consumers and may not be used for any purpose other than to identify prospective properties consumers may be interested in purchasing. Some properties which appear for sale on this website may no longer be available because they are under contract, have closed or are no longer being offered for sale. Information Deemed Reliable But Not Guaranteed. Copyright © 2026 Bright MLS. All rights reserved.
ByOwner last updated this listing 10/01/2026 @ 11:20
More Cities with for Sale by Owner Homes
- Spotsylvania Homes For Sale By Owner
- Woodford Homes For Sale By Owner
- Partlow Homes For Sale By Owner
- Locust Grove Homes For Sale By Owner
- Fredericksburg Homes For Sale By Owner
- Bumpass Homes For Sale By Owner
- Beaverdam Homes For Sale By Owner
- Ruther Glen Homes For Sale By Owner
- Richardsville Homes For Sale By Owner
- Rappahannock Academy Homes For Sale By Owner
- Bowling Green Homes For Sale By Owner
- Unionville Homes For Sale By Owner
- Rhoadesville Homes For Sale By Owner
- Lignum Homes For Sale By Owner
- Sumerduck Homes For Sale By Owner
- Milford Homes For Sale By Owner
- Stafford Homes For Sale By Owner
- Goldvein Homes For Sale By Owner
- Elkwood Homes For Sale By Owner
- Port Royal Homes For Sale By Owner
Homes around $789,900












Verify Your Email
Please enter the 6-digit verification code
sent to your email address.
Verify Your Phone Number
Please enter the 6-digit verification code
sent to your mobile phone.