

MLS: #VASP2043646, Listed By: Diana Baqaie, Berkshire Hathaway HomeServices PenFed Realty, Source:Bright MLS
11613 Pine Hollow Lane
SPOTSYLVANIA, VA 22551

 4
4
Bed
 4
4
Bath
 5,298
5,298Sqft
 1.08
1.08Acres(Lot)
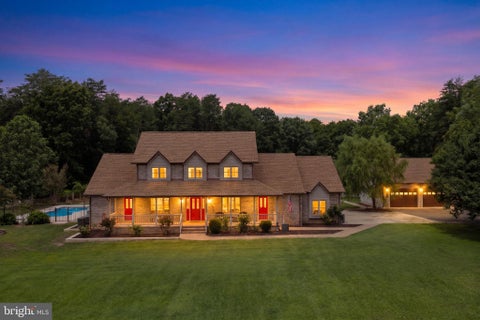
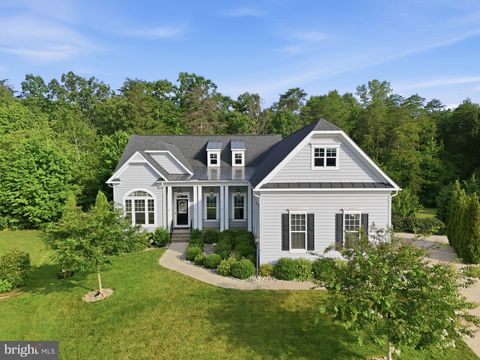
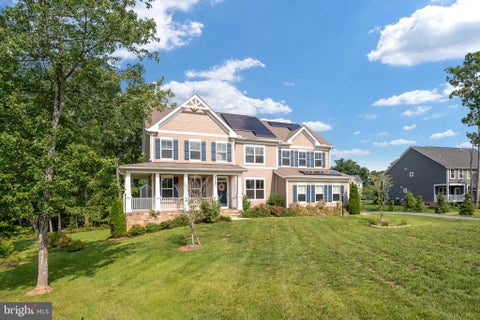
Exceptional value, exceptional home, and an exceptional opportunity in Fawn Lake. MAJOR PRICE IMPROVEMENT—NOW OFFERED AT $949,000! An exceptional opportunity to own a beautifully maintained Toll Brothers residence in the prestigious gated community of Fawn Lake. Situated on an oversized 1.08-acre lot, this move-in-ready home offers extensive upgrades, impressive living spaces, exceptional privacy, and outstanding value. A custom slate walkway leads to the stately brick and stone exterior and upgraded three-car garage doors. Inside, the grand two-story foyer is filled with natural light and showcases a designer chandelier, upgraded stair railings, a custom runner, rich hickory hardwood flooring, and extensive box, chair rail, and crown molding. The thoughtfully designed main level offers

 Property Details
 Map
Map
 Map
Map
What's Nearby
Nearby Areas
 Features
-
Bedroom Information
Total beds: 4Bathroom Information
Total Baths: 4 Full Baths: 3 Half Baths: 1Room Information
Has Basement: Yes Basement: Finished, Exterior Entry, Walk-Out Access, Sump Pump -
Flooring Information
Carpet, Wood, Hardwood, Ceramic Tile -
Interior Features
Ceiling Fan(s), Kitchen Island, Pantry, Recessed Lighting, Walk-In Closet(s), Vaulted Ceiling(s), High Ceilings, Tray Ceiling(s), Crown Molding, Open Floorplan, Soaking Tub Appliances: Double Oven, Oven, Gas Range, Gas Oven, Gas Water Heater, Cooktop, Dishwasher, Disposal, Refrigerator, Ice Maker, Washer, Dryer, Microwave Laundry Features: Laundry Room, Washer Hookup, Upper Level, Main Level Window Features: Skylight(s) -
Heating & Cooling
Has Heating: Yes Heating: Propane, Forced Air Has Cooling: Yes Cooling: Central Air, Ceiling Fan(s), Electric
-
Building Information
Year Built: 2014 Building Area Total: 5940 Patio And Porch Features: Patio, Deck Pool Features: Community Private Pool: No Water front Features: Lake View: Trees/Woods Association Fee Frequency: Annually -
Exterior Features
Exterior Features: Awning(s), Lighting
-
Lot Information
Lot Size Acres: 1.08 Lot Size Source: Assessor Lot Size Square Feet: 46955 Lot Description: Wooded, Level, Private, Few Trees, Back YardProperty Information
Subdivision: FAWN LAKE Source Property Type: Residential Postal Code Plus 4: 8925 Property SubType: Single Family Residence Levels: Three Or More Property Age: 12
-
Listing Price Information
Listing Price: $949000
-
Tax Information
Parcel Number: 18C38-820- Tax Year: 2026 Annual Tax: $6914
-
Parking Information
Parking Total: 8 Garage Door Opener, Off Street, Electric Vehicle Charging Station(s), Garage, Driveway, Inside Entrance, AttachedGarage Information
Has Garage: Yes Has Attached Garage: Yes Garage Space: 3 Pets Allowed: YesHomeowners Association InformationHas Association: Yes HOA: $3,505.00 Association Amenities: Clubhouse, Dog Park, Fitness Center, Golf Course, Picnic Area, Security, Tennis Court(s), Beach Access, Basketball Court, Trail(s), Boat Dock, Boating, Gated, Jogging Path, Playground, Sport Court Community Features: Pool
-
School Information
Elementary School: BROCK ROADJunior High School: NI RIVERSenior High School: RIVERBEND -
Location Information
Direction: I-95 to Exit 130B / Rt 3 West. Go approximately 9 miles, then turn left onto Rt 621 / Orange Plank Road. Continue for about 3 miles to the Fawn Lake entrance on the left. Once inside the gate on Longstreet Drive, take a right onto Fawn Lake Parkway, then take another right onto Pine Hollow Lane. Realtors must show their business card at the gate for access, and buyers must enter the community accompanied by their Realtor to enter the gate. WaterSource: Public Security Features: Smoke Detector(s), 24 Hour Security, Security Gate, Security System
How much is this property worth?
Curious about this home's true market value? Use our free Home Evaluation Tool to instantly get a personalized Comparative Market Analysis (CMA) report. Make smarter, data-driven decisions before you buy.

Nearby Home Value
| Address | Estimate | Bed | Bath | Sq. Ft | Lot Size |
|---|---|---|---|---|---|
| Whitehall Boulevard, Spotsylvania, VA, 22551 | $749,900 | 3 | 3 | 2,419 | 2 Acres |
| Post Oak Rd, Spotsylvania, VA, 22551 | $699,900 | 4 | 3 | 2,656 | 3 Acres |
| 6908 Roxbury Mill Road, Spotsylvania, VA, 22551 | $1,600,000 | 7 | 6 | 4,775 | 3.69 Acres |
| 7420 Patriot Highway, Spotsylvania, VA, 22551 | $435,000 | 5 | 2 | 2,016 | 3 Acres |
| 7500 Patriot Highway, Spotsylvania, VA, 22551 | $419,900 | 3 | 2 | 1,236 | 1.50 Acres |
| 6300 Taverneer Lane, Spotsylvania, VA, 22551 | $399,000 | 3 | 2 | 1,228 | 0.34 Acre |
| 6019 AND 6031 Hickory R.., Spotsylvania, VA, 22551 | $1,520,000 | 4 | 2 | 2,204 | 38.08 Acres |
| 6517 Newell Lane, Spotsylvania, VA, 22551 | $615,000 | 4 | 3 | 2,590 | 3.82 Acres |
| 6709 Marye Road, Spotsylvania, VA, 22551 | $490,000 | 3 | 3 | 4,358 | 6.99 Acres |
| 6951 Sunset Rd Rd, Spotsylvania, VA, 22551 | $650,000 | 5 | 3 | 2,913 | 5.36 Acres |
Similar Homes To 11613 Pine Hollow Lane
Nearby For Sale
The data relating to real estate for sale on this website appears in part through the BRIGHT Internet Data Exchange program, a voluntary cooperative exchange of property listing data between licensed real estate brokerage firms in which ByOwner participates, and is provided by BRIGHT through a licensing agreement. The information provided by this website is for the personal, non-commercial use of consumers and may not be used for any purpose other than to identify prospective properties consumers may be interested in purchasing. Some properties which appear for sale on this website may no longer be available because they are under contract, have closed or are no longer being offered for sale. Information Deemed Reliable But Not Guaranteed. Copyright © 2026 Bright MLS. All rights reserved.
ByOwner last updated this listing 10/10/2026 @ 06:44
More Cities with for Sale by Owner Homes
- Spotsylvania Homes For Sale By Owner
- Woodford Homes For Sale By Owner
- Partlow Homes For Sale By Owner
- Locust Grove Homes For Sale By Owner
- Fredericksburg Homes For Sale By Owner
- Bumpass Homes For Sale By Owner
- Beaverdam Homes For Sale By Owner
- Ruther Glen Homes For Sale By Owner
- Richardsville Homes For Sale By Owner
- Rappahannock Academy Homes For Sale By Owner
- Bowling Green Homes For Sale By Owner
- Unionville Homes For Sale By Owner
- Rhoadesville Homes For Sale By Owner
- Lignum Homes For Sale By Owner
- Sumerduck Homes For Sale By Owner
- Milford Homes For Sale By Owner
- Stafford Homes For Sale By Owner
- Goldvein Homes For Sale By Owner
- Elkwood Homes For Sale By Owner
- Port Royal Homes For Sale By Owner
Homes around $949,000









Verify Your Email
Please enter the 6-digit verification code
sent to your email address.
Verify Your Phone Number
Please enter the 6-digit verification code
sent to your mobile phone.