
MLS: #VASP2043626, Listed By: Nina Willging, EXP Realty, LLC, Source:Bright MLS
10409 Treaty Court
SPOTSYLVANIA, VA 22553

 5
5
Bed
 3
3
Bath
 2,657
2,657Sqft
 5.09
5.09Acres(Lot)
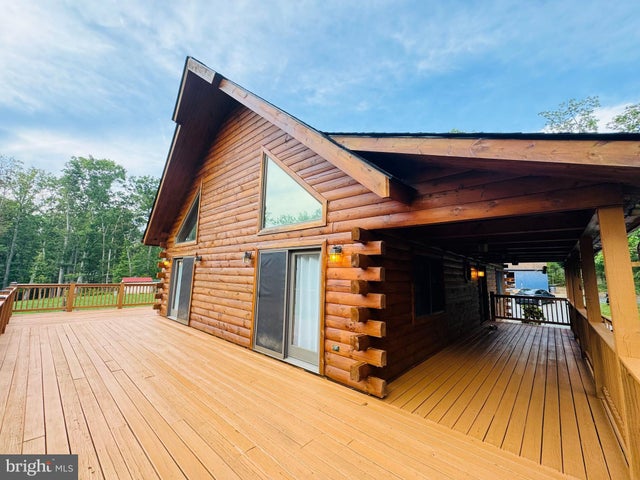
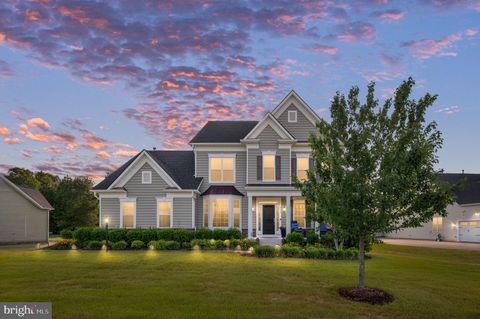
Fantastic New Price ! Ready for the new buyers!!! Nestled on 5.09 private acres in Spotsylvania’s Battlefield Estates, this Kuhns Brothers log home pairs a true retreat setting with modern systems. This beautifully maintained and updated home offers mountain resort vibes while also including the convenience of modern amenities and essentials. The house sits in the center of a 5+ acre lot, surrounded by trees and has security camera flood lights wired in and an EV charger. The massive deck wraps around 3 sides of the home for a nearly 360-degree view of the property and the beautiful custom stamped concrete walkway was added in 2022, the front steps were replaced at the same time. The large fenced in portion of the yard includes a shed, a Gorilla playground (2022), and picnic table. A

 Property Details
 Map
Map
 Map
Map
What's Nearby
Nearby Areas
 Features
-
Bedroom Information
Total beds: 5Bathroom Information
Total Baths: 3 Full Baths: 3Room Information
Has Basement: Yes Basement: Walk-Out Access, Daylight, Full, Partially Finished -
Interior Features
Eat-in Kitchen, Beamed Ceilings, Open Floorplan Appliances: Electric Range, Electric Oven, Electric Water Heater, Dishwasher, Dryer, Exhaust Fan, Microwave, Stainless Steel Appliance(s), Washer Laundry Features: In Basement -
Heating & Cooling
Has Heating: Yes Heating: Exhaust Fan, Electric, Central, Heat Pump Has Cooling: Yes Cooling: Central Air, Ceiling Fan(s), Electric
-
Building Information
Year Built: 2006 Building Area Total: 3245 Construction Materials: Log Pool Features: None Private Pool: No Water front Features: Stream Association Fee Frequency: Annually
-
Lot Information
Lot Size Acres: 5.09 Lot Size Source: Estimated Lot Size Square Feet: 221720 Lot Description: Few TreesProperty Information
Subdivision: BATTLEFIELD ESTATES Source Property Type: Residential Postal Code Plus 4: 4105 Property SubType: Single Family Residence Levels: Three Or More Property Age: 20
-
Listing Price Information
Listing Price: $675000
-
Tax Information
Parcel Number: 9-2-20- Tax Lot: 20 Tax Year: 2024 Annual Tax: $3653
-
Parking Information
Circular Driveway, Unpaved, DrivewayHomeowners Association InformationHas Association: Yes HOA: $110.00 Association Amenities: Playground
-
School Information
Elementary School:Junior High School:Senior High School: RIVERBEND -
Utility Information
Cable Available -
Location Information
Direction: Rt 3 West, Right onto Black Meadow, Left onto Treaty, Home on Right. WaterSource: Well
How much is this property worth?
Curious about this home's true market value? Use our free Home Evaluation Tool to instantly get a personalized Comparative Market Analysis (CMA) report. Make smarter, data-driven decisions before you buy.

Nearby Home Value
| Address | Estimate | Bed | Bath | Sq. Ft | Lot Size |
|---|---|---|---|---|---|
| 6106 Crown Grant Drive, Spotsylvania, VA, 22553 | $499,999 | 4 | 4 | 2,614 | 0.34 Acre |
| 10116 Chesney Drive, Spotsylvania, VA, 22553 | $490,000 | 4 | 3 | 2,800 | 0.26 Acre |
| 5901 W Copper Mountain .., Spotsylvania, VA, 22553 | $485,000 | 4 | 3 | 2,364 | 0.26 Acre |
| 6117 Crown Grant Drive, Spotsylvania, VA, 22553 | $499,990 | 5 | 3 | 2,939 | 0.25 Acre |
| 6006 W Copper Mountain .., Spotsylvania, VA, 22553 | $700,000 | 5 | 4 | 4,895 | 0.27 Acre |
| 6020 W Copper Mountain .., Spotsylvania, VA, 22553 | $575,000 | 4 | 4 | 3,576 | 0.20 Acre |
| 6121 Sunlight Mountain Rd, Spotsylvania, VA, 22553 | $700,000 | 5 | 4 | 4,171 | 2.40 Acres |
| 10624 Heather Greens Ci.., Spotsylvania, VA, 22553 | $475,000 | 3 | 3 | 1,998 | 0.55 Acre |
| 10703 Big Oaks Court, Spotsylvania, VA, 22553 | $459,900 | 5 | 3 | 1,936 | 0.33 Acre |
| 10001 Knotty Pine Court, Spotsylvania, VA, 22553 | $385,000 | 3 | 2 | 1,480 | 0.33 Acre |
Similar Homes To 10409 Treaty Court
Nearby For Sale
The data relating to real estate for sale on this website appears in part through the BRIGHT Internet Data Exchange program, a voluntary cooperative exchange of property listing data between licensed real estate brokerage firms in which ByOwner participates, and is provided by BRIGHT through a licensing agreement. The information provided by this website is for the personal, non-commercial use of consumers and may not be used for any purpose other than to identify prospective properties consumers may be interested in purchasing. Some properties which appear for sale on this website may no longer be available because they are under contract, have closed or are no longer being offered for sale. Information Deemed Reliable But Not Guaranteed. Copyright © 2026 Bright MLS. All rights reserved.
ByOwner last updated this listing 10/11/2026 @ 19:41
More Cities with for Sale by Owner Homes
- Spotsylvania Homes For Sale By Owner
- Woodford Homes For Sale By Owner
- Partlow Homes For Sale By Owner
- Locust Grove Homes For Sale By Owner
- Fredericksburg Homes For Sale By Owner
- Bumpass Homes For Sale By Owner
- Beaverdam Homes For Sale By Owner
- Ruther Glen Homes For Sale By Owner
- Richardsville Homes For Sale By Owner
- Rappahannock Academy Homes For Sale By Owner
- Bowling Green Homes For Sale By Owner
- Unionville Homes For Sale By Owner
- Rhoadesville Homes For Sale By Owner
- Lignum Homes For Sale By Owner
- Sumerduck Homes For Sale By Owner
- Milford Homes For Sale By Owner
- Stafford Homes For Sale By Owner
- Goldvein Homes For Sale By Owner
- Elkwood Homes For Sale By Owner
- Port Royal Homes For Sale By Owner
Homes around $675,000











Verify Your Email
Please enter the 6-digit verification code
sent to your email address.
Verify Your Phone Number
Please enter the 6-digit verification code
sent to your mobile phone.