
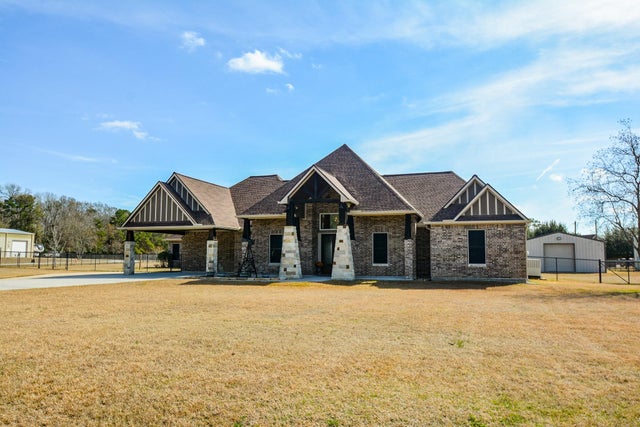
16173 Oaklawn Drive
Splendora, TX 77372

 5
5
Bed
 4
4
Bath
 2,835
2,835Sqft
 1.50
1.50Acres(Lot)
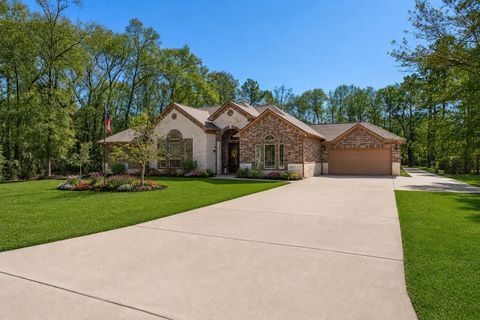
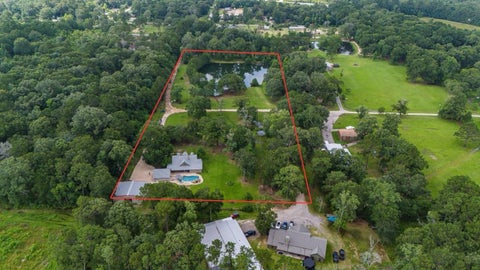
Welcome to TWO beautiful luxury country homes on 1.5 acres just minutes from I-59. Main home is approx. 2835 sq. ft & Guest house, Casita, is 976 sq. ft for a total of 3811 sq. ft so list price is approximately $220.39 per sq. ft. The main home welcomes all with stately columns & double doors. The warm inviting living room has cedar beams & a mock fireplace in a bricked wall. The chef's dream kitchen has two granite topped islands, professional level appliances & a pot filler at stove. The primary bedroom is spacious & ensuite bath is spa worthy. The game room has 1/2 bath attached with beverage refrigerator/ bar area or could be used as 4th bedroom. The Casita (guest house) is just across the expansive covered patio & features privacy, comfort & luxury overlooking the heated pool.

 Property Details
 Map
Map
 Map
Map
What's Nearby
Nearby Areas
 Features
-
Bedroom Information
Total beds: 5Bathroom Information
Total Baths: 4 Full Baths: 3 Half Baths: 1Room Information
Rooms Total: 11 -
Flooring Information
Carpet, Stone -
Roofing Information
Composition -
Interior Features
Crown Molding, High Ceilings, Wired for Sound, Walk-In Closet(s), Breakfast Bar, Kitchen Island, Entrance Foyer, Master Downstairs, Granite Counters, Vaulted Ceiling(s), Double Vanity, Soaking Tub, Smart Thermostat Roof: Composition Appliances: ENERGY STAR Qualified Appliances, Disposal, Water Softener, Wine Refrigerator, Electric Oven, Microwave, Electric Cooktop, Dishwasher, Dryer, Refrigerator, Washer Laundry Features: Electric Dryer Hookup, Washer Hookup Window Features: Solar Screens, Window Coverings, Low Emissivity Windows -
Heating & Cooling
Has Heating: Yes Heating: Electric, Propane Has Cooling: Yes Cooling: Ceiling Fan(s), Electric
-
Building Information
Year Built: 2016 Building Area Total: 2835 Construction Materials: Brick, Cement Siding, Stone, Wood Siding Stories: 1 Patio And Porch Features: Covered, Porch Pool Features: Gunite, Heated, In Ground Private Pool: Yes
-
Lot Information
Main Square Feet: 1.4997 Acres Lot Size Acres: 1.4997 Lot Size Square Feet: 65326.932 Lot Description: Back Yard, Cleared, Cul-De-Sac, SubdividedProperty Information
Subdivision: Parkland Community 02 Source Property Type: Residential Postal Code Plus 4: 4896 Property SubType: Single Family Residence Direction Faces: West Property Age: 10
-
Listing Price Information
Listing Price: $839900 Original Price: $874800 Cash, Conventional, FHA, VA Loan
-
Tax Information
Parcel Number: 312659 Tax Year: 2025 Annual Tax: $7908 Tax Legal Desc: S775502 - PARKLAND COMMUNITY 02, BLOCK 1, LOT 8
-
Parking Information
Parking Total: 6 Detached, Oversized, Additional Parking, Garage Door Opener, Attached Carport, AttachedGarage Information
Has Garage: Yes Garage Space: 4
-
School Information
Elementary School: Peach Creek Elementary SchoolJunior High School: Splendora Junior HighSenior High School: Splendora High School -
Location Information
Direction: Take 59 N to Creekwood Exit in Splendora. Turn right on Creekwood and cross the rail road tracks. Turn immediately left on to First St. and then turn right immediately on Deerbrook. Go approximately 1 mile and turn left on Oak Lawn Dr. into the neighborhood. There are speed bumps. Go to end of Oak Lawn Dr. Home is on the right. WaterSource: Public
How much is this property worth?
Curious about this home's true market value? Use our free Home Evaluation Tool to instantly get a personalized Comparative Market Analysis (CMA) report. Make smarter, data-driven decisions before you buy.

Nearby Home Value
| Address | Estimate | Bed | Bath | Sq. Ft | Lot Size |
|---|---|---|---|---|---|
| 27378 Kingport Drive, Splendora, TX, 77372 | $195,000 | 3 | 2 | -- | 0.94 Acre |
| 170 County Road 37301, Splendora, TX, 77372 | $391,500 | 4 | 2 | 2,610 | 0.50 Acre |
| 21223 Serene Meadow Drive, Splendora, TX, 77372 | $188,991 | 3 | 2 | 1,461 | -- |
| 1739 County Road 370, Splendora, TX, 77372 | $180,000 | 3 | 2 | 2,112 | 0.97 Acre |
| 136 County Road 3708, Splendora, TX, 77372 | $110,000 | 2 | 1 | 956 | 0.92 Acre |
| 1512 County Road 3709, Splendora, TX, 77372 | $295,000 | 3 | 3 | 1,973 | 0.72 Acre |
| 643 County Rd 3706a Drive, Splendora, TX, 77372 | $260,000 | 3 | 2 | 1,638 | 0.86 Acre |
| 2413 Twin Court Ct, Splendora, TX, 77372 | $149,990 | 2 | 2 | 813 | -- |
| 2421 Twin Court Ct, Splendora, TX, 77372 | $154,990 | 2 | 2 | 813 | -- |
| 2425 Twin Court Ct, Splendora, TX, 77372 | $154,990 | 2 | 2 | 813 | -- |
Similar Homes To 16173 Oaklawn Drive
Nearby For Sale


Copyright 2026, Houston REALTORS® Information Service, Inc. The information provided is exclusively for consumers’ personal, non-commercial use, and may not be used for any purpose other than to identify prospective properties consumers may be interested in purchasing. Information is deemed reliable but not guaranteed.
ByOwner last updated this listing 09/09/2026 @ 18:31
More Cities with for Sale by Owner Homes
- Splendora Homes For Sale By Owner
- New Caney Homes For Sale By Owner
- Cleveland Homes For Sale By Owner
- Porter Homes For Sale By Owner
- Kingwood Homes For Sale By Owner
- Huffman Homes For Sale By Owner
- Conroe Homes For Sale By Owner
- Humble Homes For Sale By Owner
- Spring Homes For Sale By Owner
- Willis Homes For Sale By Owner
- Shepherd Homes For Sale By Owner
- Crosby Homes For Sale By Owner
- Dayton Homes For Sale By Owner
- North Houston Homes For Sale By Owner
- Liberty Homes For Sale By Owner
- Hardin Homes For Sale By Owner
- Coldspring Homes For Sale By Owner
- Goodrich Homes For Sale By Owner
- Highlands Homes For Sale By Owner
- Tomball Homes For Sale By Owner
Homes around $839,900









Verify Your Email
Please enter the 6-digit verification code
sent to your email address.
Verify Your Phone Number
Please enter the 6-digit verification code
sent to your mobile phone.