

400 Bedford Drive
Spicewood, TX 78669

 4
4
Bed
 3
3
Bath
 2,988
2,988Sqft
 0.53
0.53Acre(Lot)
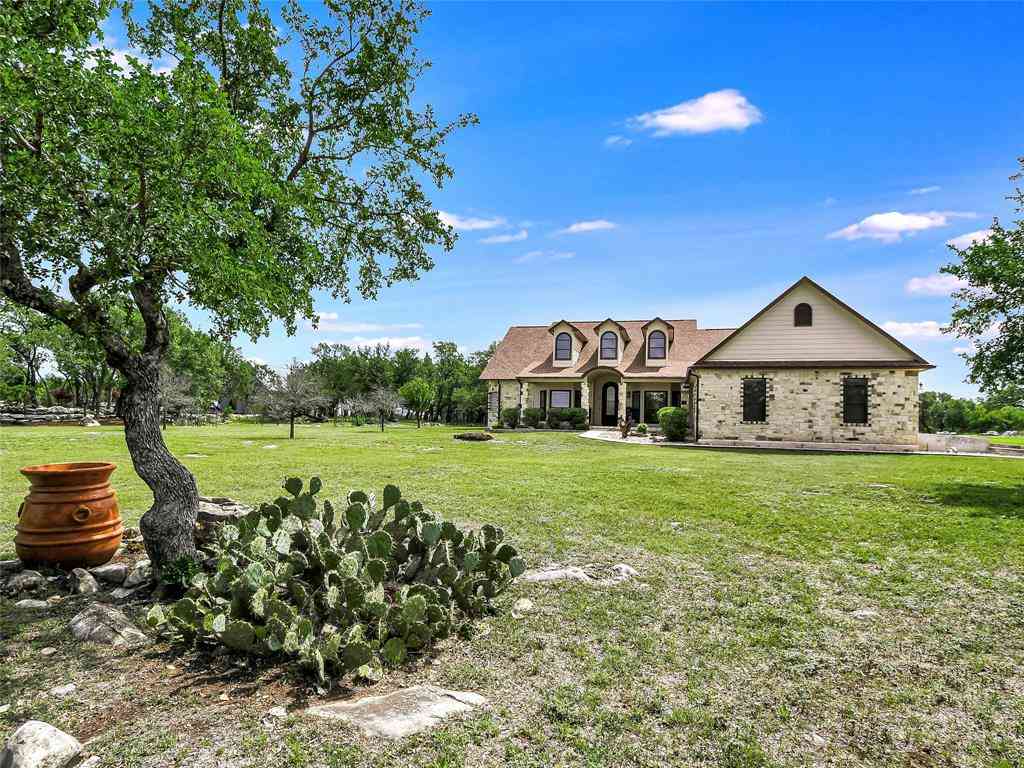
Custom-built Hill Country home on an approximately half-acre corner property in Windermere Oaks on Lake Travis. Three lots replatted into one create a spacious setting surrounded by mature oak trees and established landscaping. This 4-bedroom, 2.5-bath home features a Texas limestone exterior, iron fencing, a side-entry 3-car garage, and multiple decks and patio areas for outdoor entertaining. A mahogany entry door with leaded glass, sidelights, and transom welcomes you inside, where high ceilings and crown molding complement the open layout. The spacious great room features a wood-burning fireplace and built-in cabinetry and shelving. An island kitchen with stainless steel appliances connects to the breakfast area, while a separate formal dining room provides additional gathering space.

 Property Details
 Map
Map
 Map
Map
What's Nearby
Nearby Areas
 Features
-
Bedroom Information
Total beds: 4Bathroom Information
Total Baths: 3 Full Baths: 2 Half Baths: 1Roofing Information
CompositionFlooring Information
Carpet, Tile, Wood -
Interior Features
BreakfastBar, SeparateFormalDiningRoom, DoubleVanity, EntranceFoyer, FrenchDoorsAtriumDoors, HighCeilings, KitchenIsland, MultipleLivingAreas, MultipleDiningAreas, MainLevelPrimary, RecessedLighting, SoakingTub, Study, WalkInClosetsRoof: CompositionAppliances: BuiltInElectricOven, BuiltInOven, Dishwasher, ElectricCooktop, ElectricWaterHeater, FreeStandingRefrigerator, Disposal, MicrowaveLaundry Features: MainLevel, LaundryRoom, SeeRemarks -
Heating & Cooling
Heating: ActiveSolar, Central, Electric, EnergyStarQualifiedEquipment Has Cooling: Yes
-
Building Information
Year Built: 2005Construction Materials: MasonryStories: 2Pool Features: None, CommunityPrivate Pool: NoWater front Features: LakePrivileges,SeeRemarksView: HillsAssociation Fee Frequency: Annually -
Exterior Features
Exterior Features: Balcony, PrivateYard, RainGutters
-
Lot Information
Lot Dimensions: 180x125 Main Square Feet: 0.53 Lot Size Acres: 0.53 Lot Description: CornerLot,Landscaped,SprinklersAutomatic,TreesLargeSize,TreesMediumSizeProperty Information
Subdivision: Windermere Oaks Source Property Type: Residential Postal Code Plus 4: 3268 Property SubType: Single Family Residence Direction Faces: South Levels: Two Property Age: 21
-
Listing Price Information
Listing Price: $714000Cash, Conventional, FHA, VaLoan
-
Tax Information
Parcel Number: 08650000000358A00 Tax Lot: 358A Tax Year: 2026 Annual Tax: $8131.82 Tax Legal Desc: S8650 WINDERMERE OAKS LOT 358A
-
Virtual Tour
Parking Information
Attached, Garage, GarageDoorOpener, KitchenLevel, OffStreet, GarageFacesSideGarage Information
Garage Space: 3Homeowners Association Information
Has Association: YesIncluded Fees: CommonAreaMaintenance, InsuranceHOA: $450.00Community Features: Barbecue, CommonGroundsArea, CommunityMailbox, Gated, Lake, Park, Pool, AirportRunway, TennisCourts
-
School Information
Elementary School: Spicewood (Marble Falls ISD) Junior High School: Marble Falls Senior High School: Marble Falls -
Utility Information
ElectricityConnected, SewerConnected, WaterConnected -
Location Information
Direction: Hwy 71W, Right on County Road 413, left on County road 414, left into Windermere Oaks, North on Exeter to the stop sign, left on Coventry, Right on Bedford, right at the pavilion, and at the next intersection turn right on Bedford. Home is on the left at the corner. WaterSource: Private
How much is this property worth?
Curious about this home's true market value? Use our free Home Evaluation Tool to instantly get a personalized Comparative Market Analysis (CMA) report. Make smarter, data-driven decisions before you buy.

Nearby Home Value
| Address | Estimate | Bed | Bath | Sq. Ft | Lot Size |
|---|---|---|---|---|---|
| 2217 Seabiscuit Cove #113, Spicewood, TX, 78669 | $1,850,000 | 4 | 5 | 3,058 | 0.43 Acre |
| 2217 Seabiscuit Cove #127, Spicewood, TX, 78669 | $1,850,000 | 4 | 4 | 3,316 | 0.43 Acre |
| 2113 Barbaro Way Way #17, Spicewood, TX, 78669 | $279,000 | 1 | 1 | 540 | 0.10 Acre |
| 19204 Secretariat Place, Spicewood, TX, 78669 | $2,500,000 | 4 | 6 | 4,764 | 1.13 Acres |
| 19404 Bold Venture Driv.., Spicewood, TX, 78669 | $1,250,000 | 3 | 4 | 2,551 | 0.37 Acre |
| 19517 Flying J Boulevar.., Spicewood, TX, 78669 | $1,424,000 | 3 | 2 | 2,385 | 0.74 Acre |
| 19517 Flying J Boulevar.., Spicewood, TX, 78669 | $1,189,000 | 3 | 3 | 2,206 | 0.74 Acre |
| 19601 Flying J Boulevar.., Spicewood, TX, 78669 | $1,319,000 | 4 | 3 | 2,564 | 0.74 Acre |
| 19604 Flying J Boulevard, Spicewood, TX, 78669 | $2,750,000 | 4 | 5 | 5,108 | 2.18 Acres |
| 1131 Edgewater Drive, Spicewood, TX, 78669 | $499,900 | 2 | 2 | 940 | 0.82 Acre |
Similar Homes To 400 Bedford Drive
Nearby For Sale


The information being provided by Miami Association of REALTORS® is for the consumer's personal, non-commercial use. Any information relating to real estate for sale referenced on this web site comes from the Internet Data Exchange (IDX) program of the Miami Association of REALTORS®. The accuracy of all information is deemed reliable but not guaranteed and should be personally verified through personal inspection by and/or with the appropriate professionals. The data contained herein is copyrighted by Miami Association of REALTORS® and is protected by all applicable copyright laws. Any unauthorized dissemination of this information is in violation of copyright laws and is strictly prohibited. Copyright 2026 Miami Association of REALTORS®. All rights reserved.
ByOwner last updated this listing 10/07/2026 @ 13:06
More Cities with for Sale by Owner Homes
- Spicewood Homes For Sale By Owner
- Lago Vista Homes For Sale By Owner
- Jonestown Homes For Sale By Owner
- Bee Cave Homes For Sale By Owner
- Lakeway Homes For Sale By Owner
- Dripping Springs Homes For Sale By Owner
- Cedar Park Homes For Sale By Owner
- Leander Homes For Sale By Owner
- Horseshoe Bay Homes For Sale By Owner
- Cottonwood Shores Homes For Sale By Owner
- Liberty Hill Homes For Sale By Owner
- Marble Falls Homes For Sale By Owner
- Meadowlakes Homes For Sale By Owner
- Bertram Homes For Sale By Owner
- Johnson City Homes For Sale By Owner
- Driftwood Homes For Sale By Owner
- Round Rock Homes For Sale By Owner
- Manchaca Homes For Sale By Owner
- Highland Haven Homes For Sale By Owner
- Round Mountain Homes For Sale By Owner
Homes around $714,000



Verify Your Email
Please enter the 6-digit verification code
sent to your email address.
Verify Your Phone Number
Please enter the 6-digit verification code
sent to your mobile phone.