
461 New York 203
Spencertown, NY 12165

 2
2
Bed
 2
2
Bath
 1,600
1,600Sqft
 4.93
4.93Acres(Lot)
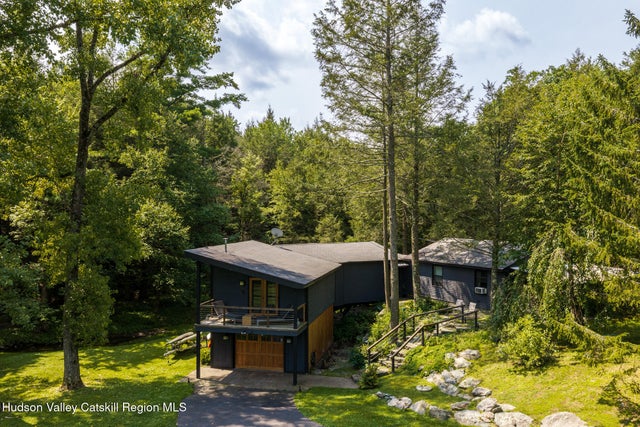
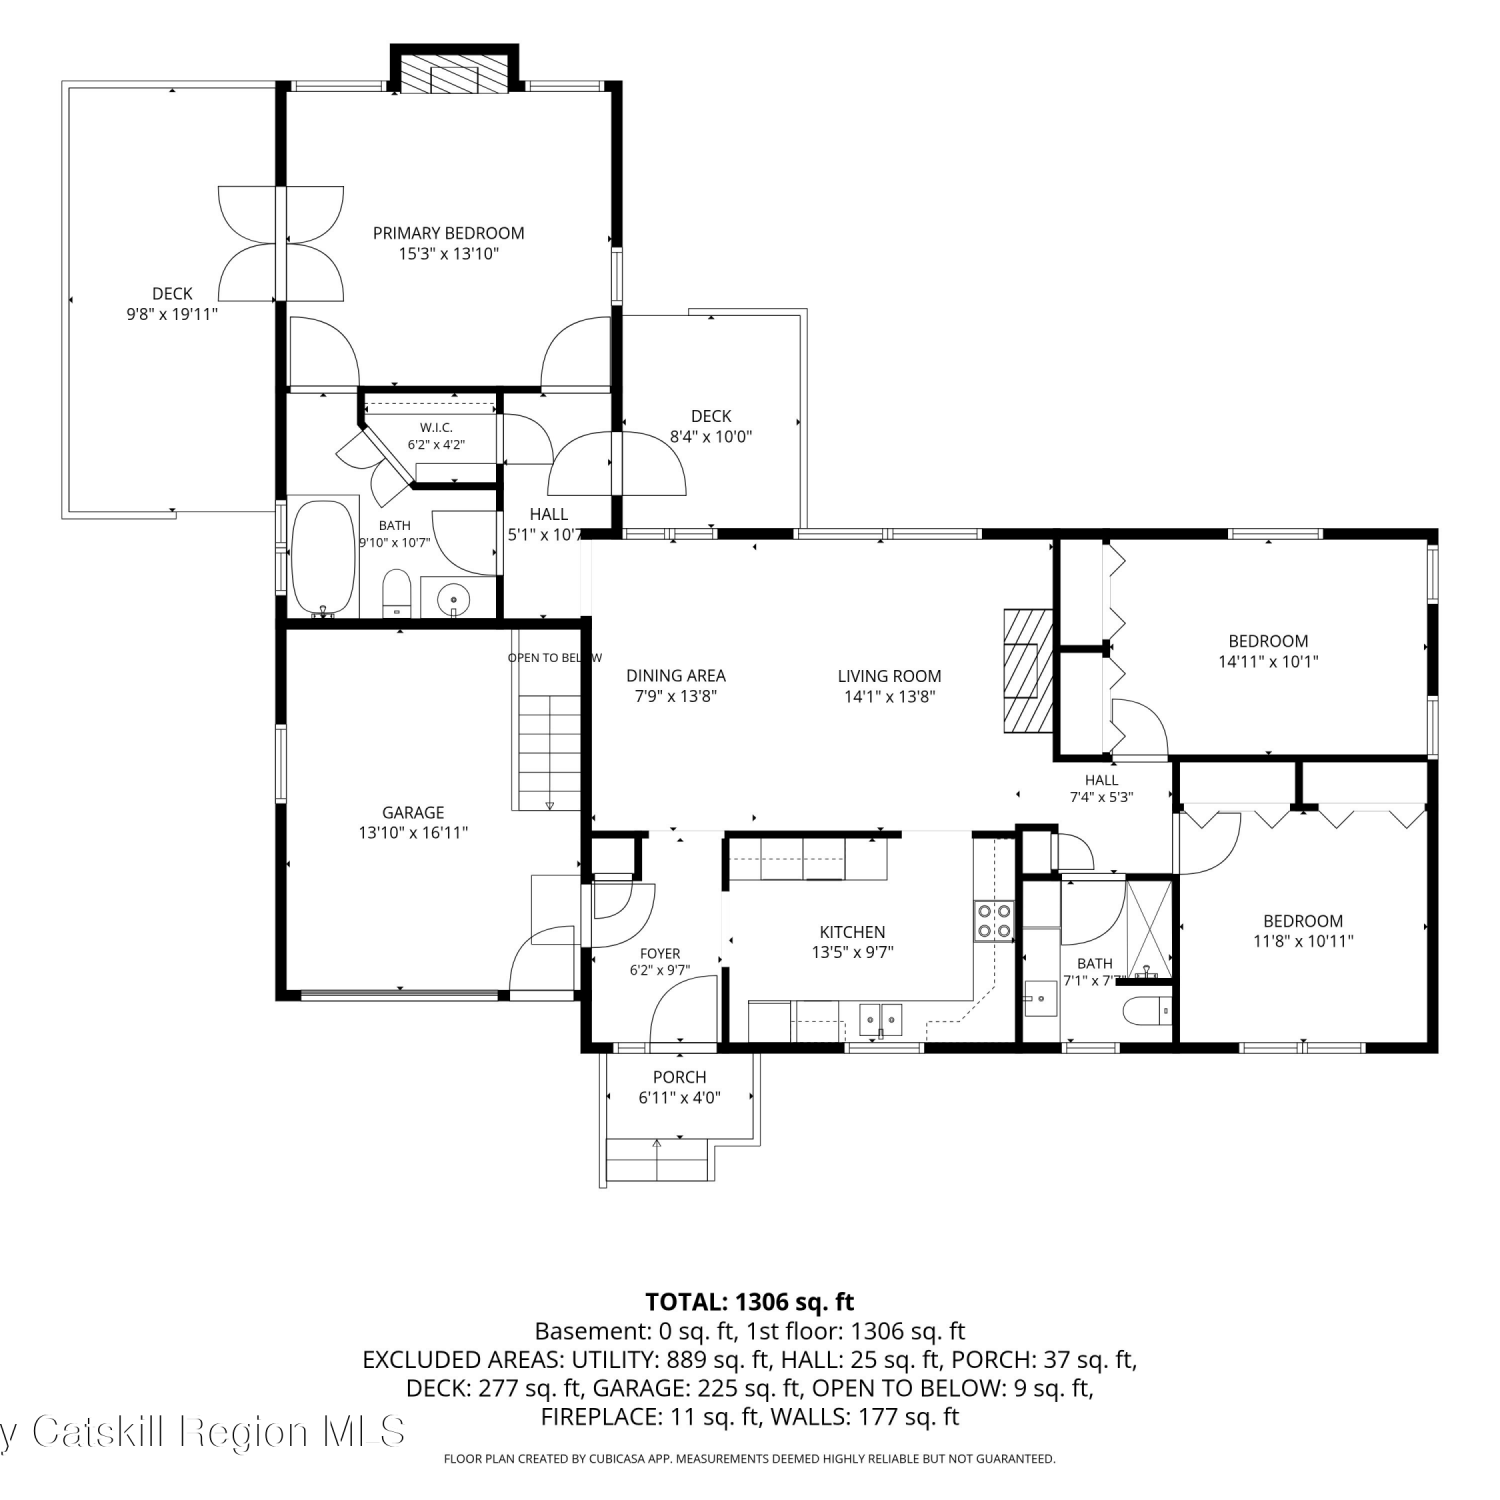
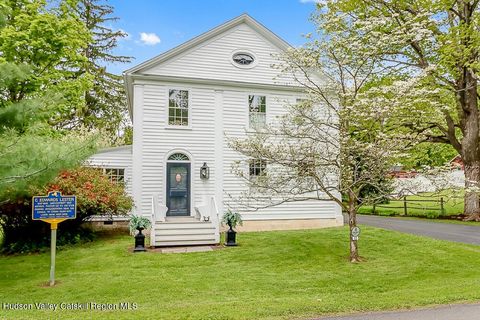
Casa Agua Allegra, The House of Happy Waters. A streamside delight meticulously renovated by one of Columbia County's most well respected builders. Built along the flowing Punsit trout stream sits this modern architectural gem. Thoughtfully laid out with open living blending modern amenities with warm wooden finishes. Private primary suite with balcony overlooking the stream and spring fed pond. Lovely built ins providing perfect storage space hand made by the master craftsman. Luxurious primary bath with a deep soaking tub overlooking the pond and magnificent lawn. Glass shower and double vanity. Antique flooring aged to the perfect patina. Walls of glass to bring the outside in. Living room with wood stove perfect for the cooler nights. Guest bedroom tucked away privately f

 Property Details
 Map
Map
 Map
Map
What's Nearby
Nearby Areas
 Features
-
Bedroom Information
Total beds: 2Bathroom Information
Total Baths: 2 Full Baths: 2 -
Flooring Information
Hardwood, Tile -
Roofing Information
Asphalt -
Interior Features
Beamed Ceilings, Bookcases, Cathedral Ceiling(s), Ceiling Fan(s), Double Vanity, Eat-in Kitchen, Natural Woodwork, Open Floorplan, Soaking Tub, Storage, Master Downstairs Roof: Asphalt Appliances: Built-In Refrigerator, Dishwasher, Electric Oven, Electric Range, Electric Water Heater, Freezer, Refrigerator, Washer/Dryer, Wine Refrigerator Laundry Features: Laundry Room, Main Level Window Features: ENERGY STAR Qualified Windows -
Heating & Cooling
Has Heating: Yes Heating: Ductless, Electric, Wood Stove, Heat Pump Has Cooling: Yes Cooling: Ceiling Fan(s), Heat Pump Water front: 1
-
Building Information
Year Built: 1977 Building Area Total: 1600 Construction Materials: Cedar, Clapboard Stories: 1 Patio And Porch Features: Deck, Patio, Side Porch, Terrace Private Pool: No Water front Features: Pond, Stream, River Front View: Creek/Stream, Garden, Pond, Trees/Woods -
Exterior Features
Exterior Features: Garden, Balcony, Barbecue, Courtyard, Dock, Fire Pit, Lighting, Outdoor Shower, Private Yard, Rain Gutters
-
Lot Information
Main Square Feet: 4.93 Acres Lot Size Acres: 4.93 Lot Size Square Feet: 214750.8 Lot Description: Agricultural, Back Yard, Cleared, Garden, Landscaped, Level, Private, Rock Outcropping, Waterfall, Waterfront
-
Listing Price Information
Listing Price: $895000 Contract
-
Tax Information
Parcel Number: 87-1-36 Tax Lot: 87 Tax Block: 1 Tax Year: 2026 Annual Tax: $6892 Tax Legal Desc: 210
-
Parking Information
Attached Carport, Additional Parking, Carport, Covered, Driveway, Off Street, Paved, Attached, GarageGarage Information
Has Garage: Yes Has Attached Garage: Yes Garage Space: 1
-
School Information
Elementary School: Mary E. Dardess Elem.Junior High School:Senior High School: -
Utility Information
Cable Available, Electricity Available -
Location Information
WaterSource: Private, Well Security Features: Carbon Monoxide Detector(s), Smoke Detector(s)
How much is this property worth?
Curious about this home's true market value? Use our free Home Evaluation Tool to instantly get a personalized Comparative Market Analysis (CMA) report. Make smarter, data-driven decisions before you buy.

Nearby Home Value
| Address | Estimate | Bed | Bath | Sq. Ft | Lot Size |
|---|---|---|---|---|---|
| 121 New York 203, Spencertown, NY, 12165 | $579,000 | 3 | 2 | 1,512 | 16 Acres |
| 56 Big Woods Road, Spencertown, NY, 12165 | $995,000 | 3 | 3 | 2,342 | 4.23 Acres |
| 53 May Lane, Spencertown, NY, 12165 | $2,150,000 | 3 | 3 | 3,100 | 14.08 Acres |
| 682 New York 203, Spencertown, NY, 12165 | $449,000 | 3 | 2 | 1,496 | 0.77 Acre |
| 797 State Route 203, Spencertown, NY, 12165 | $450,000 | 3 | 2 | 1,430 | 0.38 Acre |
| 13 Elm Street, Spencertown, NY, 12165 | $1,523,000 | 3 | 3 | 3,173 | 0.73 Acre |
Similar Homes To 461 New York 203
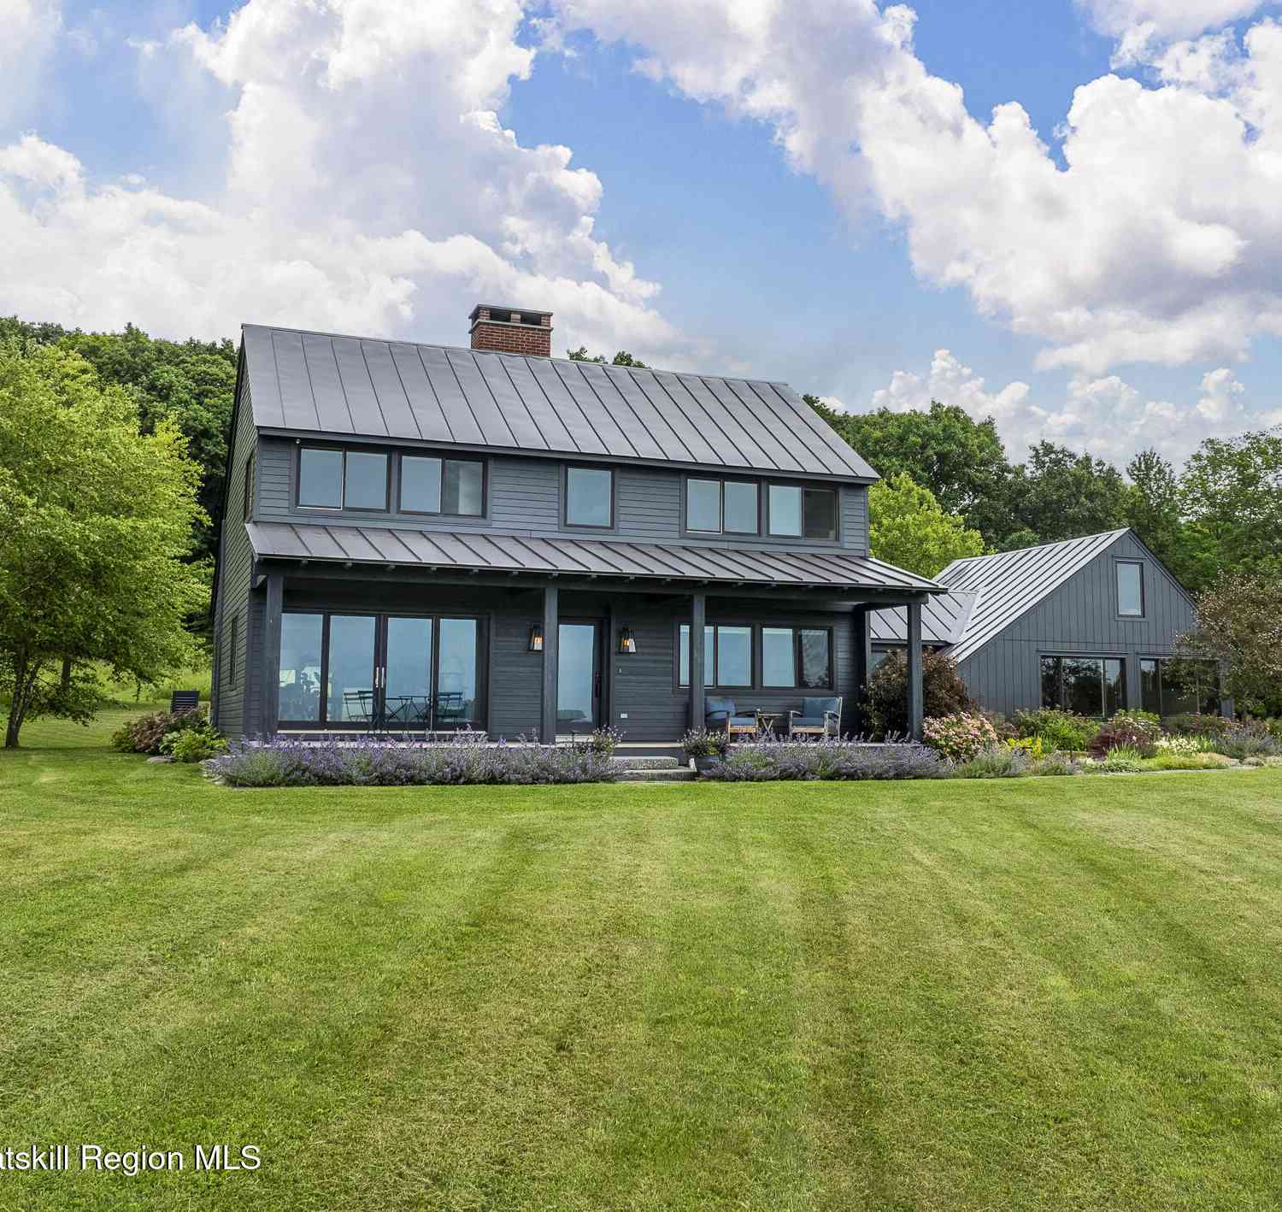
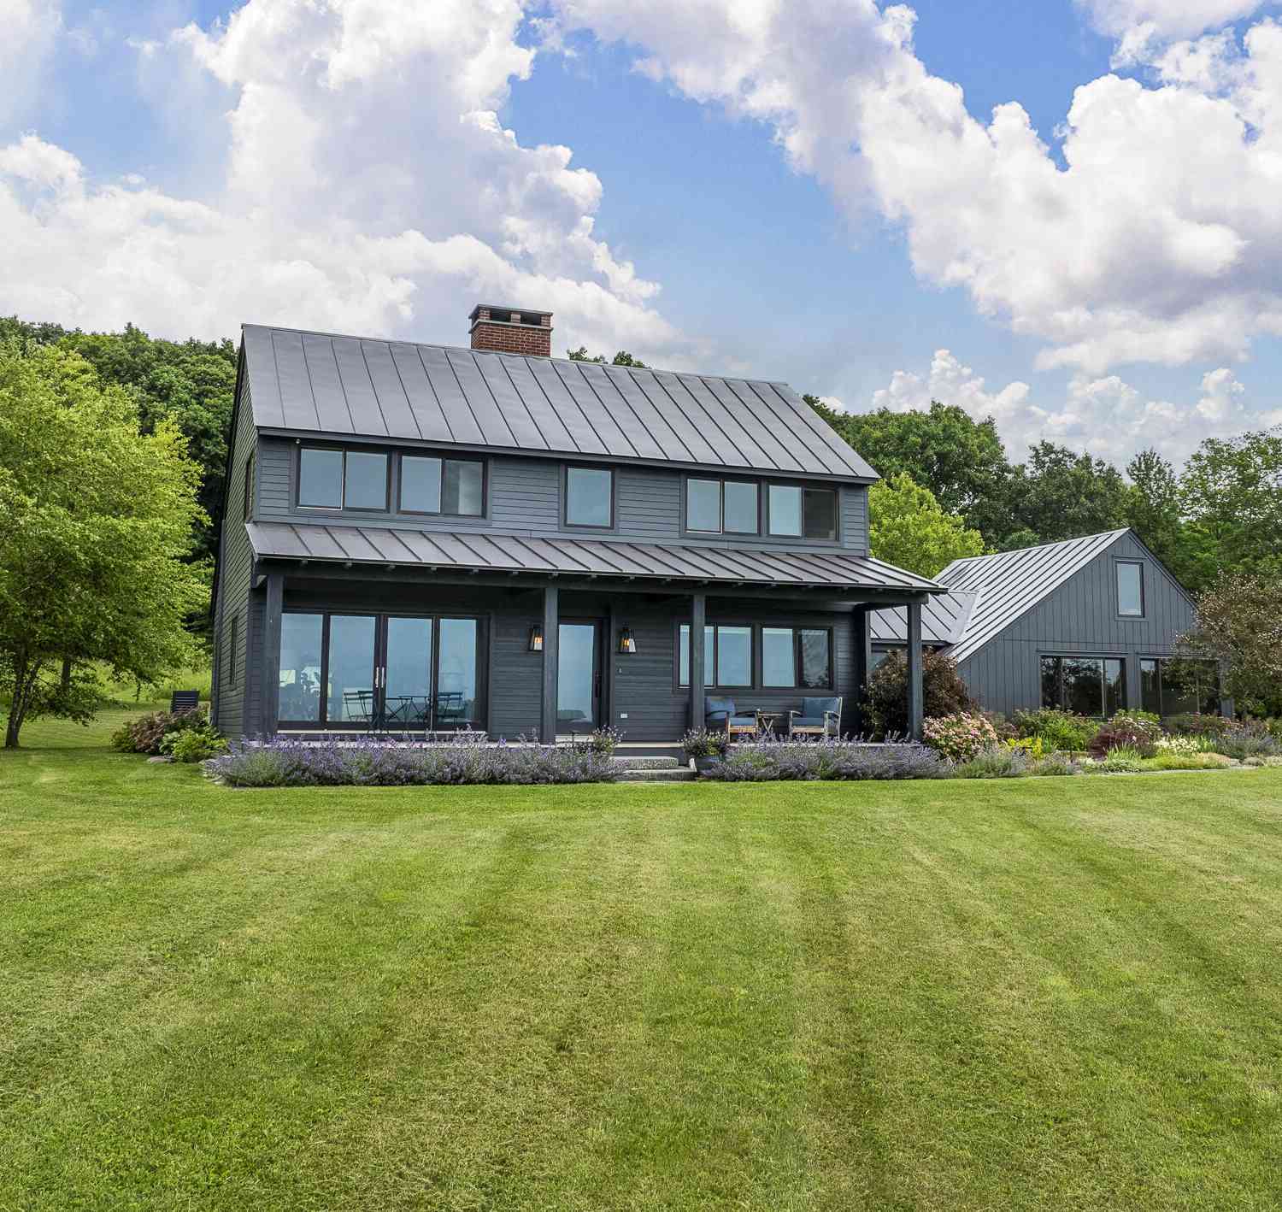
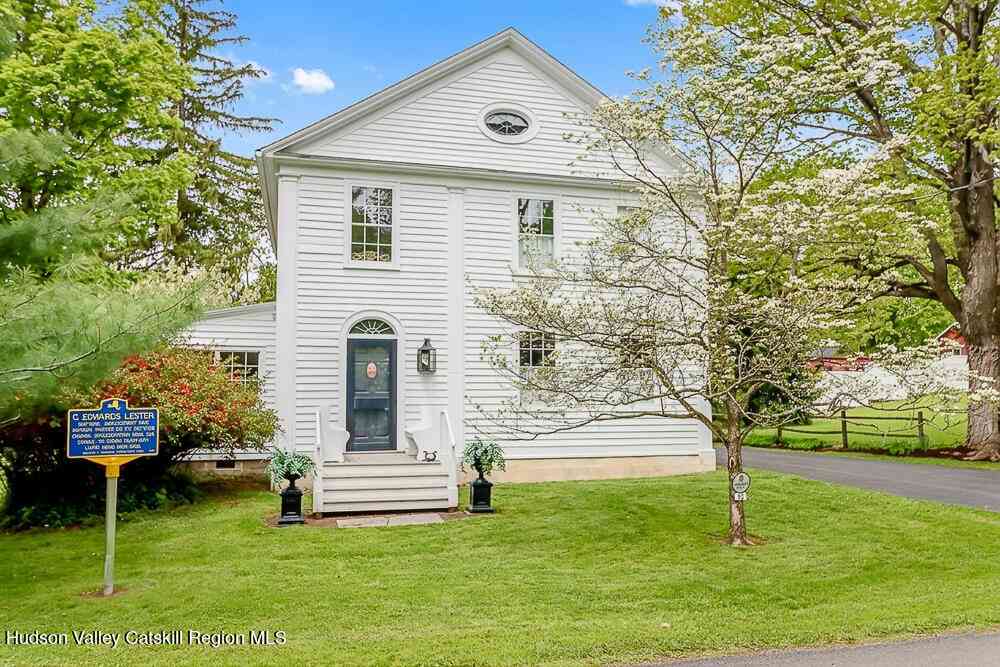
Nearby For Sale
The data relating to real estate for sale on this website comes in part from the Internet Data exchange (IDX) program of the Ulster County Board of REALTORS®. IDX information is provided exclusively for consumers' personal, non - commercial use and may not be used for any purpose other than to identify prospective properties consumers may be interested in purchasing. Information deemed reliable but not guaranteed. Copyright ©2026 Ulster County Board of REALTORS®, Inc.
ByOwner last updated this listing 10/09/2026 @ 03:40
More Cities with for Sale by Owner Homes
- Spencertown Homes For Sale By Owner
- Chatham Homes For Sale By Owner
- Austerlitz Homes For Sale By Owner
- East Chatham Homes For Sale By Owner
- Philmont Homes For Sale By Owner
- Ghent Homes For Sale By Owner
- West Stockbridge Homes For Sale By Owner
- Hillsdale Homes For Sale By Owner
- Canaan Homes For Sale By Owner
- Kinderhook Homes For Sale By Owner
- Niverville Homes For Sale By Owner
- Columbiaville Homes For Sale By Owner
- Old Chatham Homes For Sale By Owner
- Valatie Homes For Sale By Owner
- Stuyvesant Homes For Sale By Owner
- Craryville Homes For Sale By Owner
- North Chatham Homes For Sale By Owner
- Richmond Homes For Sale By Owner
- Claverack Homes For Sale By Owner
- Stockbridge Homes For Sale By Owner
Homes around $895,000





Verify Your Email
Please enter the 6-digit verification code
sent to your email address.
Verify Your Phone Number
Please enter the 6-digit verification code
sent to your mobile phone.