

413 Bentridge Drive
Spartanburg, SC 29301

 3
3
Bed
 2
2
Bath
 1,833
1,833Sqft
 1
1Acre(Lot)
Thoughtfully updated and meticulously kept, this one-level home delivers the space, flexibility, and outdoor living you want with Spartanburg District 5 Schools!. Walk to the community pool, relax on the covered front porch, and enjoy a backyard ready for your creativity! Inside, vaulted ceilings and an open-concept layout create a bright, comfortable flow between the living room, dining area, and kitchen. The white kitchen features a plethora of cabinetry, stainless-steel appliances, a subway-tile backsplash, generous counter space via new solid surface countertops, and a breakfast bar ideal for casual meals or entertaining. A spacious front flex room provides options for a home office, sitting room, hobby space, or additional living area. The primary suite offers a peaceful retreat wi

 Property Details
 Map
Map
 Map
Map
What's Nearby
Nearby Areas
 Features
-
Bedroom Information
Total beds: 3Bathroom Information
Full Baths: 2Room Information
Basement: None -
Flooring Information
Carpet, Ceramic Tile, Laminate -
Interior Features
Walk-In Closet(s), Ceiling Fan(s), Cathedral Ceiling(s), Soaking Tub, Open Floorplan Appliances: Electric Water Heater, Dishwasher, Microwave, Electric Range, Free-Standing Range Laundry Features: Electric Dryer Hookup, Main Level Window Features: Window Treatments -
Heating & Cooling
Has Heating: Yes Heating: Electric, Forced Air Has Cooling: Yes Cooling: Ceiling Fan(s), Central Air, Electric
-
Building Information
Year Built: 2005 Construction Materials: Vinyl Siding Patio And Porch Features: Patio, Porch Private Pool: No Association Fee Frequency: Annually
-
Lot Information
Main Square Feet: 1 Lot Size Acres: 0.28 Lot Description: LevelProperty Information
Subdivision: James Creek Source Property Type: Residential Property SubType: Single Family Residence Levels: One Property Age: 21
-
Listing Price Information
Listing Price: $294000 Original Price: $295000
-
Tax Information
Tax Year: 2025 Annual Tax: $1247
-
Parking Information
Paved, Attached, GarageGarage Information
Has Garage: Yes Has Attached Garage: Yes Garage Space: 2Homeowners Association InformationHas Association: Yes HOA: $394.00 Community Features: Pool, Sidewalks
-
School Information
Elementary School: 5-River RidgeJunior High School: 5-Florence ChapelSenior High School: 5-Byrnes High -
Utility Information
Underground Utilities, Cable Available -
Location Information
Direction: Exit 63 (Duncan) from 85. Go East on E Main Street. Left on Howell. Rt on Nazareth Church Rd. Left on Stockbridge Drive into James Creek. Second RT onto Bentridge. 413 Bentridge Drive is the third house on the left. WaterSource: Public Security Features: Smoke Detector(s)
How much is this property worth?
Curious about this home's true market value? Use our free Home Evaluation Tool to instantly get a personalized Comparative Market Analysis (CMA) report. Make smarter, data-driven decisions before you buy.

Nearby Home Value
| Address | Estimate | Bed | Bath | Sq. Ft | Lot Size |
|---|---|---|---|---|---|
| 2268 Mill Loop, Spartanburg, SC, 29301 | $248,000 | 3 | 2.5 | 1,369 | 1 Acre |
| 488 Sundown Drive, Spartanburg, SC, 29301 | $254,990 | 4 | 2 | 1,684 | 1 Acre |
| 719 Lesbury Lane, Spartanburg, SC, 29301 | $247,900 | 3 | 2.5 | 1,699 | 1 Acre |
| 717 Lesbury Lane, Spartanburg, SC, 29301 | $256,900 | 3 | 2.5 | 1,774 | 1 Acre |
| 2220 Mill Loop, Spartanburg, SC, 29301 | $240,000 | 3 | 2 | 1,148 | 1 Acre |
| 2228 Mill Loop, Spartanburg, SC, 29301 | $241,000 | 3 | 2 | 1,148 | 1 Acre |
| 2240 Mill Loop, Spartanburg, SC, 29301 | $240,000 | 3 | 2 | 1,148 | 1 Acre |
| 2264 Mill Loop, Spartanburg, SC, 29301 | $279,000 | 3 | 2 | 1,548 | 1 Acre |
| 484 Sundown Drive, Spartanburg, SC, 29301 | $229,888 | 4 | 2 | 1,416 | 1 Acre |
| 480 Sundown Drive, Spartanburg, SC, 29301 | $224,888 | 4 | 2 | 1,416 | 1 Acre |
Similar Homes To 413 Bentridge Drive
Nearby For Sale




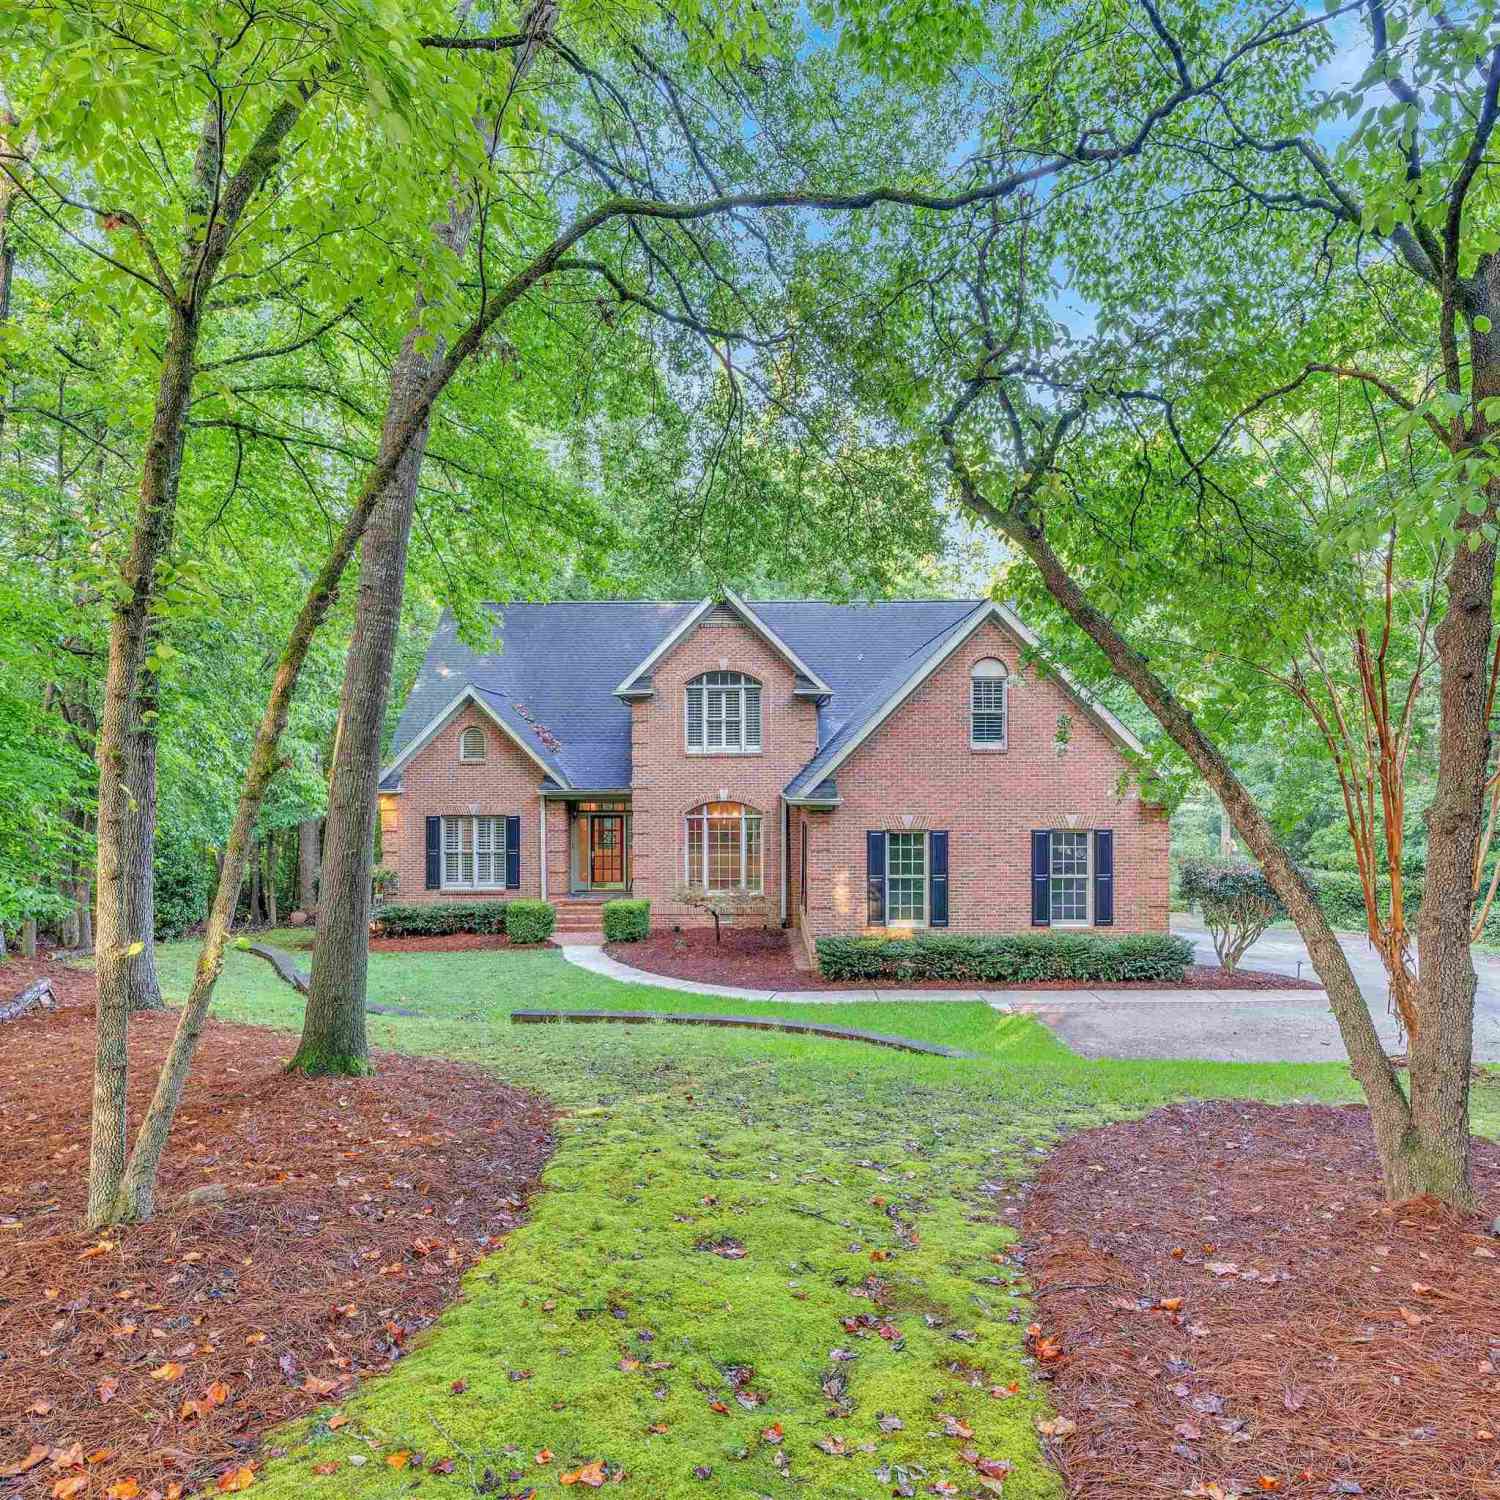
The data relating to real estate for sale on this website comes in part from the Internet Data exchange program of the Spartanburg Board of REALTORS®. IDX information is provided exclusively for consumers' personal, non-commercial use and may not be used for any purpose other than to identify prospective properties consumers may be interested in purchasing. Real estate listings held by brokerage firms other than ByOwner, are indicated by detailed information about them such as the name of the listing firms. Information deemed reliable but not guaranteed. Copyright © 2026 Spartanburg Board of REALTORS®. All Rights Reserved. Spartanburg Association Of Realtors Inc.
ByOwner last updated this listing 09/03/2026 @ 11:59
More Cities with for Sale by Owner Homes
- Spartanburg Homes For Sale By Owner
- Arcadia Homes For Sale By Owner
- Roebuck Homes For Sale By Owner
- Moore Homes For Sale By Owner
- Glendale Homes For Sale By Owner
- Wellford Homes For Sale By Owner
- Boiling Springs Homes For Sale By Owner
- Duncan Homes For Sale By Owner
- Reidville Homes For Sale By Owner
- Inman Homes For Sale By Owner
- Cowpens Homes For Sale By Owner
- Lyman Homes For Sale By Owner
- Pacolet Homes For Sale By Owner
- Pauline Homes For Sale By Owner
- Woodruff Homes For Sale By Owner
- Chesnee Homes For Sale By Owner
- Campobello Homes For Sale By Owner
- Greer Homes For Sale By Owner
- Jonesville Homes For Sale By Owner
- Enoree Homes For Sale By Owner
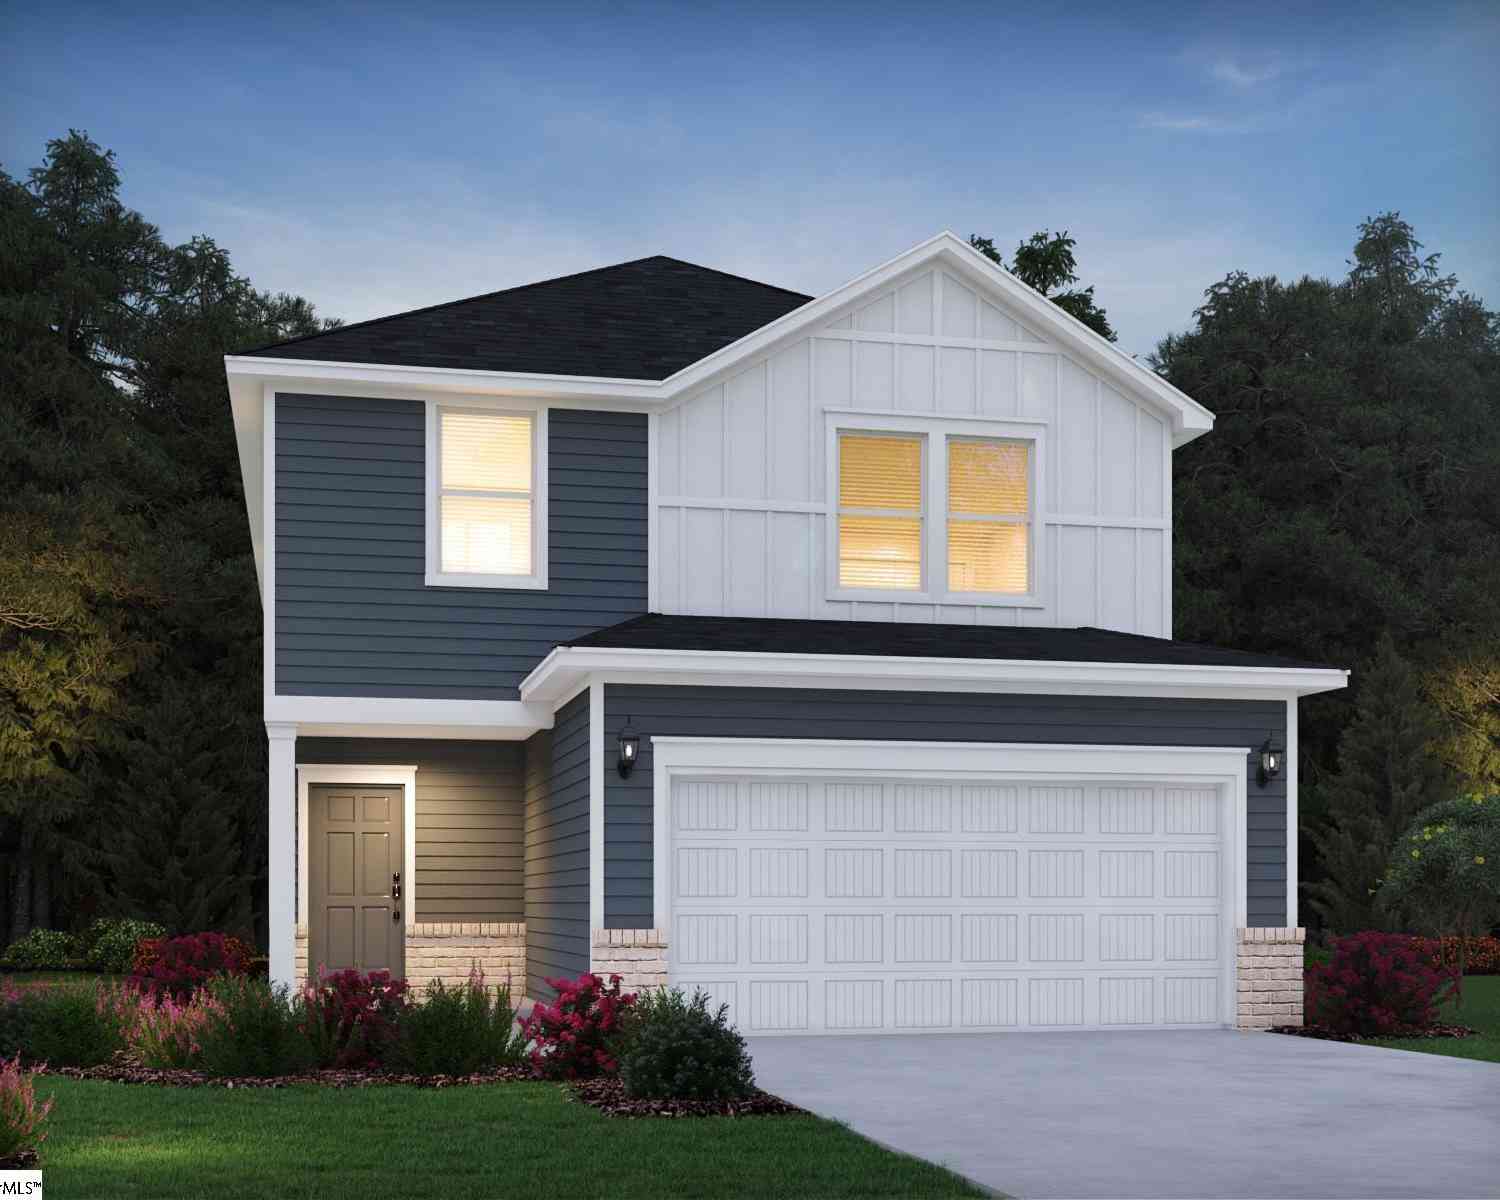
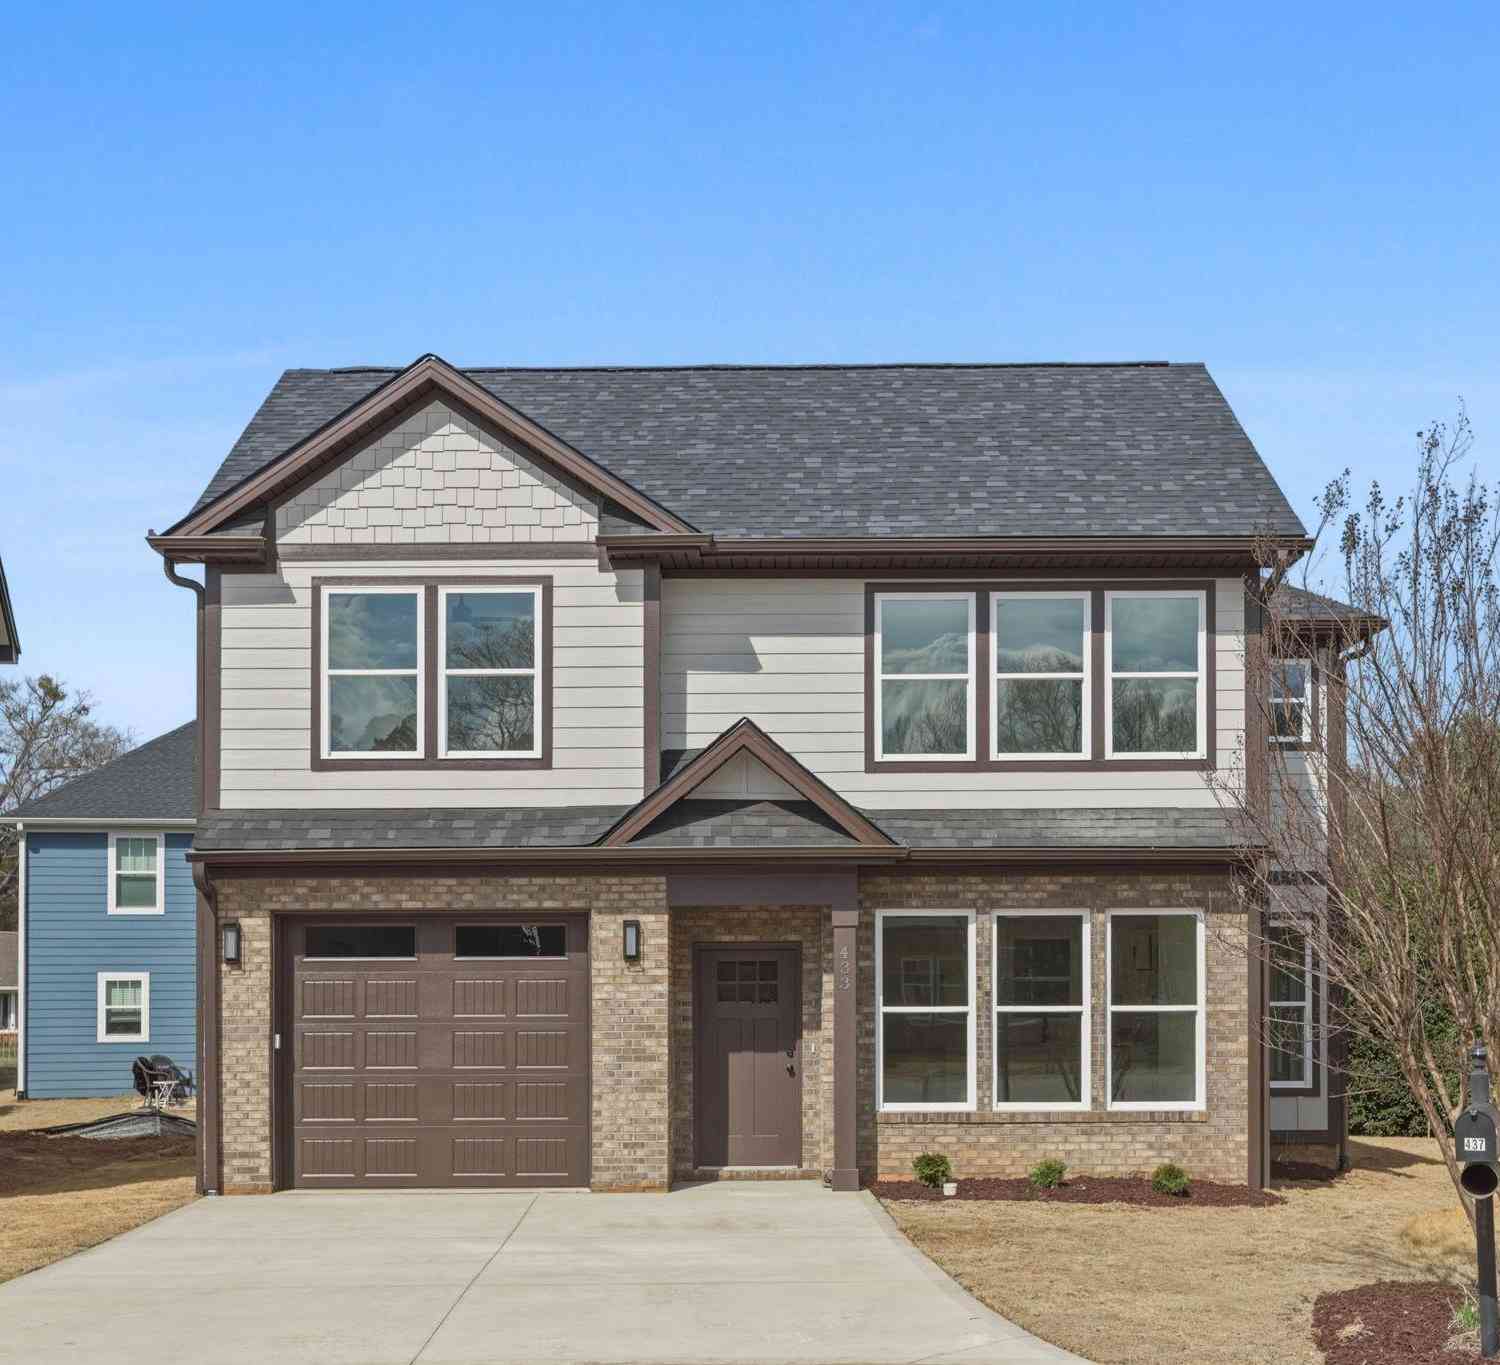
Homes around $294,000








Verify Your Email
Please enter the 6-digit verification code
sent to your email address.
Verify Your Phone Number
Please enter the 6-digit verification code
sent to your mobile phone.