
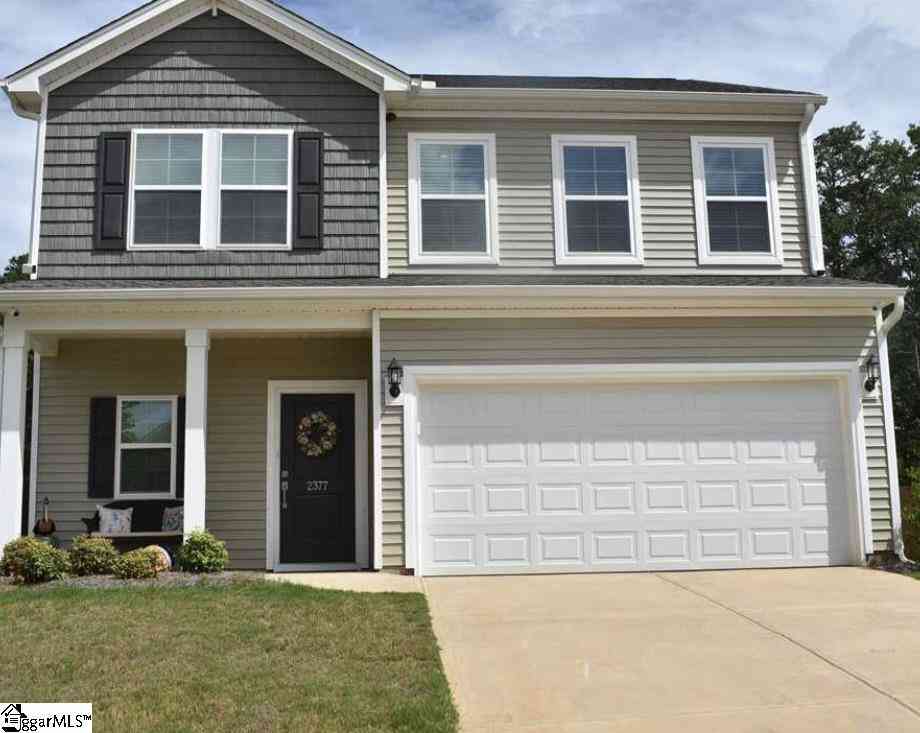
2377 Mill
Spartanburg, SC 29680

 4
4
Bed
 2.5
2.5
Bath
 2,400
2,400Sqft
 0.24
0.24Acre(Lot)
Welcome to Mayfair Village which is a gated community with a dog walking park, a nice sized pool, pickle ball, and a relaxing cabana. This Spacious Monroe Plan 2405 sq ft home has four bedroom and two-full-and-one-half-bathrooms. The primary bedroom is on the main level and offers dual sinks, five-foot shower with glass door, 2 linen closets, and over walk-in closet with built in cabinets. The other 3 bedrooms upstairs are spacious with walk in closets and one has built in cabinets. The loft upstairs is perfect for relaxation or entertaining family. The kitchen offers upgraded cabinets, stainless steel appliances gas range, a microwave, a dishwasher, a pantry, and granite countertops. The Washer and Dryer stay with the home. This home has been updated with crown molding and completely fin

 Property Details
 Map
Map
 Map
Map
What's Nearby
Nearby Areas
 Features
-
Bedroom Information
Total Bedrooms: 4 Main Bedrooms: 4 Main Bedrooms Size: 12x16 Bedroom #2 Size: 12x12 Bedroom #3 Size: 12x10 Bedroom #4 Size: 12x12 Dining Size: 12x10 Living Room Size: 12x14Bathroom Information
Total Baths: 2 Full Baths: 2 Half Baths: 1 -
Kitchen Information
Kitchen Size: 10x12Interior Features
Ceiling 9ft+,Ceiling FanAppliances
Cook Top-Gas,Dishwasher -
Cooling Features
ElectricHeating Source
ElectricWater/Sewer
Water Source: Public Sewer: Public Water Heater.: Tankless
-
Building Information
Total Floors: Laminate Flooring # of Stories: 2 Approx Age: 1-5 Roof Type: Composition Shingle Basement: None -
Exterior Features
Patio -
Parking/Garage
Basement: Attached Garage 2 Cars Parking Type: Attached Garage Garage Total Capacity: 2
-
Lot Information
Lot Size: 1/2 - Acre Dimensions: .24 Lot Description: Level -
Property Information
Subdivision: Other City: Spartanburg Type: Single Family Class: Residential
-
Listing Price Information
Original List Price: $329,900
-
Tax Information
Tax ID Number: 6-1801-04640
-
Parking Information
Parking / Garage: Attached Garage 2 Cars Parking Type: Attached Garage -
Homeowners Association Information
HOA: Y
-
School Information
Elementary School: West View Junior High School: RP Dawkins Senior High School: Dorman
How much is this property worth?
Curious about this home's true market value? Use our free Home Evaluation Tool to instantly get a personalized Comparative Market Analysis (CMA) report. Make smarter, data-driven decisions before you buy.

Similar Homes To 2377 Mill
Nearby For Sale




Information is provided exclusively for consumers' personal, non-commercial use, that it may not be used for any purpose other than to identify prospective properties consumers my be interested in purchasing, the data is deemed reliable but is not guaranteed accurate by the MLS. The MLS may at is discretion, require use of other disclaimers as necessary to protect participants and/or the MLS from liability.
ByOwner last updated this listing 09/17/2026 @ 14:15
More Cities with for Sale by Owner Homes
- Spartanburg Homes For Sale By Owner
- Arcadia Homes For Sale By Owner
- Roebuck Homes For Sale By Owner
- Moore Homes For Sale By Owner
- Drayton Homes For Sale By Owner
- Glendale Homes For Sale By Owner
- Wellford Homes For Sale By Owner
- Startex Homes For Sale By Owner
- Boiling Springs Homes For Sale By Owner
- Duncan Homes For Sale By Owner
- Reidville Homes For Sale By Owner
- Inman Homes For Sale By Owner
- Cowpens Homes For Sale By Owner
- Lyman Homes For Sale By Owner
- Pacolet Homes For Sale By Owner
- Pauline Homes For Sale By Owner
- Woodruff Homes For Sale By Owner
- Chesnee Homes For Sale By Owner
- Campobello Homes For Sale By Owner
- Greer Homes For Sale By Owner



Verify Your Email
Please enter the 6-digit verification code
sent to your email address.
Verify Your Phone Number
Please enter the 6-digit verification code
sent to your mobile phone.