

131 Woodridge
Spartanburg, SC 29301

 4
4
Bed
 3
3
Bath
 4,200
4,200Sqft
30,927.60Sqft(Lot)
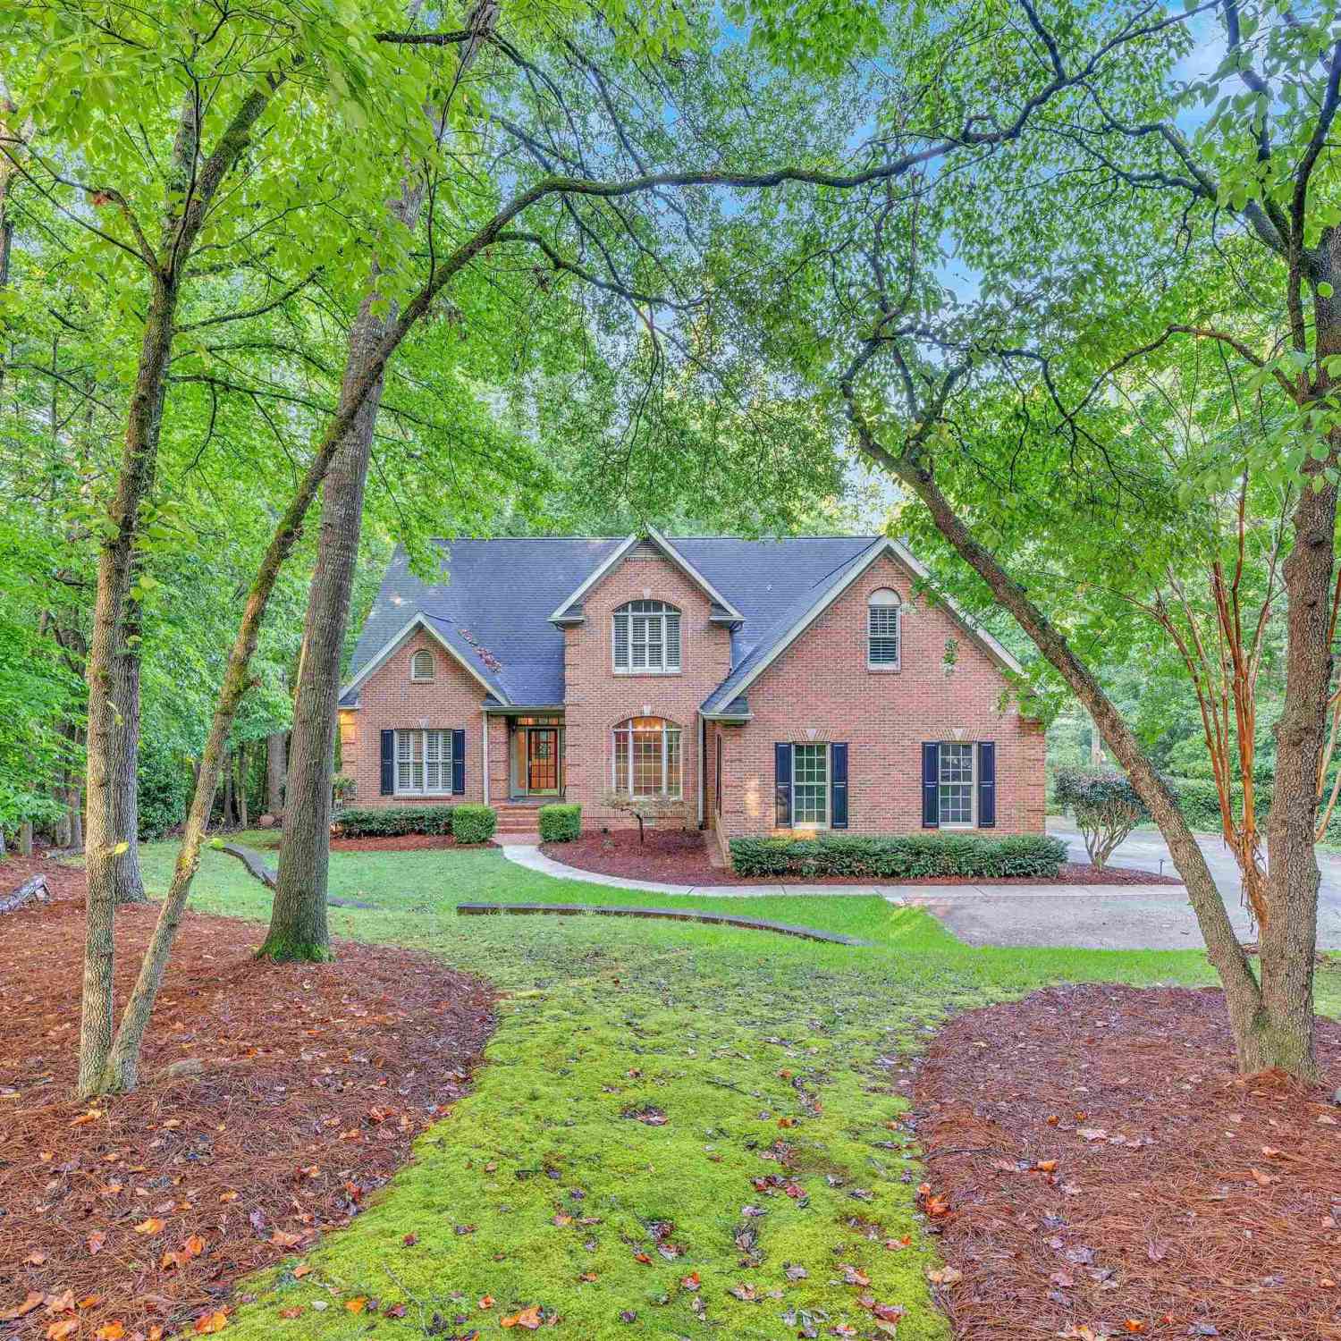
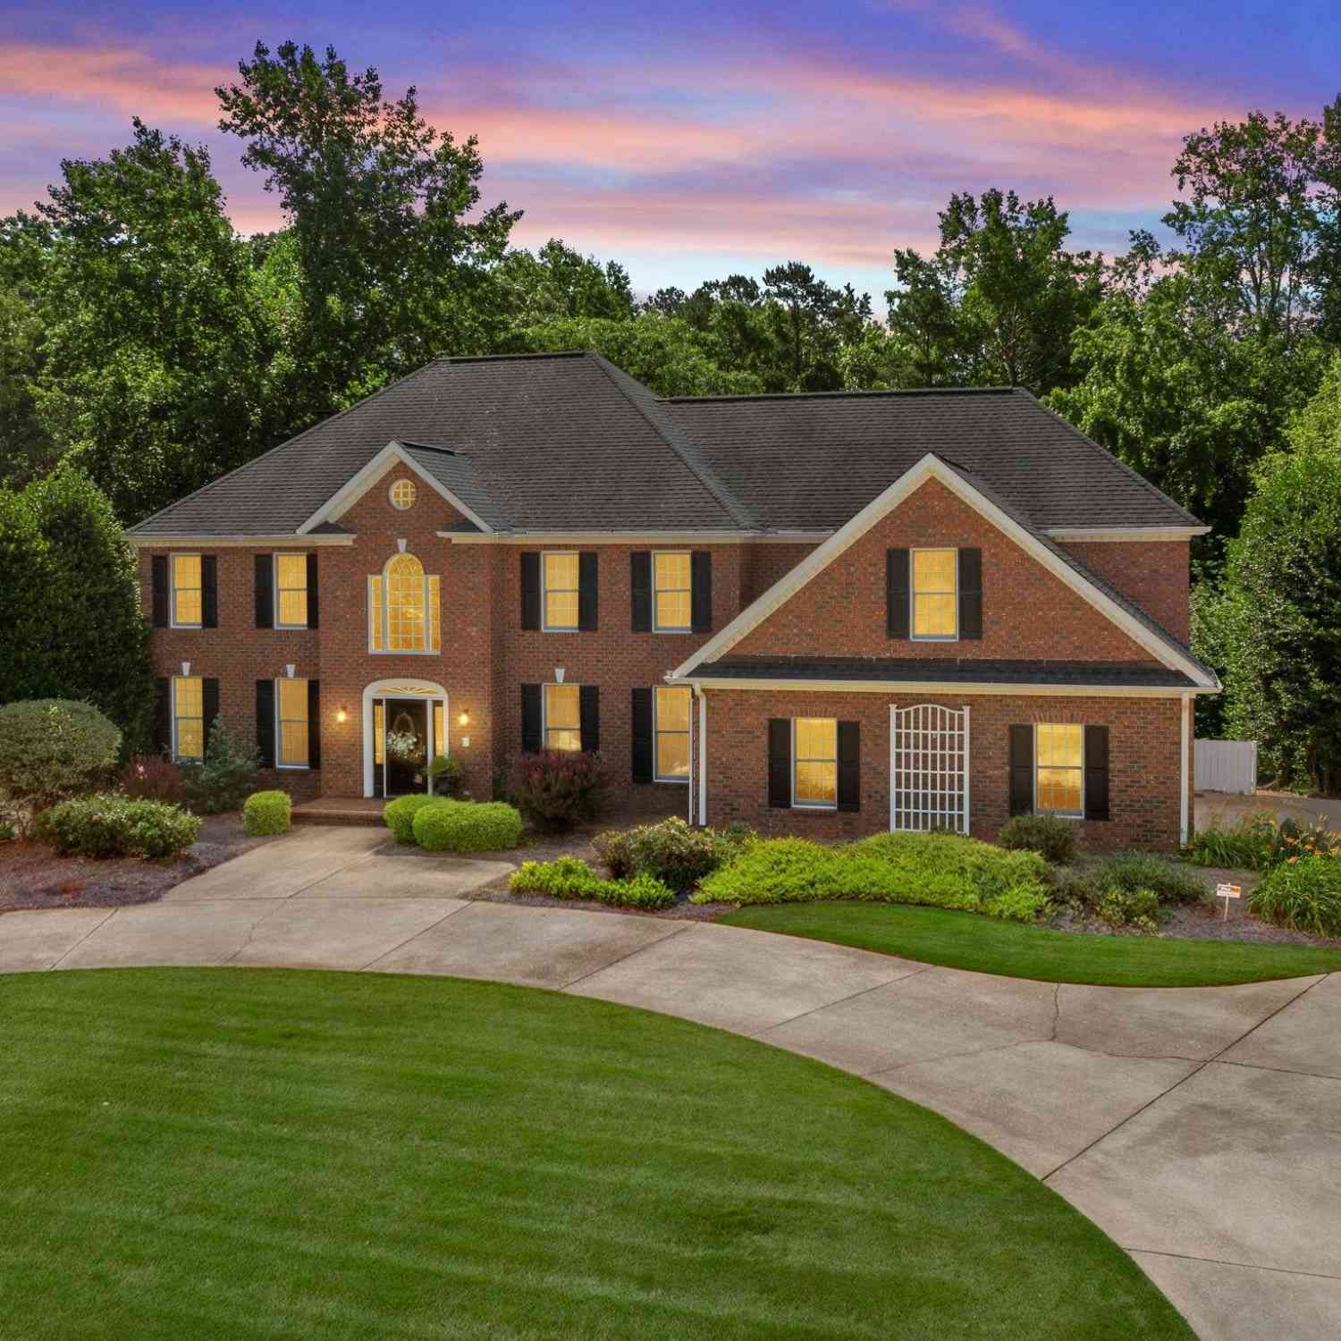

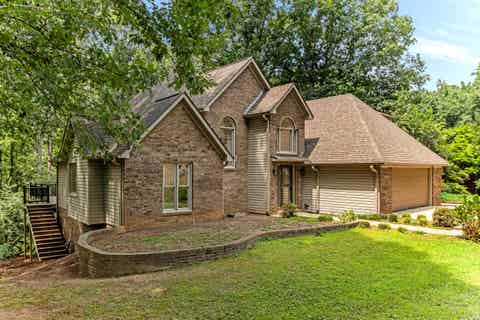
Welcome home to this truly unique, fully renovated custom brick home in the highly sought-after Woodridge subdivision on Spartanburg’s desirable Westside! Known for its distinctive custom homes, mature setting, and unbeatable convenience, Woodridge puts you just minutes from I-85, I-26, shopping, dining, grocery stores, medical facilities, and everyday conveniences, while also offering easy access to the historic Wadsworth Trail and the YMCA. This impressive home offers an abundance of space for everyday living, entertaining, working from home, hosting overnight guests, and enjoying time together. With multiple living areas, a main-level guest bedroom, oversized Flex room, detached heated garage with finished loft space, expansive deck, brick patio, and fenced backyard, this is an impressi

 Property Details
 Map
Map
 Map
Map
What's Nearby
Nearby Areas
 Features
-
Bedroom Information
Total Bedrooms: 4 Main Bedrooms: 4 Main Bedrooms Size: 19x12 Bedroom #2 Size: 13x12 Bedroom #3 Size: 12x12 Bedroom #4 Size: 13x12 Dining Size: 14x12 Living Room Size: 16x12Bathroom Information
Total Baths: 3 Full Baths: 3 -
Kitchen Information
Kitchen Size: 14x13 Breakfast Room Size: 15x10Interior Features
Attic Stairs Disappearing,Bookcase,Ceiling Fan,Ceiling Smooth,Countertops Granite,Countertops-Solid Surface,Open Floor Plan,Smoke Detector,Tub Garden,Walk In Closet,Second Living Quarters,Ceiling – Coffered,Pantry – Walk InAppliances
Compactor,Dishwasher,Disposal,Stand Alone Range-Gas,Refrigerator,Oven-Electric,Microwave-Built In -
Cooling Features
Electric,Multi-Units,Heat PumpHeating Source
Electric,Multi-Units,Heat PumpWater/Sewer
Water Source: Public Sewer: Septic Water Heater.: Electric
-
Building Information
Built Year: 1988 Total Floors: Carpet,Ceramic Tile,Wood # of Stories: 2 Built: 1988 Approx Age: 31-50 Roof Type: Architectural Basement: None -
Exterior Features
Deck,Patio,Sprklr In Grnd-Full Yard -
Parking/Garage
Basement: Door Opener,Yard Door,Detached Garage 2 Cars,Driveway Parking Parking Type: Detached Garage Garage Total Capacity: 2
-
Lot Information

Lot Size: 1/2 - Acre Approx # of Acres: 0.71 Dimensions: 101x36x216x140x238 Lot Description: Corner,Fenced Yard,Level,Some Trees,Underground Utilities -
Property Information
Subdivision: Woodridge City: Spartanburg Type: Single Family Class: Residential
-
Listing Price Information
Original List Price: $629,900
-
Tax Information
Tax ID Number: 6-20-06-067.00
-
Virtual Tour
Parking Information
Parking / Garage: Door Opener,Yard Door,Detached Garage 2 Cars,Driveway Parking Parking Type: Detached Garage -
Homeowners Association Information
HOA: N
-
School Information
Elementary School: West View Junior High School: RP Dawkins Senior High School: Dorman
How much is this property worth?
Curious about this home's true market value? Use our free Home Evaluation Tool to instantly get a personalized Comparative Market Analysis (CMA) report. Make smarter, data-driven decisions before you buy.

Nearby Home Value
| Address | Estimate | Bed | Bath | Sq. Ft | Lot Size |
|---|---|---|---|---|---|
| 480 Sundown Drive, Spartanburg, SC, 29301 | $224,888 | 4 | 2 | 1,416 | 1 Acre |
| 2240 Mill Loop, Spartanburg, SC, 29301 | $240,000 | 3 | 2 | 1,148 | 1 Acre |
| 2264 Mill Loop, Spartanburg, SC, 29301 | $279,000 | 3 | 2 | 1,548 | 1 Acre |
| 2268 Mill Loop, Spartanburg, SC, 29301 | $248,000 | 3 | 2.5 | 1,369 | 1 Acre |
| 459 Upland Water Court, Spartanburg, SC, 29301 | $274,900 | 3 | 2.5 | 1,749 | 1 Acre |
| 484 Sundown Drive, Spartanburg, SC, 29301 | $224,888 | 4 | 2 | 1,416 | 1 Acre |
| 459 Upland Water Court, Spartanburg, SC, 29301 | $274,900 | 3 | 3 | -- | 0.17 Acre |
| 488 Sundown Drive, Spartanburg, SC, 29301 | $239,888 | 4 | 2 | 1,684 | 1 Acre |
| 717 Lesbury Lane, Spartanburg, SC, 29301 | $256,900 | 3 | 2.5 | 1,774 | 1 Acre |
| 451 Upland Water Court, Spartanburg, SC, 29301 | $289,900 | 4 | 3 | -- | -- |
Similar Homes To 131 Woodridge
Nearby For Sale





Information is provided exclusively for consumers' personal, non-commercial use, that it may not be used for any purpose other than to identify prospective properties consumers my be interested in purchasing, the data is deemed reliable but is not guaranteed accurate by the MLS. The MLS may at is discretion, require use of other disclaimers as necessary to protect participants and/or the MLS from liability.
ByOwner last updated this listing 09/09/2026 @ 23:25
More Cities with for Sale by Owner Homes
- Spartanburg Homes For Sale By Owner
- Arcadia Homes For Sale By Owner
- Roebuck Homes For Sale By Owner
- Moore Homes For Sale By Owner
- Drayton Homes For Sale By Owner
- Glendale Homes For Sale By Owner
- Wellford Homes For Sale By Owner
- Boiling Springs Homes For Sale By Owner
- Duncan Homes For Sale By Owner
- Reidville Homes For Sale By Owner
- Inman Homes For Sale By Owner
- Cowpens Homes For Sale By Owner
- Lyman Homes For Sale By Owner
- Pacolet Homes For Sale By Owner
- Pauline Homes For Sale By Owner
- Woodruff Homes For Sale By Owner
- Chesnee Homes For Sale By Owner
- Campobello Homes For Sale By Owner
- Greer Homes For Sale By Owner
- Jonesville Homes For Sale By Owner
Homes around $629,900








Verify Your Email
Please enter the 6-digit verification code
sent to your email address.
Verify Your Phone Number
Please enter the 6-digit verification code
sent to your mobile phone.