
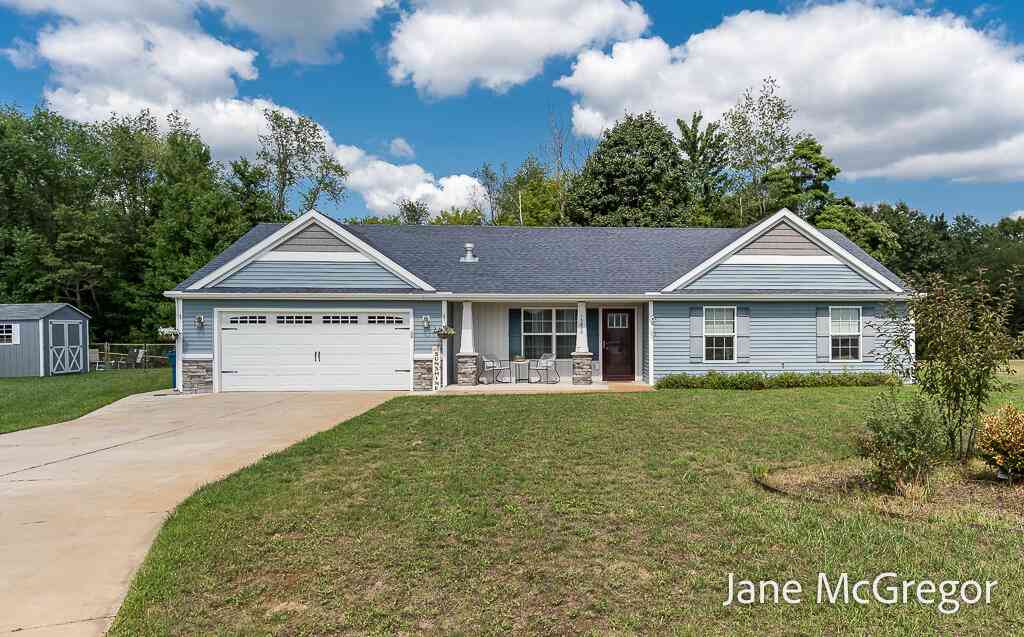
13820 E Harmony Court
Sparta, MI 49345

 3
3
Bed
 2
2
Bath
 1,358
1,358Sqft
 0.38
0.38Acre(Lot)
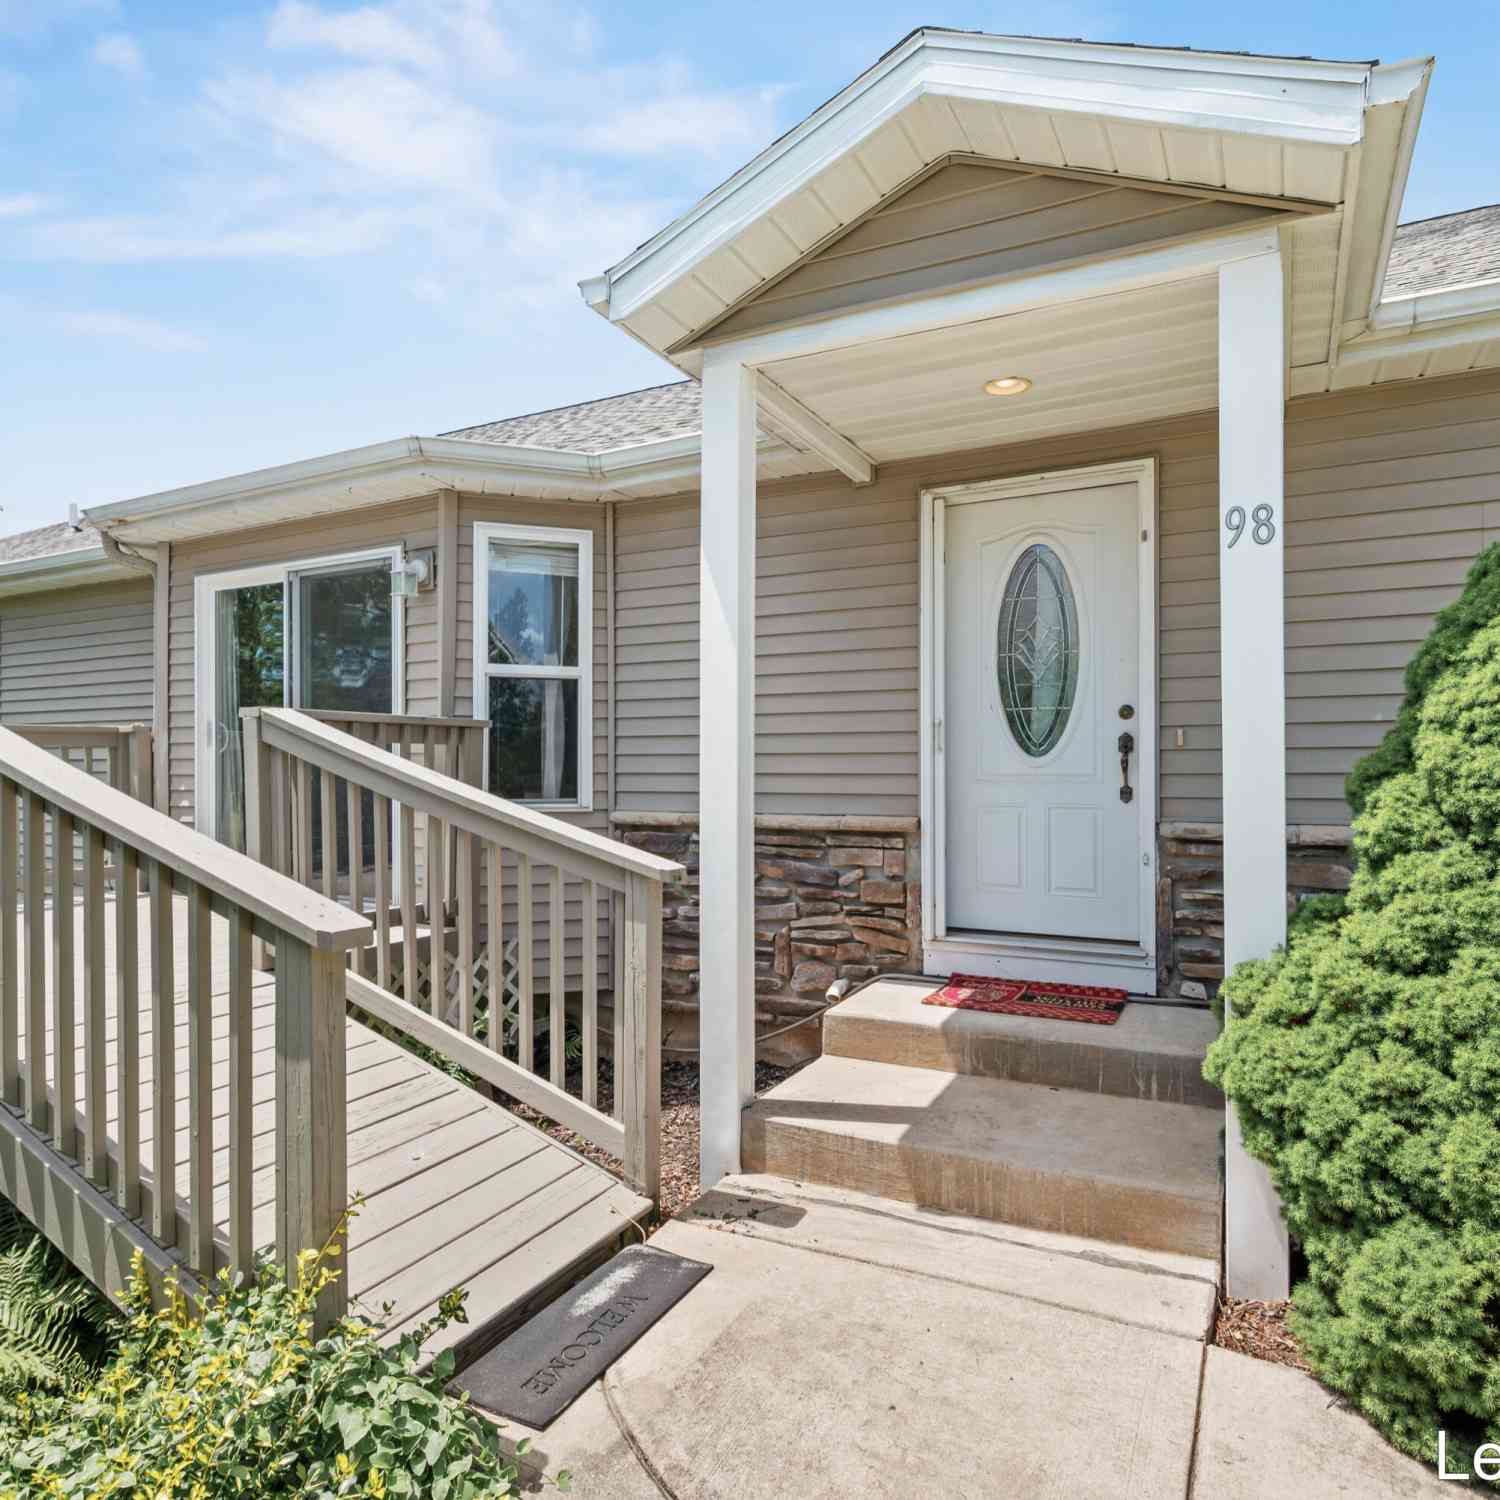
Easy Living best describes this stylish Ranch that is handicap accessible. 3 stall garage is finished, insulated and heated. 2 overhead doors face the driveway, the 3rd overhead faces the side. Great for the Harley enthusiast, hobbies & crafting or the classic car. Inside, the kitchen comes with all appliances, granite countertops and pretty, peaceful views to the wooded and fenced in back yard. Beyond the backyard is additional neighborhood common area. Open floor plan - dining area and into the living room with a gas fireplace. Extra wide hallway leads to the large primary suite with the attached bathroom and low threshold tile shower. 2 more bedrooms and a full bathroom down the hall. The laundry room is off the kitchen and contains the water softner system, furnace and water h


 Property Details
 Map
Map
 Map
Map
What's Nearby
Nearby Areas
 Features
-
Bedroom Information
Total Bedrooms: 3 Window Feature: Screens, Insulated Windows, Window TreatmentsBathroom Information
Total Baths: 2 Full Baths: 2Water/Sewer
Sewer: Septic TankRoom Information
Other Rooms: 6 -
Flooring Information
Carpet, Laminate -
Roofing Information
Composition, Shingle -
Interior Features
Ceiling Fan(s), Broadband, Garage Door Opener, Center Island Roof: Composition, Shingle Appliances: Iron Water FIlter, Dishwasher, Dryer, Microwave, Oven, Range, Refrigerator, Washer, Water Softener Owned Laundry Features: Laundry Room, Main Level -
Heating & Cooling
Heating: Forced Air Cooling: Central Air WaterSource: Well -
Fireplace
Fireplace: Yes Number of Fireplaces: 1 Fireplace Features: 1
-
Building Information
Year Built: 2017 Construction Materials: Brick, Stone, Vinyl Siding Security System: Smoke Detector(s) Basement: Slab Roof: Composition, Shingle -
Exterior Features
Porch: Covered, Patio, Porch(es) -
Road Types
PavedPrivate Road -
Fencing
Fenced Back, Chain Link, Full -
Accessibility Features
Rocker Light Switches, Accessible Mn Flr Bedroom, Accessible Mn Flr Full Bath, Covered Entrance, Low Threshold Shower, Accessible EntranceLaundry Features
Laundry Room, Main LevelPatio And Porch
Covered, Patio, Porch(es)Fencing
Fenced Back, Chain Link, Full
-
Lot Information
Lot Dimensions: 55 x 156 x 155 x 162 Lot Description: Site Condo, Cul-De-Sac Lot Size Area: 0.38 Acres Lot Square Feet: 16,560 Stories: 1 Main Square Feet: 1358Property Information
Property Type: Residential Sub Type: Single Family Residence Style: Ranch SQ ft (Living Area): 1,358 Construction Materials: Brick, Stone, Vinyl Siding Property Age: 9
-
Listing Price Information
Listing Id: 26040818 ist Price: $364,900 List Price Tot SqFt: $269 Listing Terms Cash, FHA, VA Loan, MSHDA, Conventional -
Listing Information
Possession: Negotiable
-
Tax Information
Parcel Number: 41-02-31-227-012 Annual Tax: $4,118 Tax Year: 2025 Taxes: 410231227012 UNIT NO.12 HARMONY FARMS KENT COUNTY CONDOMINIUM SUBDIVISION PLAN N0.805 INSTRUMENT NO.20060206-0014370 SPLIT ON 03/07/2006 FROM 41-02-31-226-001, 41-02-31-226-021, 41-02-32-100-037;
-
Virtual Tour
Parking Information
# of Garage Spaces: 3 Has Garage: Yes Attached Garage: Yes Garage Faces Side, Garage Faces Front, Garage Door Opener, AttachedHomeowners Association Information
Association YN: Yes Included Fees: Trash, Snow Removal HOA: $35.00 Monthly Association Fee Frequency: Monthly
-
School Information
Senior High School District: Kent City -
Utility Information
Phone Available, Natural Gas Available, Electricity Available, Cable Available, Natural Gas Connected, Cable Connected, High-Speed Internet -
Location Information
Direction: M46 to Olin Lakes. To Harmony Dr. Turn left onto Harmony Ct.
How much is this property worth?
Curious about this home's true market value? Use our free Home Evaluation Tool to instantly get a personalized Comparative Market Analysis (CMA) report. Make smarter, data-driven decisions before you buy.

Nearby Home Value
| Address | Estimate | Bed | Bath | Sq. Ft | Lot Size |
|---|---|---|---|---|---|
| 11797 Crystal Ridge Drive, Sparta, MI, 49345 | $569,900 | 3 | 3 | 2,328 | 2,328 SqFt |
| 11782 Ridge Water Drive, Sparta, MI, 49345 | $485,000 | 4 | 3 | 2,710 | 2,710 SqFt |
| LOT C 14 Mile Road, Sparta, MI, 49345 | $520,000 | 3 | 2 | 2,340 | 2,340 SqFt |
| 11726 Ridge Water Drive, Sparta, MI, 49345 | $529,900 | 5 | 3 | 2,808 | 2,808 SqFt |
| 11684 Ridge Water Drive, Sparta, MI, 49345 | $540,000 | 4 | 3 | 2,464 | 2,464 SqFt |
| 10451 Pine Island Drive, Sparta, MI, 49345 | $475,000 | 4 | 3 | 2,453 | 2,453 SqFt |
| 362 Broman Street, Sparta, MI, 49345 | $389,900 | 3 | 1 | 1,254 | 1,254 SqFt |
| 11613 Orchard Park Drive, Sparta, MI, 49345 | $499,900 | 2 | 3 | 1,869 | 1,869 SqFt |
| 145 Timmer Drive, Sparta, MI, 49345 | $340,000 | 3 | 2 | 1,738 | 1,738 SqFt |
| 12167 Reyburn Drive, Sparta, MI, 49345 | $469,900 | 4 | 3 | 2,416 | 2,416 SqFt |
Similar Homes To 13820 E Harmony Court
Nearby For Sale
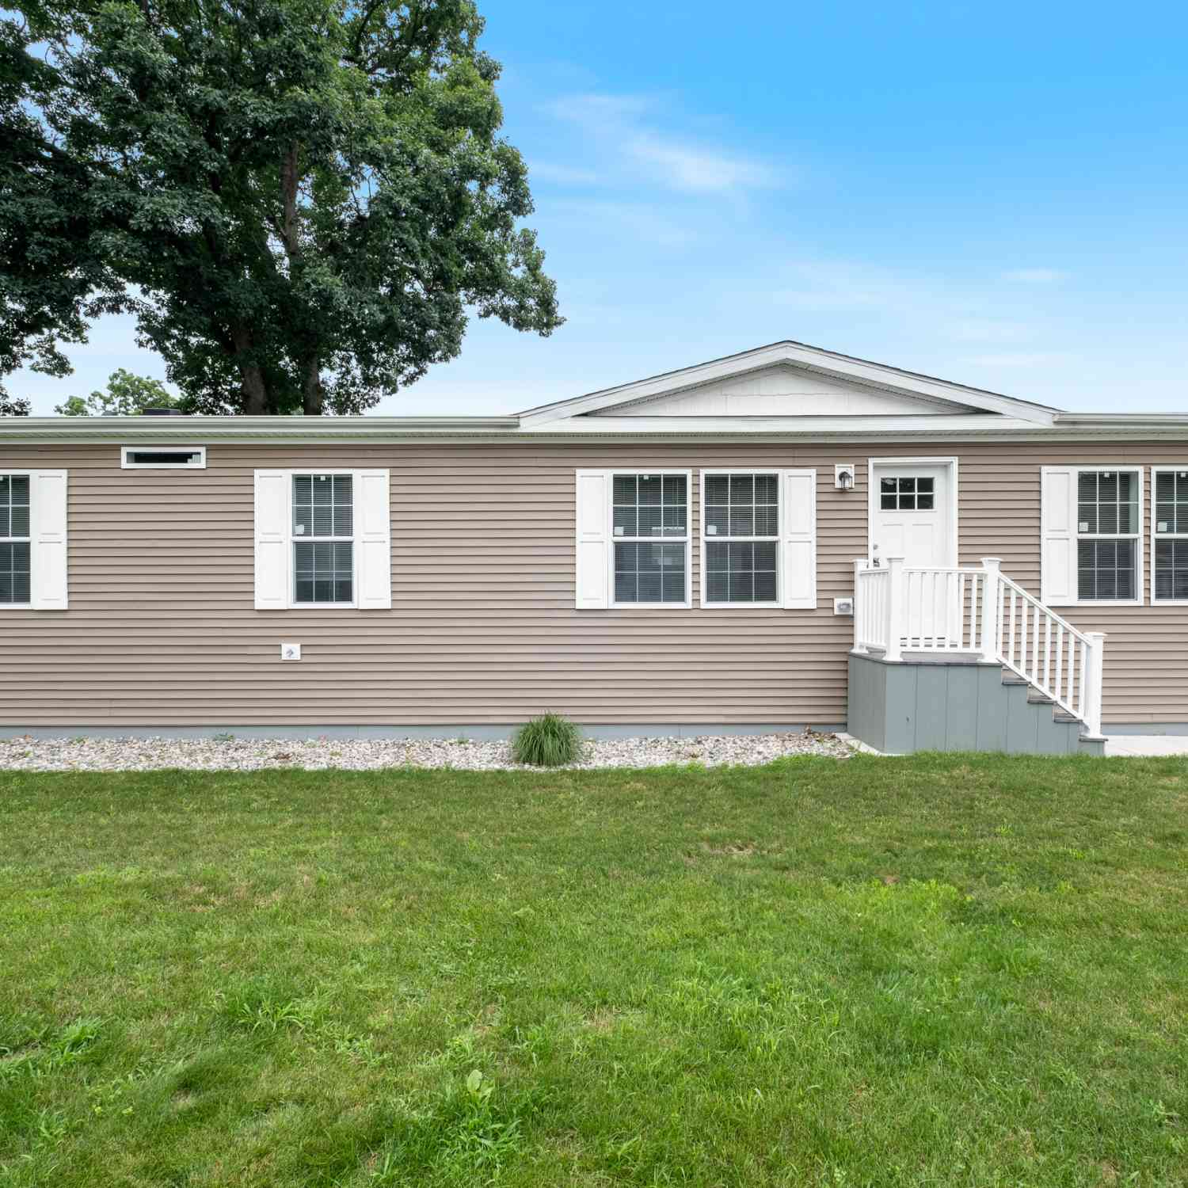
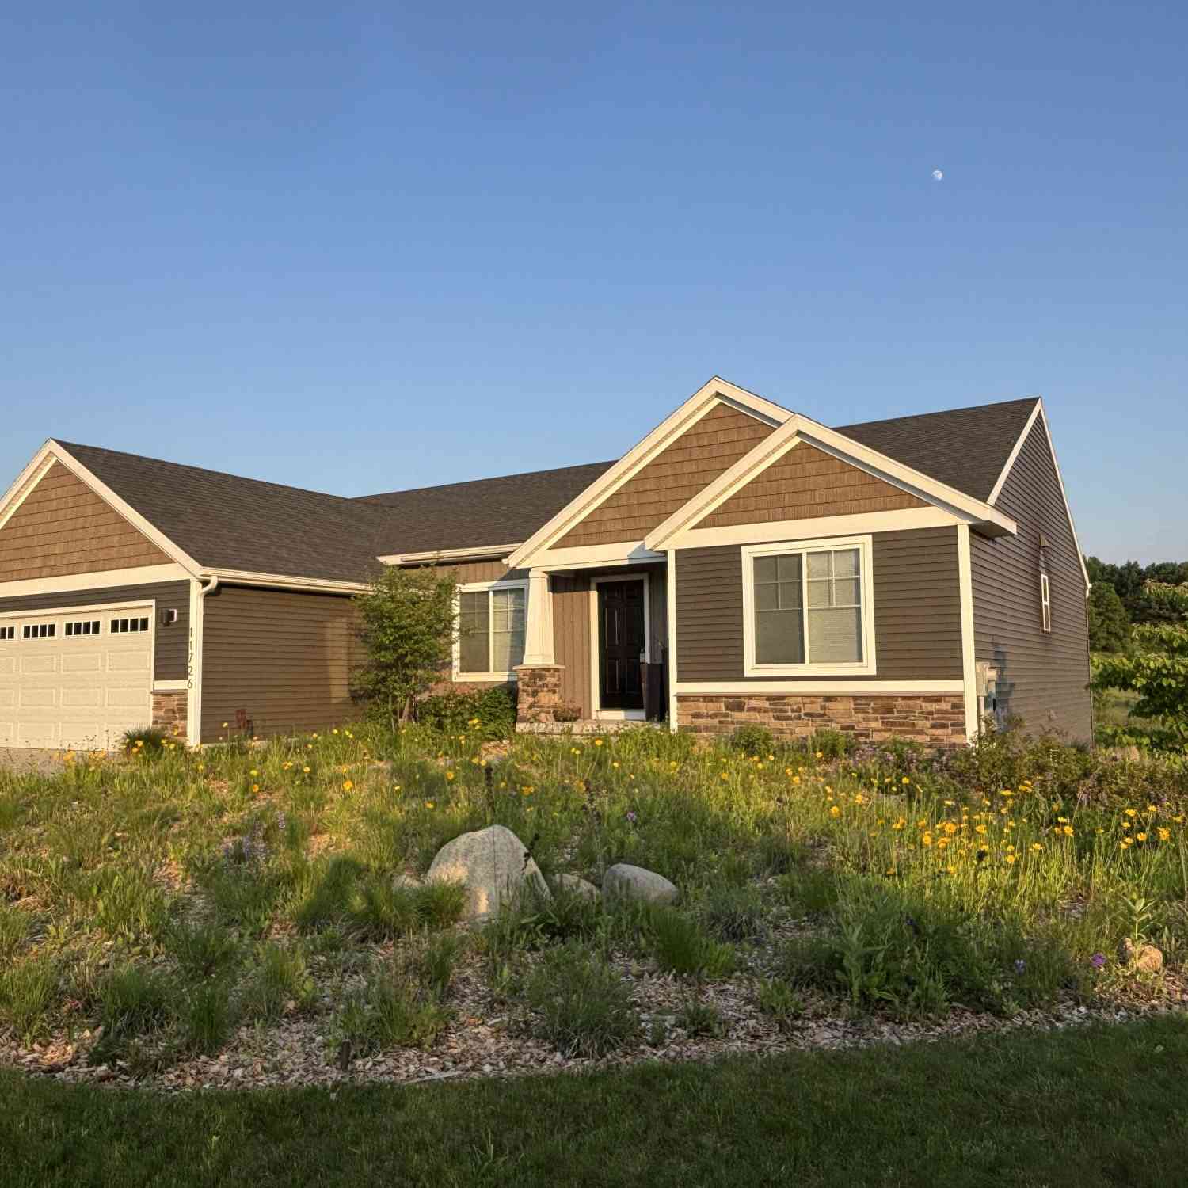
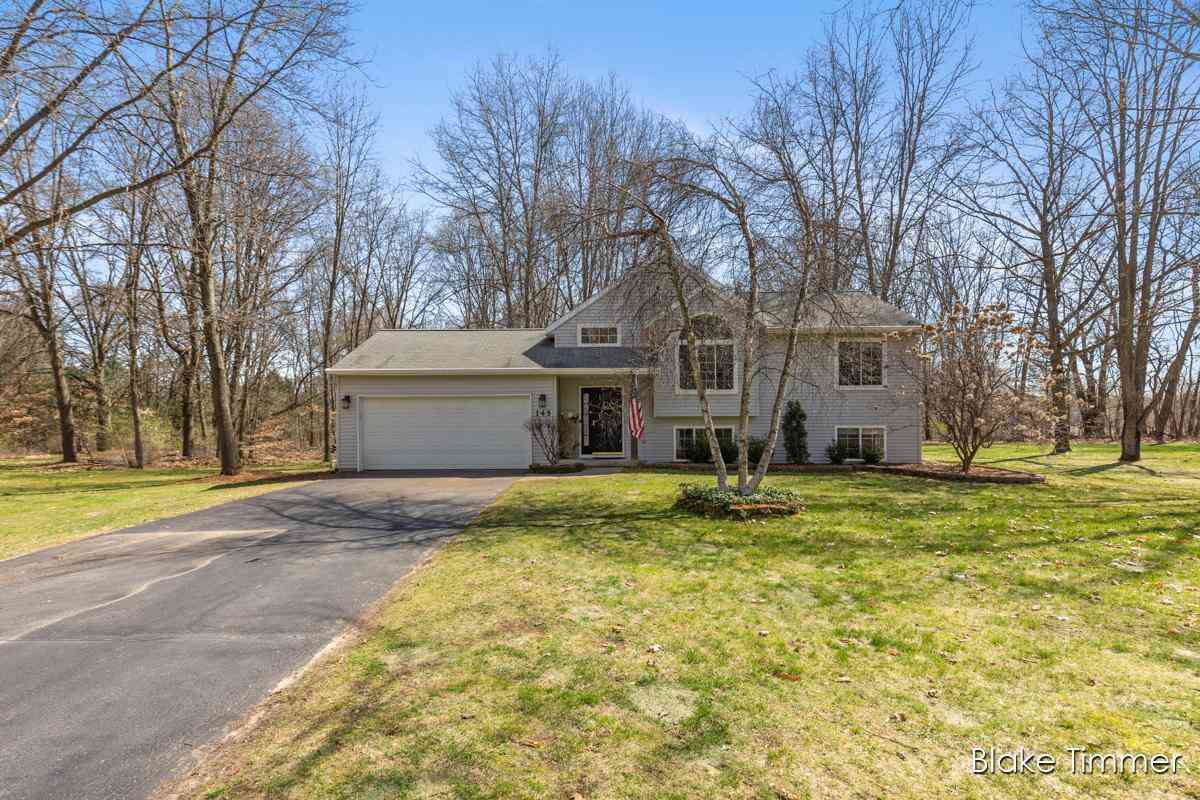
ByOwner last updated this listing 08/08/2026 @ 02:41
More Cities with for Sale by Owner Homes
- Sparta Homes For Sale By Owner
- Kent City Homes For Sale By Owner
- Comstock Park Homes For Sale By Owner
- Belmont Homes For Sale By Owner
- Casnovia Homes For Sale By Owner
- Conklin Homes For Sale By Owner
- Cedar Springs Homes For Sale By Owner
- Rockford Homes For Sale By Owner
- Bailey Homes For Sale By Owner
- Grand Rapids Homes For Sale By Owner
- Marne Homes For Sale By Owner
- Sand Lake Homes For Sale By Owner
- Ravenna Homes For Sale By Owner
- Coopersville Homes For Sale By Owner
- Grant Homes For Sale By Owner
- Pierson Homes For Sale By Owner
- Allendale Homes For Sale By Owner
- Wyoming Homes For Sale By Owner
- East Grand Rapids Homes For Sale By Owner
- Ada Homes For Sale By Owner
Homes around $364,900



Verify Your Email
Please enter the 6-digit verification code
sent to your email address.