
500 1&2 E Bob Jones Road
Southlake, Texas 76092

 4
4
Bed
 6
6
Bath
 6,644
6,644Sqft
 2.50
2.50Acres(Lot)
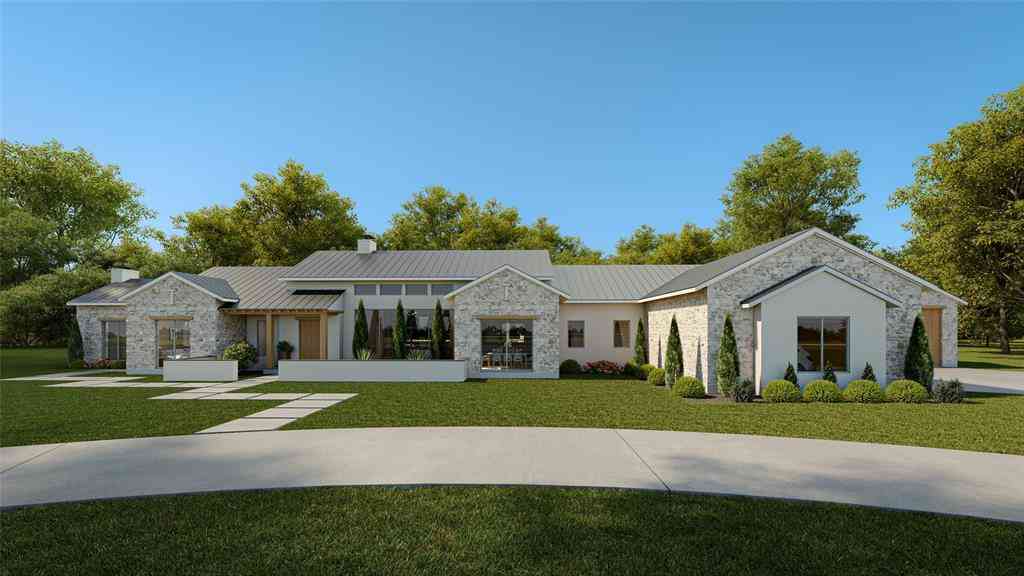
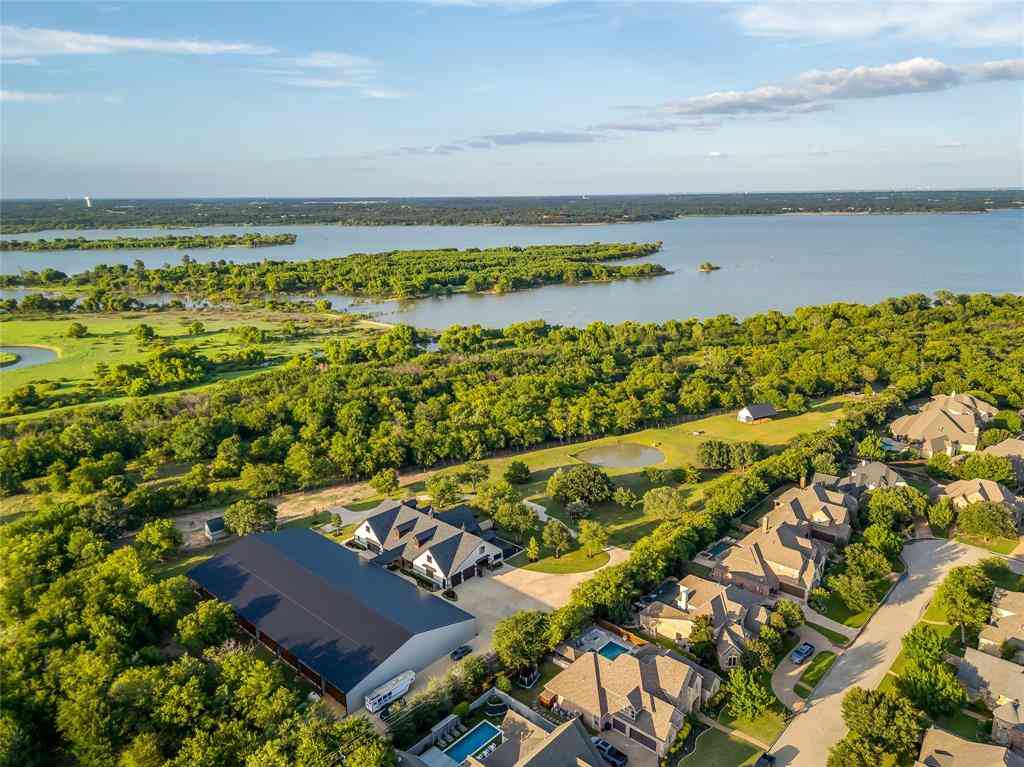
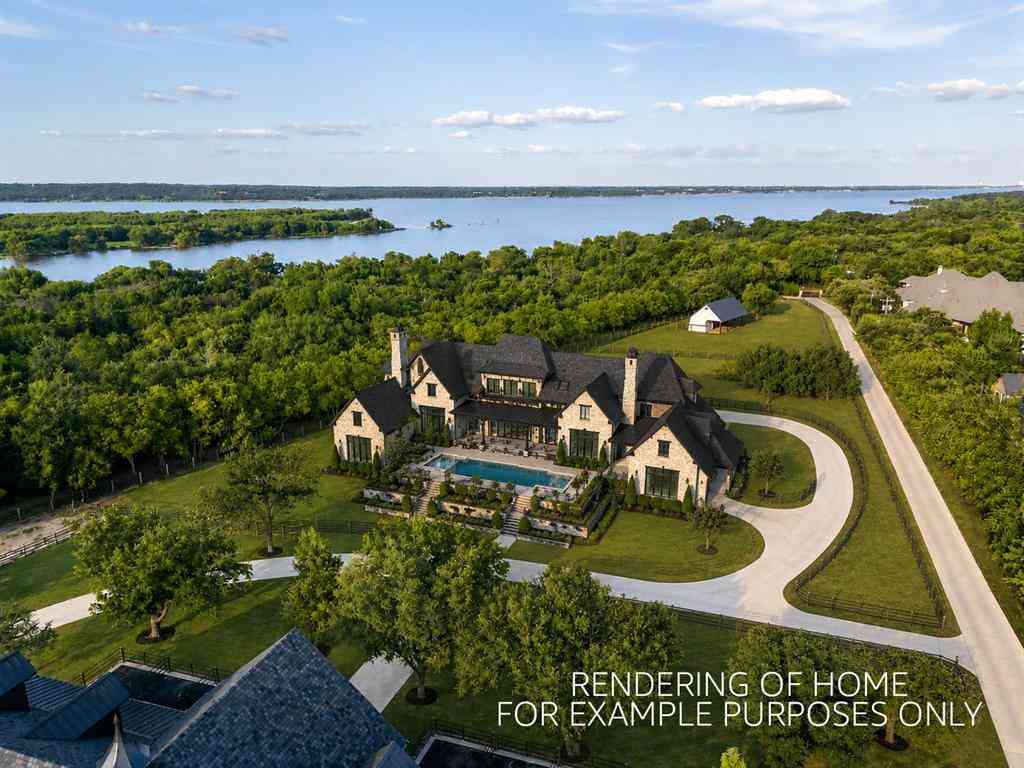
Offered on 2.5 acres with the barn, this 2021 transitional estate is designed with balance and intention, the four-bedroom residence blends modern architecture with warm natural finishes, including 5-inch hardwoods, hand-selected stone, and striking quartzites that soften its clean lines. Beneath soaring two-story pitched windows, natural light fills the home, framing views of the infinity-edge pool and lawn. A dramatic great room with statement fireplace flows into an open dining area with a fireplace and pool views, creating an inviting setting for daily living and entertaining. The kitchen centers around a quartzite island with an oversized picture window at the sink, while a fully equipped scullery adds a second sink, dishwasher, double ovens, and separate 36-inch refrigerator and free

 Property Details
 Map
Map
 Map
Map
What's Nearby
Nearby Areas
 Features
-
Bedroom Information
Total Bedrooms: 4Bathroom Information
Total Baths: 4.5 Full Baths: 4 Half Baths: 2 -
Interior Features
Built-in Features,Built-in Wine Cooler,Cathedral Ceiling(s),Chandelier,Decorative Lighting,Double Vanity,Dry Bar,Flat Screen Wiring,Granite Counters,High Speed Internet Available,Kitchen Island,Open Floorplan,Pantry,Smart Home System,Sound System Wiring,Vaulted Ceiling(s),Walk-In Closet(s),Wet BarAppliances
Built-in Refrigerator,Dishwasher,Disposal,Gas Cooktop,Microwave,Double Oven,Plumbed For Gas in Kitchen,Warming DrawerUtilities
Aerobic Septic,Asphalt,City Water,Electricity Connected,Individual Gas Meter,Individual Water Meter,Septic,Sewer Not Available,No Sewer -
Cooling Features
Ceiling Fan(s),Central Air,Electric,Multi Units,ZonedHeating Source
Central,Fireplace Insert,Fireplace(s),Natural Gas,ZonedFireplace
Number of Fireplaces: 4 Fireplace Features: Dining Room,Fire Pit,Gas,Gas Logs,Great Room,Library,Primary Bedroom,Outside
-
Building Information
Built Year: 2021 Construction: Rock/Stone,Stone Veneer,Stucco Roof Type: Composition,Metal -
Exterior Features
Attached Grill,Covered Patio/Porch,Fire Pit,Gas Grill,Rain Gutters,Outdoor Kitchen,Outdoor Living Center,Stable/BarnFoundation
Pillar/Post/Pier,SlabSecurity Features
Burglar,Fire Sprinkler System,Security System -
Pool Features
Gunite,Heated,In Ground,Infinity,Outdoor PoolLaundry Features
Utility Room,Full Size W/D Area,Dryer Hookup,Washer HookupPatio And Porch
Covered,ScreenedFencing
Back Yard,Fenced,Gate,Metal,Partial,Split Rail,Wrought IronConstruction Materials
Rock/Stone,Stone Veneer,Stucco
-
Lot Information
Lot Size (Acr): 2.5000 Lot Size Units: Acres Lot Size Square Feet: 108,900 Lot Size Source: Builder Lot Features: Cleared,Few Trees,Landscaped,Lrg. Backyard Grass -
Property Information
SQ ft (Living Area): 6,644 Property Type: Residential Property Sub Type: Single Family Residence Architectural Style: Modern Farmhouse,Traditional Subdivision: Wm Phillips City: Southlake State: Texas Directions: Go North on White Chapel, turn east (right) on EAST Bob Jones; Property is on left after the Nature Center Property Status: Active Levels: Two Property Age: 5 Year Built Details: Preowned Other Equipment: Generator
-
Listing Price Information
Original List Price: $4,950,000 List Price Tot SqFt: $745 -
Listing Information
Possession: Closing/Funding,Negotiable
-
Tax Information
Parcel Number: TBD Tax Legal Description: WILLIAM PHILLIPS NO. 1017 ADDITION LOT 1 & 2 Tax Lot: 1 & 2
-
Parking Information
Has Garage Garage Space: 4 Carport Spaces: 0 Parking Features: Additional Parking,Concrete,Driveway,Electric Gate,Garage,Garage Door Opener,Garage Double Door,Garage Faces Side,Garage Single Door,Gated,Golf Cart Garage,Kitchen Level,Lighted -
Homeowners Association Information
HOA Type: None
-
School Information
Elementary School: Beck Middle School: Medlin High School: Byron Nelson School District: Northwest ISD -
Utility Information
Utilities: Aerobic Septic,Asphalt,City Water,Electricity Connected,Individual Gas Meter,Individual Water Meter,Septic,Sewer Not Available,No Sewer
How much is this property worth?
Curious about this home's true market value? Use our free Home Evaluation Tool to instantly get a personalized Comparative Market Analysis (CMA) report. Make smarter, data-driven decisions before you buy.

Nearby Home Value
| Address | Estimate | Bed | Bath | Sq. Ft | Lot Size |
|---|---|---|---|---|---|
| 813 Shady Lane, Southlake, TX, 76092 | $3,250,000 | 3 | 3 | 2,537 | 3.49 Acres |
| 601 Pemberton Drive, Southlake, TX, 76092 | $3,875,000 | 5 | 7 | 5,597 | 0.46 Acre |
| 2213 Cotswold Valley Co.., Southlake, TX, 76092 | $1,199,000 | 5 | 5 | 3,797 | 0.29 Acre |
| 2800 N Kimball Avenue, Southlake, TX, 76092 | $7,250,000 | 6 | 9 | 9,010 | 2.69 Acres |
| 1653 Creekside Drive, Southlake, TX, 76092 | $875,000 | 4 | 3 | 2,833 | 0.96 Acre |
| 2109 Miracle Point Drive, Southlake, TX, 76092 | $2,500,000 | 5 | 6 | 5,972 | 0.46 Acre |
| 2101 Miracle Point Drive, Southlake, TX, 76092 | $2,650,000 | 5 | 7 | 5,754 | 0.66 Acre |
| 1459 Sunshine Lane, Southlake, TX, 76092 | $3,750,000 | 4 | 3 | 3,069 | 3 Acres |
| 2477 Lonesome Dove Road, Southlake, TX, 76092 | $2,145,575 | 5 | 6 | 4,517 | 0.27 Acre |
| 201 Park Ridge Boulevard, Southlake, TX, 76092 | $5,500,000 | 4 | 7 | 9,968 | 0.13 Acre |
Similar Homes To 500 1&2 E Bob Jones Road
Nearby For Sale






Disclosure: Listing information provided in part by the North Texas Real Estate Information Systems, Inc, for personal, non-commercial use by viewers of this site and may not be reproduced or redistributed. All information is deemed reliable but not guaranteed. Copyright © NTREIS 2026. All rights reserved
ByOwner last updated this listing 10/08/2026 @ 18:44
More Cities with for Sale by Owner Homes
- Southlake Homes For Sale By Owner
- Westlake Homes For Sale By Owner
- Grapevine Homes For Sale By Owner
- Trophy Club Homes For Sale By Owner
- Roanoke Homes For Sale By Owner
- Colleyville Homes For Sale By Owner
- Flower Mound Homes For Sale By Owner
- Keller Homes For Sale By Owner
- Bedford Homes For Sale By Owner
- Euless Homes For Sale By Owner
- Double Oak Homes For Sale By Owner
- Hurst Homes For Sale By Owner
- Watauga Homes For Sale By Owner
- Coppell Homes For Sale By Owner
- Copper Canyon Homes For Sale By Owner
- Lewisville Homes For Sale By Owner
- Argyle Homes For Sale By Owner
- Richland Hills Homes For Sale By Owner
- North Richland Hills Homes For Sale By Owner
- Highland Village Homes For Sale By Owner
Homes around $4,950,000







Verify Your Email
Please enter the 6-digit verification code
sent to your email address.
Verify Your Phone Number
Please enter the 6-digit verification code
sent to your mobile phone.