

16851 Silverado Drive
Southgate, Michigan 48195

 4
4
Bed
 2.5
2.5
Bath
 2,249
2,249Sqft
 0.17
0.17Acre(Lot)
Welcome to this exceptional residence in Southgate's highly desirable Cornerstone Subdivision, where timeless design, thoughtful updates, and meticulous pride of ownership come together beautifully. Built in 1999 and offered by its original owner, this impressive two-story home has been carefully maintained and extensively enhanced, creating an inviting property that is truly move-in ready. Showcasing over 2,200sqft of living space that combines luxury, comfort, and convenience. At the heart of the home is a spectacular custom kitchen, completely remodeled in 2018 with both elegance and functionality in mind. Beautiful soft-close custom cabinetry is complemented by granite countertops, a distinctive honeycomb tile backsplash, double sink, premium black KitchenAid stainless steel appliances

 Property Details
 Open House
- 09/13 11 AM-2 PM
 Map
Map
 Map
Map
Features
-
Bedroom Information
Total Bedrooms: 4Bathroom Information
Total Baths: 2.5 Full Baths: 2 Half Baths: 1 -
Room Information
Total Rooms: 12 Porches: Patio,PorchInterior Features
Basement Description: Unfinished Fireplace: Yes Appliances: Dishwasher,Disposal,Dryer,Microwave,Oven,Range/Stove,Refrigerator,Washer -
Heating & Cooling
Cooling: Central Air Heating: Forced Air Heating Fuel: Natural GasWater Heater
Natural Gas
-
Building Information
Year Built: 1999 Building Stories: 2 Story Foundation/Basement: Basement Architecture: Colonial -
Exterior Features
Construction: Brick,Vinyl -
Utility Features
Sewer: Sewer (Sewer-Sanitary),Sewer at Street -
Water
Water at Street Water Heat: Natural Gas
-
Lot Information
Lot Size: 0.17 Lot Dimensions: 60.00X120.00 Frontage Feet: 60 -
Property Information
SQ ft: 2249 Subdivision: Cornerstone Financing: Cash,Conventional,FHA,VA
-
Listing Price Information
Original List Price: $444,900 -
Listing Information
Possession: At Close Legal Description: 35V 49 LOT 49 CORNERSTONE SUB T3S R10E L110 PA38 TO 42 WCR
-
Tax Information
Annual Tax: $5,624 Parcel Number: 53023020049000Terms/Deposits/Fees
Assoc Fee Freq: $Annually -
Possession
At Close -
Legal Information
Legal Description: Section: 35V 49 LOT 49 CORNERSTONE SUB T3S R10E L110 PA38 TO 42 WCR
-
Parking Information
Has Garage: Yes Garage Size: 2 Car Garage: 451 Garage Description: 2+ Assigned Spaces,Electricity,Door Opener,Attached
-
School Information
School District: Southgate -
Fire Place Information
Fire Place: Yes Fire Place Type: Gas -
Utility Information
Water: Water at Street Sewer: Sewer (Sewer-Sanitary),Sewer at Street
How much is this property worth?
Curious about this home's true market value? Use our free Home Evaluation Tool to instantly get a personalized Comparative Market Analysis (CMA) report. Make smarter, data-driven decisions before you buy.

Nearby Home Value
| Address | Estimate | Bed | Bath | Sq. Ft | Lot Size |
|---|---|---|---|---|---|
| 13024 Orange Street , Southgate, MI, 48195 | $189,900 | 3 | 1 | 960 | 0.12 Acre |
| 12737 Commonwealth Stre.., Southgate, MI, 48195 | $210,000 | 3 | 1.5 | 1,070 | 0.11 Acre |
| 12748 Argyle Street , Southgate, MI, 48195 | $235,900 | 3 | 2 | 1,394 | 0.11 Acre |
| 12796 Pullman Street , Southgate, MI, 48195 | $229,900 | 3 | 1 | 1,088 | 0.09 Acre |
| 13231 Spruce Street , Southgate, MI, 48195 | $232,000 | 3 | 1.5 | 1,044 | 0.13 Acre |
| 13164 Veronica Street , Southgate, MI, 48195 | $279,900 | 3 | 1.5 | 1,808 | 0.27 Acre |
| 13009 Castle Street , Southgate, MI, 48195 | $146,000 | 2 | 1 | 708 | 0.10 Acre |
| 13200 Mercier Street , Southgate, MI, 48195 | $263,000 | 3 | 1.5 | 1,824 | 0.11 Acre |
| 13020 Venness Road , Southgate, MI, 48195 | $218,000 | 4 | 2.5 | 1,716 | 0.10 Acre |
| 12024 Barberry Street , Southgate, MI, 48195 | $274,500 | 2 | 2 | 1,334 | 0.25 Acre |
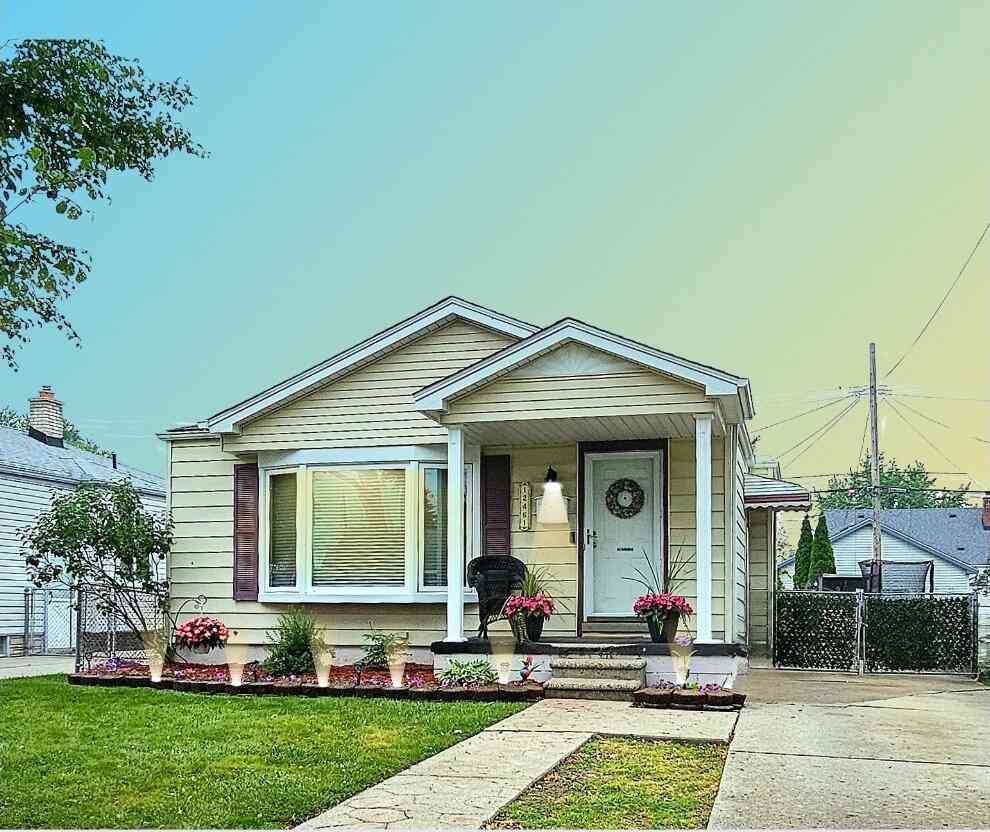
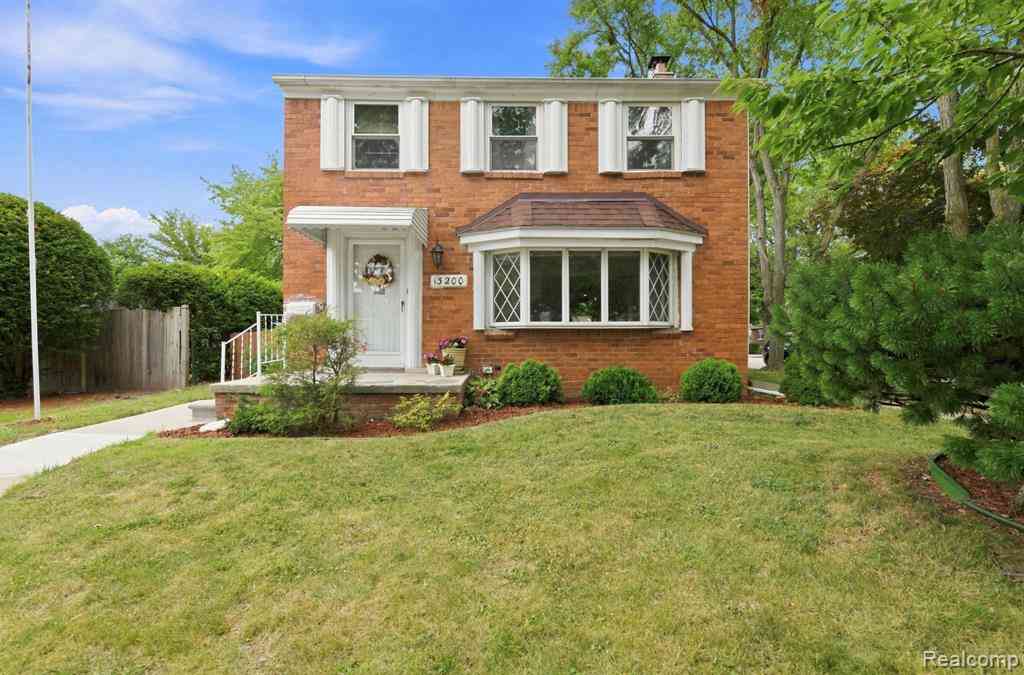
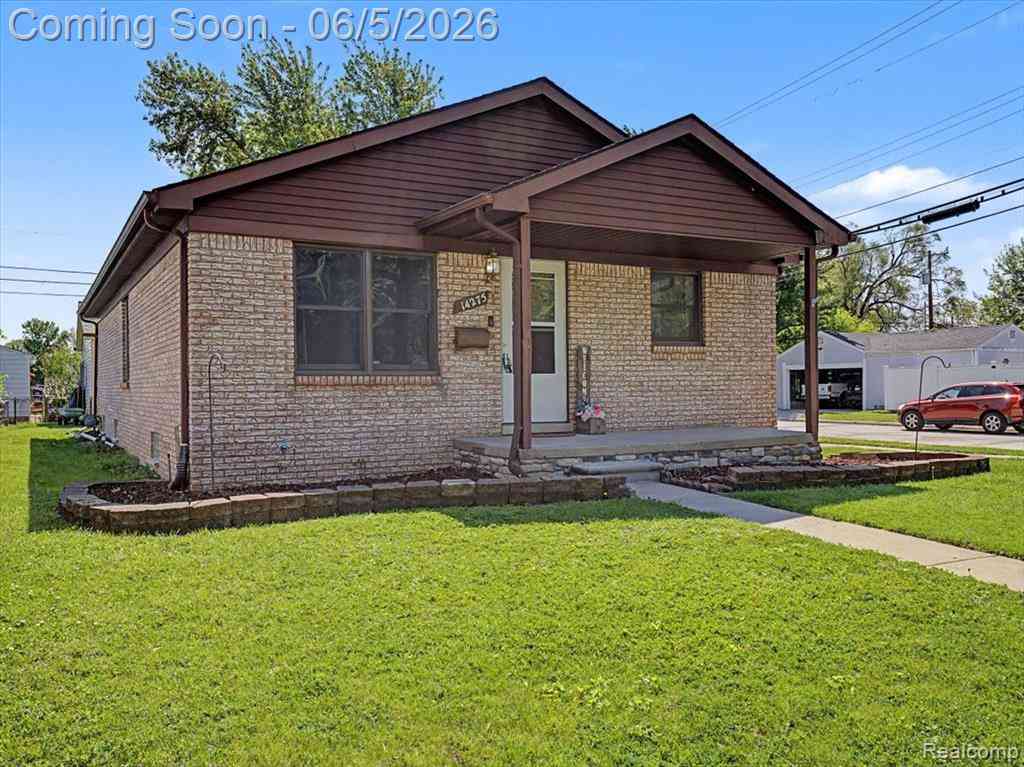
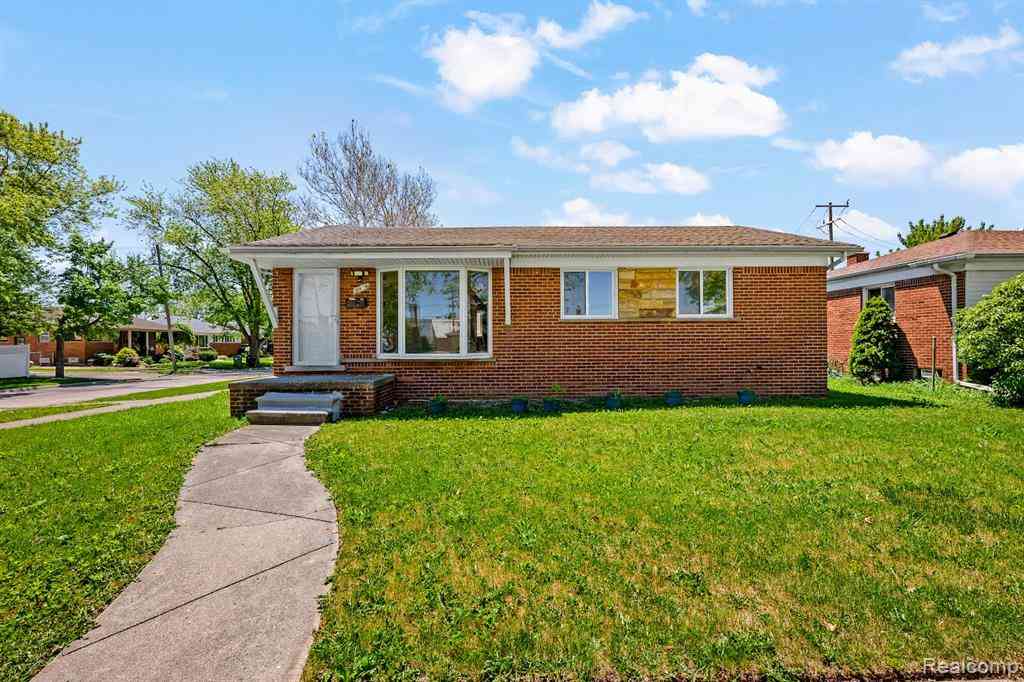
Similar Homes To 16851 Silverado Drive
Nearby For Sale

Disclosure: The accuracy of all information, regardless of source, is not guaranteed or warranted. All information should be independently verified. Any use of search facilities of data on the site, other than by a consumer looking to purchase real estate, is prohibited. IDX provided courtesy of Realcomp II Ltd., via ByOwner.com and REALCOMP, Copyright 2026 Realcomp II Ltd. Shareholders. REALTOR (R) licensed in the state of Michigan. The listing broker’s offer of compensation is made only to participants of the MLS where the listing is filed and to participants of any data share partner MLS.
ByOwner last updated this listing 09/13/2026 @ 12:47
More Cities with for Sale by Owner Homes
- Southgate Homes For Sale By Owner
- Wyandotte Homes For Sale By Owner
- Riverview Homes For Sale By Owner
- Lincoln Park Homes For Sale By Owner
- Allen Park Homes For Sale By Owner
- Taylor Homes For Sale By Owner
- Ecorse Homes For Sale By Owner
- Brownstown Homes For Sale By Owner
- Trenton Homes For Sale By Owner
- Melvindale Homes For Sale By Owner
- Grosse Ile Homes For Sale By Owner
- Romulus Homes For Sale By Owner
- Dearborn Homes For Sale By Owner
- Flat Rock Homes For Sale By Owner
- Inkster Homes For Sale By Owner
- Rockwood Homes For Sale By Owner
- Dearborn Heights Homes For Sale By Owner
- Wayne Homes For Sale By Owner
- Garden City Homes For Sale By Owner
- New Boston Homes For Sale By Owner
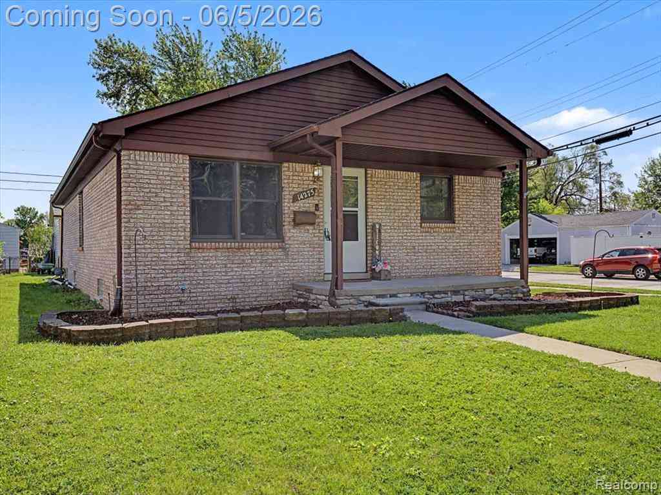
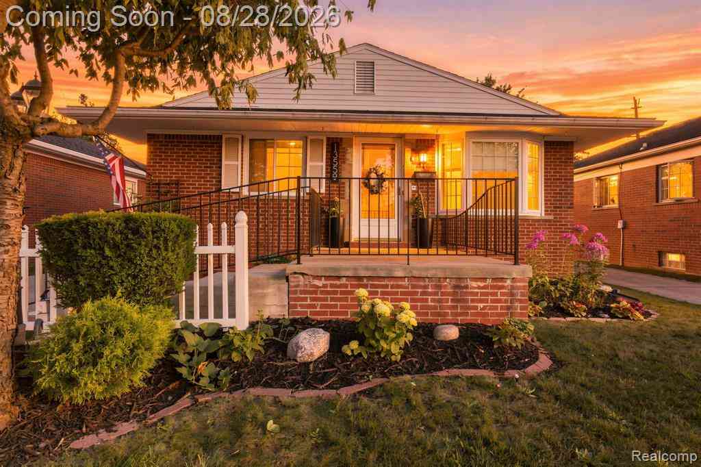
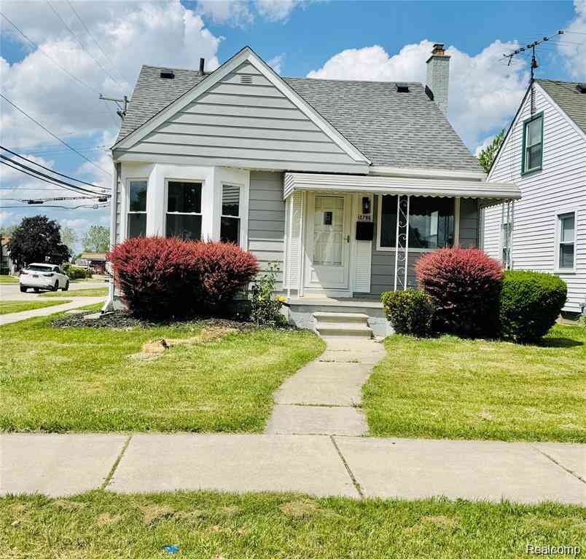
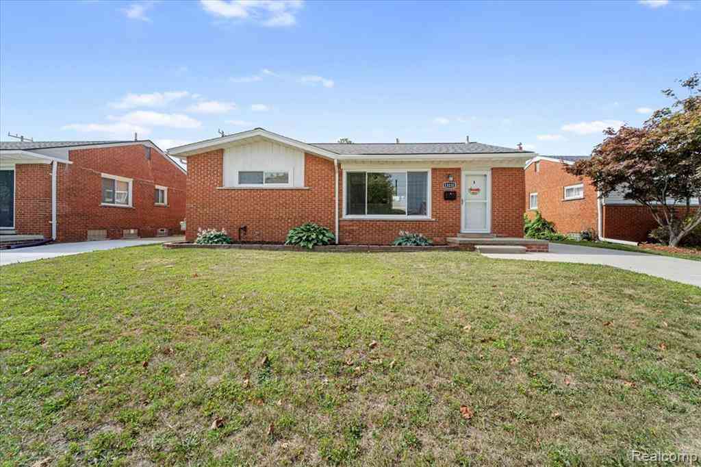
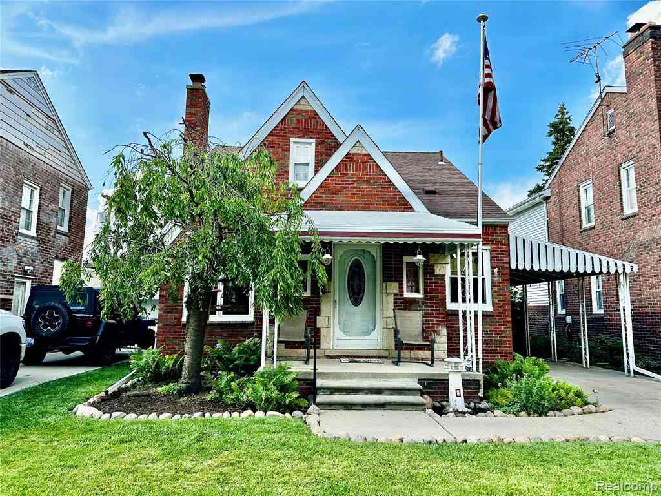
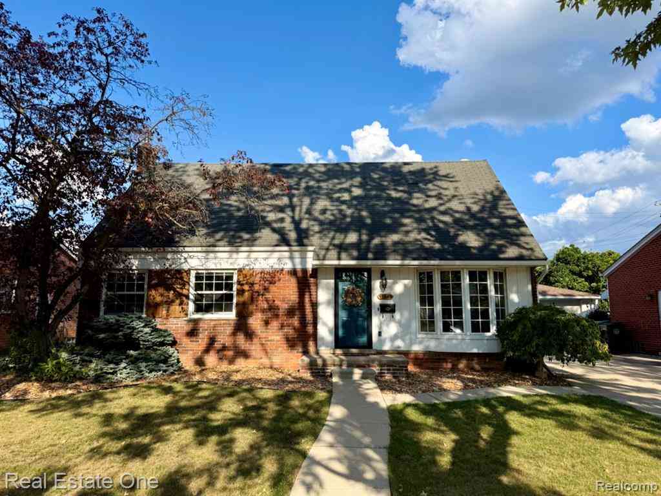
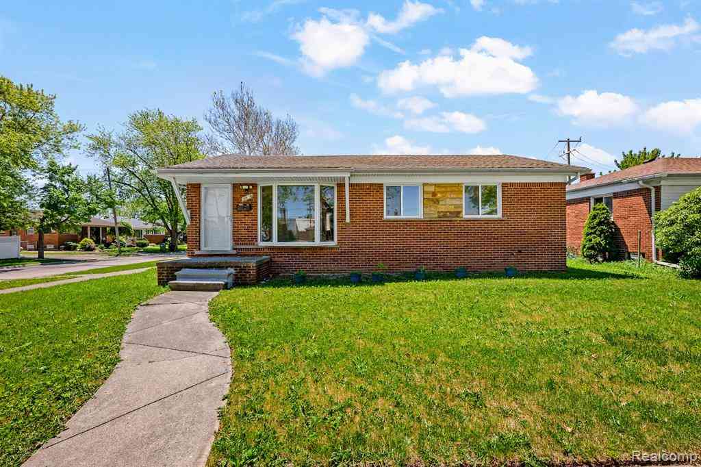
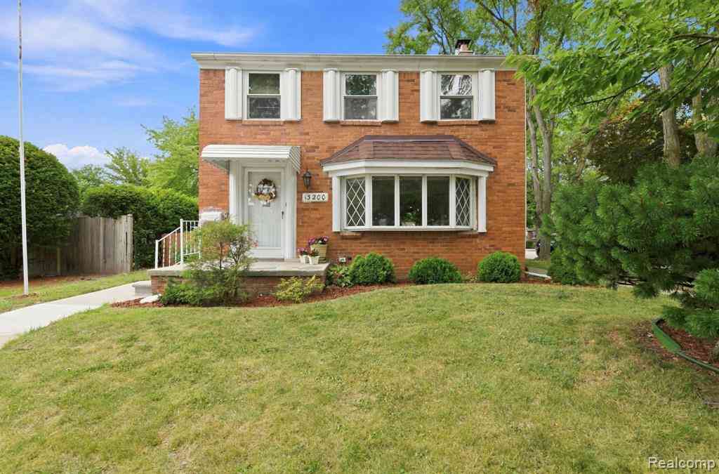
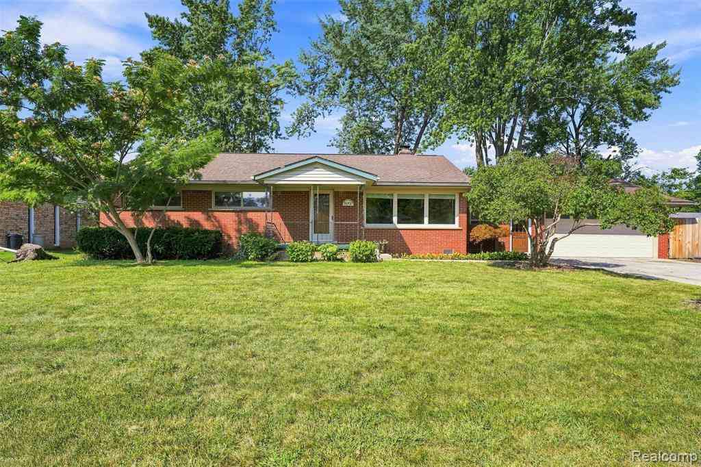
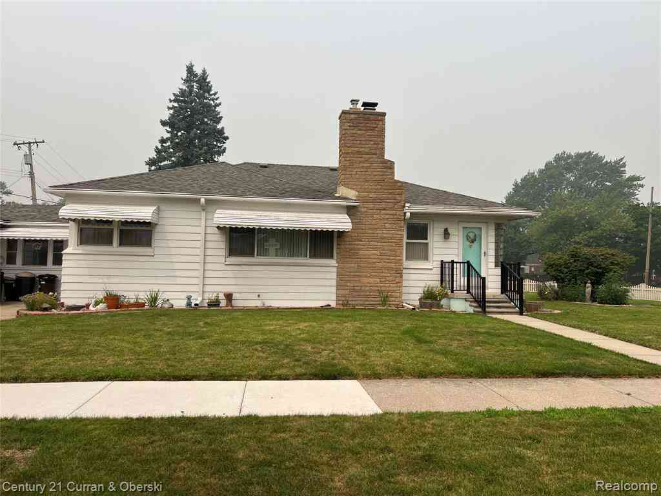
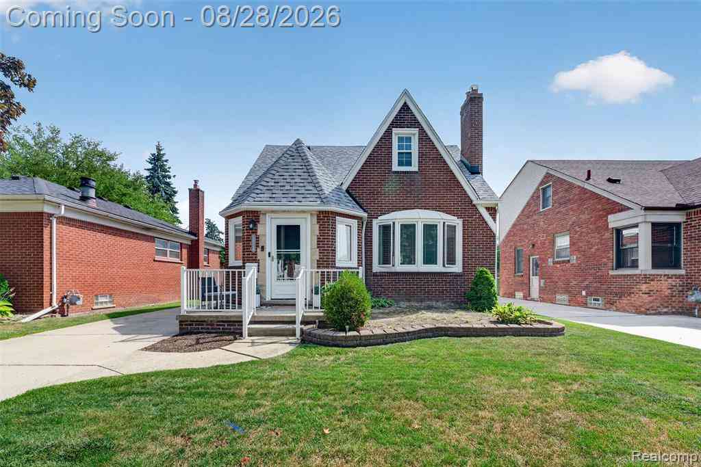
Homes around $444,900







Verify Your Email
Please enter the 6-digit verification code
sent to your email address.
Verify Your Phone Number
Please enter the 6-digit verification code
sent to your mobile phone.