
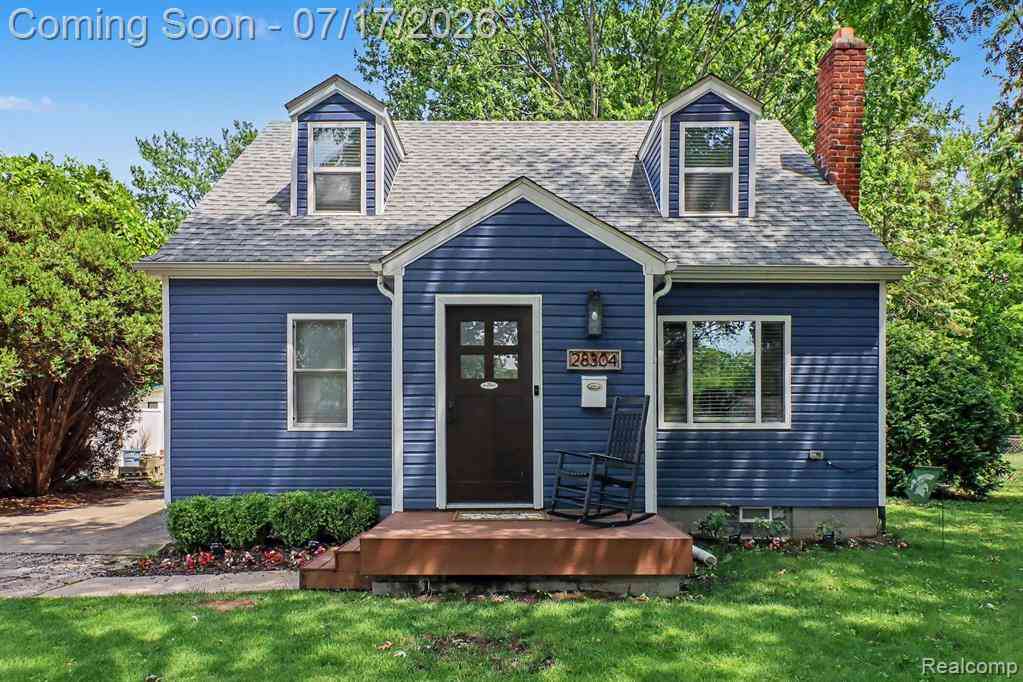
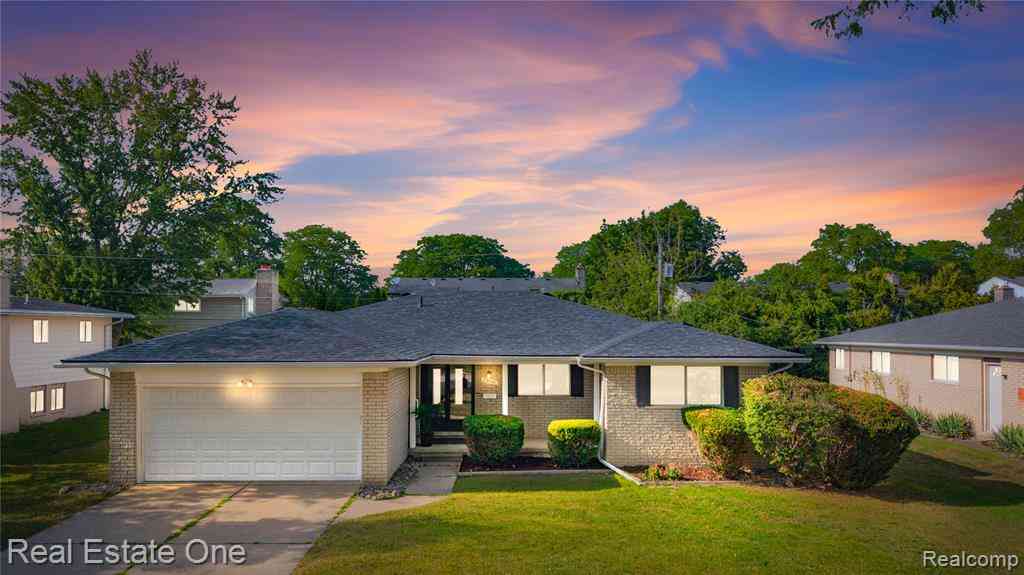
28304 Glasgow Street
Southfield, Michigan 48076

 3
3
Bed
 2
2
Bath
 1,089
1,089Sqft
 0.26
0.26Acre(Lot)
OPEN HOUSE SATURDAY, JULY 18, 10 AM- 1 PM. Completely renovated and move-in ready, this beautifully updated 3-bedroom, 2-bath bungalow offers the perfect blend of modern finishes, thoughtful design, and an unbeatable location. Professionally renovated by a licensed builder, this home showcases quality craftsmanship and attention to detail throughout. The stunning kitchen features white cabinetry, quartz countertops, a stylish black backsplash, new stainless steel appliances, and a black touchless faucet. The flexible floor plan includes a desirable first-floor primary bedroom with a walk-in closet, plus two additional bedrooms upstairs. The finished basement adds valuable living space with luxury vinyl flooring, modern finishes, and a fully renovated bathroom complete with a tiled walk-i

 Property Details
 Map
Map
 Map
Map
 Features
-
Bedroom Information
Total Bedrooms: 3Bathroom Information
Total Baths: 2 Full Baths: 2 -
Room Information
Total Rooms: 7Interior Features
Smoke Alarm,Cable Available,Carbon Monoxide Alarm(s),Circuit Breakers,Furnished - No Roof: Asphalt Basement Description: Finished Fireplace: Yes Appliances: Dishwasher,Disposal,Dryer,Free-Standing Gas Oven,Free-Standing Gas Range,Free-Standing Refrigerator,Microwave,Stainless Steel Appliance(s),Washer -
Heating & Cooling
Cooling: Ceiling Fan(s),Central Air Heating: Forced Air Heating Fuel: Natural GasFireplace
Living RoomWater Heater
Natural Gas
-
Building Information
Year Built: 1953 Building Stories: 2 Story Fireplace: Living Room Construction: Platted Sub. Roof: Asphalt Foundation/Basement: Basement Architecture: Bungalow,Cape Cod -
Exterior Features
Fenced Construction: Vinyl -
Utility Features
Sewer: Sewer at Street -
Water
Water at Street Water Heat: Natural Gas
-
Lot Information
Lot Size: 0.26 Lot Dimensions: 80X140 Frontage Feet: 80 -
Property Information
SQ ft: 1089 Subdivision: Bonnie Acresno 1 Financing: Cash,Conventional
-
Listing Price Information
Original List Price: $289,900 -
Listing Information
Possession: Close Plus 31-60 Days Legal Description: T1N,R10E,SEC 13 377 BONNIE ACRES SUBN NO. 1 LOT 377
-
Tax Information
Annual Tax: $5,486 Parcel Number: 2413180002 -
Possession
Close Plus 31-60 Days -
Legal Information
Legal Description: Section: T1N,R10E,SEC 13 377 BONNIE ACRES SUBN NO. 1 LOT 377
-
Parking Information
Has Garage: Yes Garage Size: 2 Car Garage Description: Electricity,Door Opener,Detached,Driveway,Garage Faces Front -
Multi-Unit Information
Road Frontage: Paved
-
School Information
School District: Southfield Public Schools -
Fire Place Information
Fire Place: Yes Fire Place Location: Living Room Fire Place Type: Electric -
Utility Information
Water: Water at Street Sewer: Sewer at Street
How much is this property worth?
Curious about this home's true market value? Use our free Home Evaluation Tool to instantly get a personalized Comparative Market Analysis (CMA) report. Make smarter, data-driven decisions before you buy.

Nearby Home Value
| Address | Estimate | Bed | Bath | Sq. Ft | Lot Size |
|---|---|---|---|---|---|
| 29604 Chelmsford Road , Southfield, MI, 48076 | $299,000 | 3 | 1.5 | 1,247 | 1,247 SqFt |
| 30768 Brentwood Street , Southfield, MI, 48076 | $215,000 | 2 | 1 | 838 | 838 SqFt |
| 30110 Fairfax Street , Southfield, MI, 48076 | $230,000 | 3 | 1 | 922 | 922 SqFt |
| 21131 Harvard Road , Southfield, MI, 48076 | $349,999 | 4 | 2.5 | 1,965 | 1,965 SqFt |
| 27426 Marshall Street , Southfield, MI, 48076 | $422,000 | 3 | 3.5 | 2,080 | 2,080 SqFt |
| 28111 Brentwood Street , Southfield, MI, 48076 | $210,000 | 3 | 1 | 1,056 | 1,056 SqFt |
| 28032 Fairfax Street , Southfield, MI, 48076 | $249,999 | 3 | 1 | 1,481 | 1,481 SqFt |
| 29261 Marshall Street , Southfield, MI, 48076 | $229,000 | 3 | 1.5 | 1,439 | 1,439 SqFt |
| 29249 Everett Street , Southfield, MI, 48076 | $279,900 | 4 | 2.5 | 1,772 | 1,772 SqFt |
| 30406 Everett Street , Southfield, MI, 48076 | $255,000 | 3 | 2 | 1,686 | 1,686 SqFt |
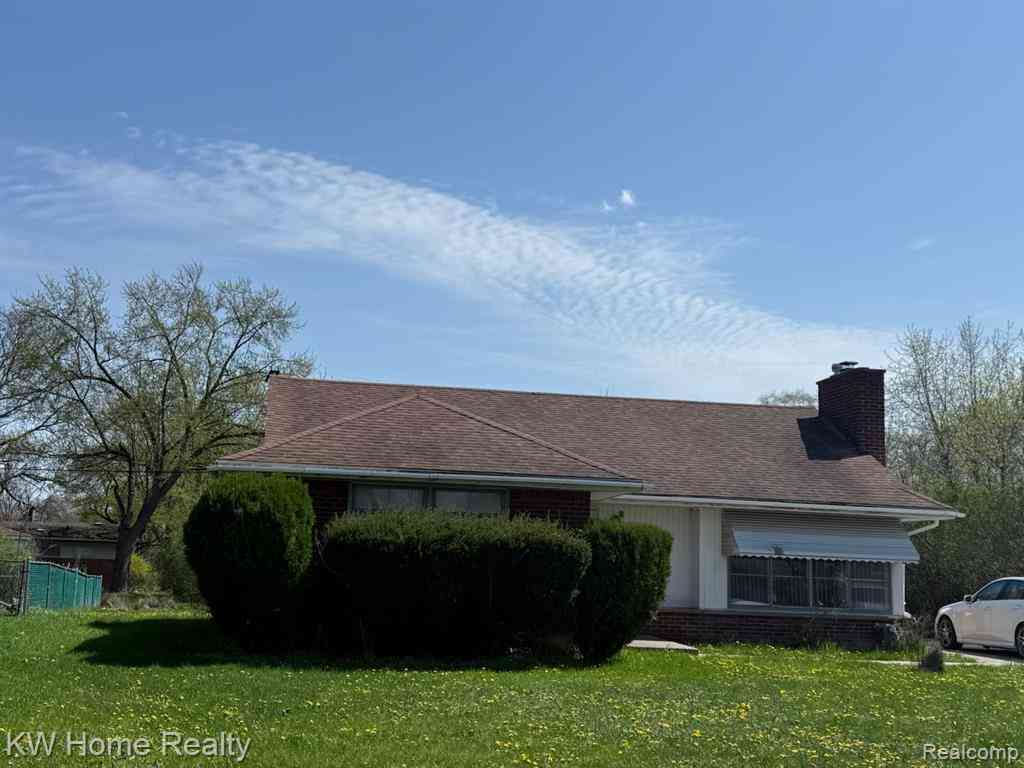
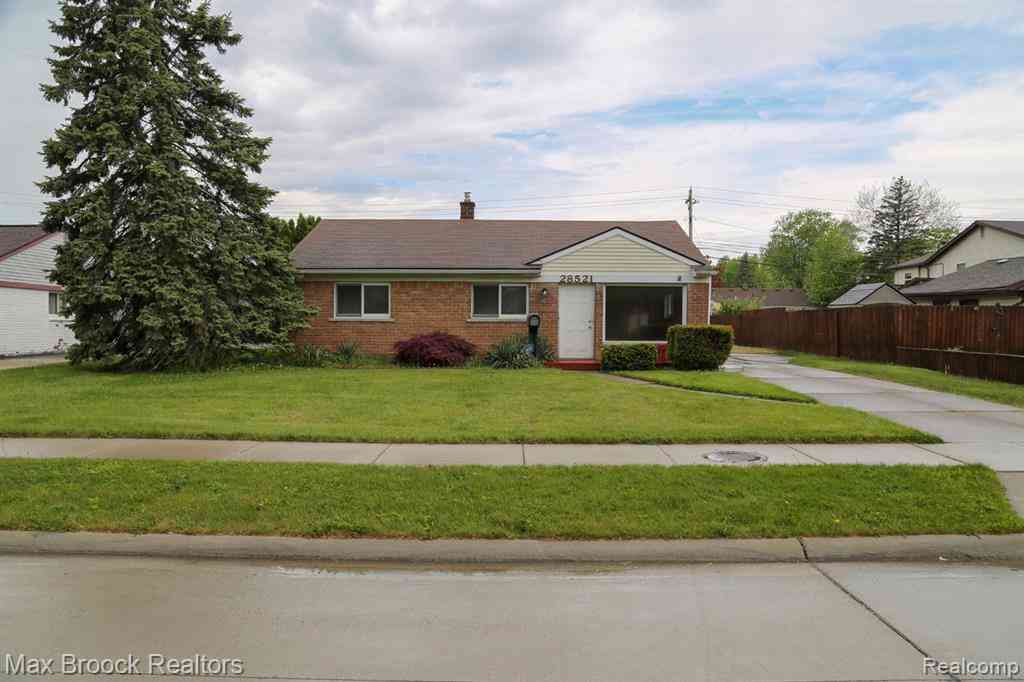
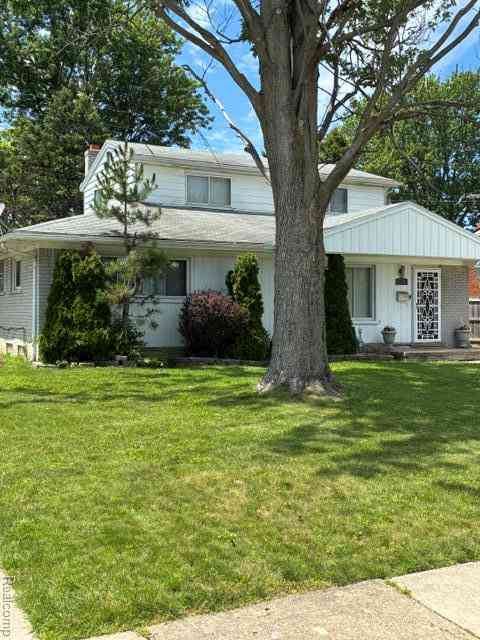
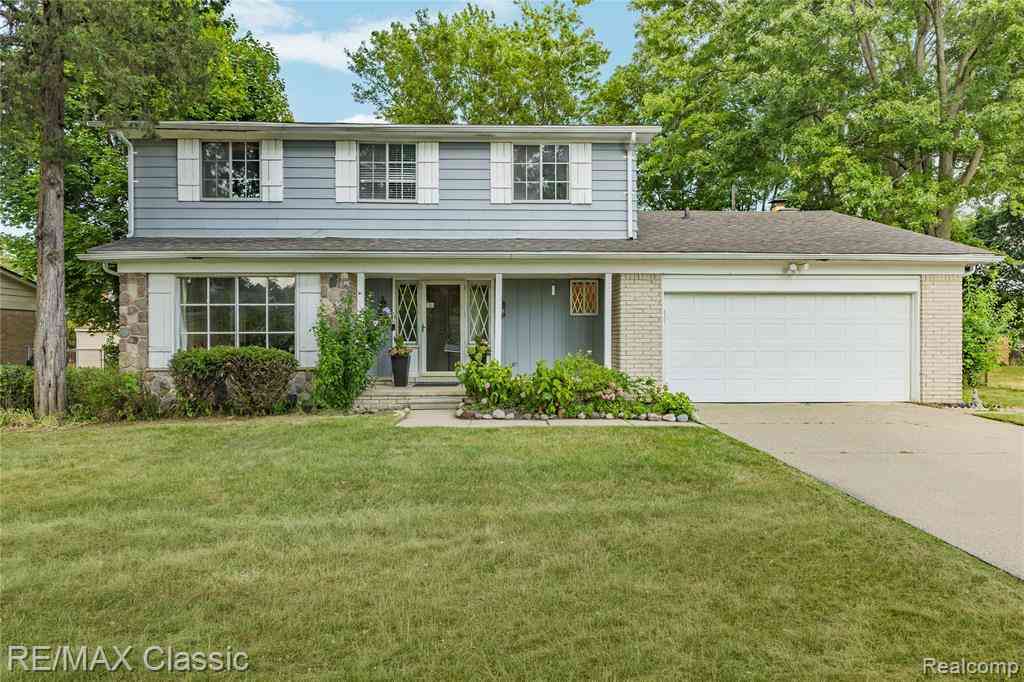
Similar Homes To 28304 Glasgow Street
Nearby For Sale

Disclosure: The accuracy of all information, regardless of source, is not guaranteed or warranted. All information should be independently verified. Any use of search facilities of data on the site, other than by a consumer looking to purchase real estate, is prohibited. IDX provided courtesy of Realcomp II Ltd., via ByOwner.com and REALCOMP, Copyright 2026 Realcomp II Ltd. Shareholders. REALTOR (R) licensed in the state of Michigan. The listing broker’s offer of compensation is made only to participants of the MLS where the listing is filed and to participants of any data share partner MLS.
ByOwner last updated this listing 08/16/2026 @ 21:10
More Cities with for Sale by Owner Homes
- Southfield Homes For Sale By Owner
- Farmington Hills Homes For Sale By Owner
- Bingham Farms Homes For Sale By Owner
- Redford Homes For Sale By Owner
- Franklin Homes For Sale By Owner
- Beverly Hills Homes For Sale By Owner
- Bloomfield Hills Homes For Sale By Owner
- Oak Park Homes For Sale By Owner
- Farmington Homes For Sale By Owner
- Berkley Homes For Sale By Owner
- Huntington Woods Homes For Sale By Owner
- Birmingham Homes For Sale By Owner
- West Bloomfield Homes For Sale By Owner
- Pleasant Ridge Homes For Sale By Owner
- Royal Oak Homes For Sale By Owner
- Ferndale Homes For Sale By Owner
- Livonia Homes For Sale By Owner
- Orchard Lake Homes For Sale By Owner
- Clawson Homes For Sale By Owner
- Dearborn Heights Homes For Sale By Owner
Homes around $289,900




Verify Your Email
Please enter the 6-digit verification code
sent to your email address.