
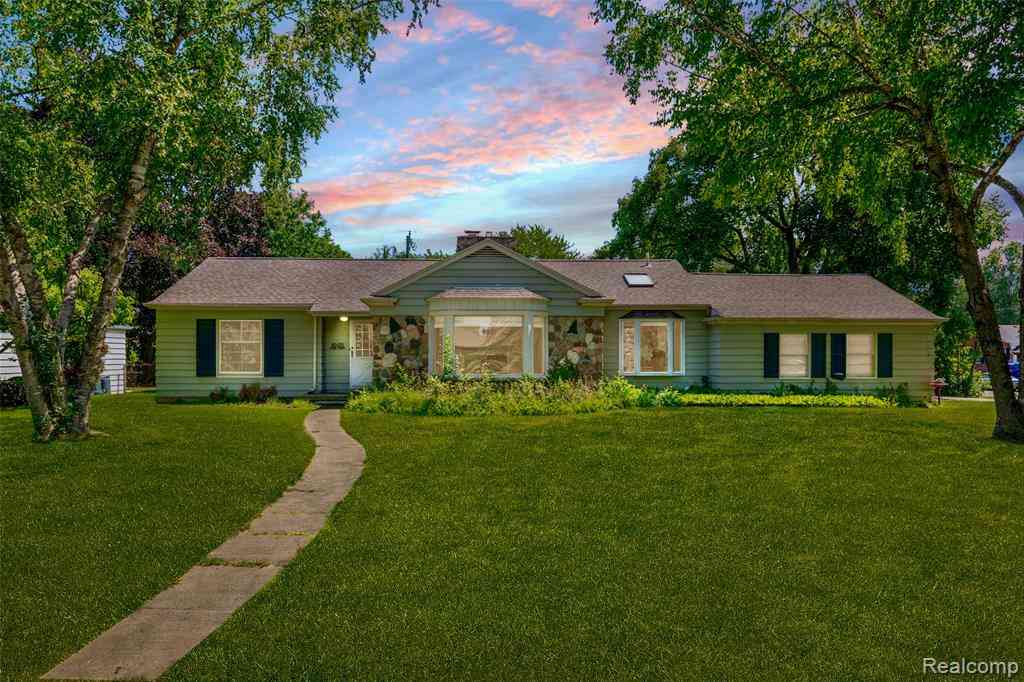
19455 Coral Gables Street
Southfield, Michigan 48076

 3
3
Bed
 1
1
Bath
 1,430
1,430Sqft
 0.27
0.27Acre(Lot)
Opportunities like this don’t come along often in Northampton, one of Southfield’s favorite neighborhoods. Situated on an oversized park-like corner lot just steps from the Southfield Civic Center campus, this beautifully maintained ranch offers 1,240 square feet of thoughtfully designed living space filled with natural light and flexible living areas. The inviting living room features hardwood floors, crown molding, recessed lighting, a natural wood-burning fireplace, and a large picture window overlooking the landscaped front yard. The adjoining dining area showcases a vaulted ceiling, skylight, and bay window. The custom kitchen features rich wood cabinetry, granite countertops, stainless steel appliances, a brand-new dishwasher, double sink plus prep sink, abundant storage, a vaulted

 Property Details
 Map
Map
 Map
Map
What's Nearby
Nearby Areas
 Features
-
Bedroom Information
Total Bedrooms: 3Bathroom Information
Total Baths: 1 Full Baths: 1 -
Room Information
Total Rooms: 9 Porches: Porch - Covered,Porch - Enclosed,Patio,Porch,Patio - Covered,Covered,EnclosedInterior Features
Circuit Breakers,Programmable Thermostat Roof: Asphalt Fireplace: Yes Appliances: Dishwasher,Dryer,Free-Standing Refrigerator,Microwave -
Heating & Cooling
Cooling: Central Air Heating: Forced Air Heating Fuel: Natural GasFireplace
Living RoomWater Heater
Natural Gas
-
Building Information
Year Built: 1951 Building Stories: 1 Story Fireplace: Living Room Roof: Asphalt Foundation/Basement: Crawl Architecture: Ranch -
Exterior Features
Fenced Construction: Aluminum,Stone -
Utility Features
Sewer: Sewer (Sewer-Sanitary) -
Water
Public (Municipal) Water Heat: Natural Gas
-
Lot Information
Lot Size: 0.27 Lot Dimensions: 93X125 Lot Features: Corner Lot,Near Golf Course Frontage Feet: 93 -
Property Information
SQ ft: 1430 Subdivision: Northampton Financing: Cash,Conventional,FHA,Trade/Exchange,VA,Warranty Deed
-
Listing Price Information
Original List Price: $260,000 -
Listing Information
Possession: At Close Legal Description: T1N,R10E,SEC 23 177 NORTHAMPTON SUB. LOT 177 & W 25 FT OF LOT 178
-
Tax Information
Annual Tax: $6,688 Parcel Number: 2423104001 -
Possession
At Close -
Legal Information
Legal Description: Section: T1N,R10E,SEC 23 177 NORTHAMPTON SUB. LOT 177 & W 25 FT OF LOT 178
-
Virtual Tour
Parking Information
Has Garage: Yes Garage Size: 2.5 Car Garage: 21x20 Garage Description: Direct Access,Electricity,Door Opener,Side Entrance,Attached,Driveway,Parking Pad -
Multi-Unit Information
Road Frontage: Paved
-
School Information
School District: Southfield Public Schools -
Fire Place Information
Fire Place: Yes Fire Place Location: Living Room Fire Place Type: Natural -
Utility Information
Water: Public (Municipal) Sewer: Sewer (Sewer-Sanitary)
How much is this property worth?
Curious about this home's true market value? Use our free Home Evaluation Tool to instantly get a personalized Comparative Market Analysis (CMA) report. Make smarter, data-driven decisions before you buy.

Nearby Home Value
| Address | Estimate | Bed | Bath | Sq. Ft | Lot Size |
|---|---|---|---|---|---|
| 29815 Marshall Street , Southfield, MI, 48076 | $275,000 | 3 | 1.5 | 1,500 | 1,500 SqFt |
| 30280 Woodgate Drive , Southfield, MI, 48076 | $380,000 | 4 | 2.5 | 2,002 | 2,002 SqFt |
| 29762 Spring River Drive , Southfield, MI, 48076 | $369,500 | 3 | 1.5 | 1,517 | 1,517 SqFt |
| 20200 Brookshire Street , Southfield, MI, 48076 | $399,900 | 4 | 2.5 | 1,259 | 1,259 SqFt |
| 27426 Marshall Street , Southfield, MI, 48076 | $429,900 | 3 | 3.5 | 2,080 | 2,080 SqFt |
| 28111 Brentwood Street , Southfield, MI, 48076 | $211,900 | 3 | 1 | 1,056 | 1,056 SqFt |
| 28032 Fairfax Street , Southfield, MI, 48076 | $249,999 | 3 | 1 | 1,481 | 1,481 SqFt |
| 30475 Brentwood Street, Southfield, MI, 48076 | $255,000 | 3 | 2 | 1,250 | 1,250 SqFt |
| 28095 Selkirk Street , Southfield, MI, 48076 | $199,000 | 3 | 1 | 1,036 | 1,036 SqFt |
| 29249 Everett Street , Southfield, MI, 48076 | $279,900 | 4 | 2.5 | 1,772 | 1,772 SqFt |
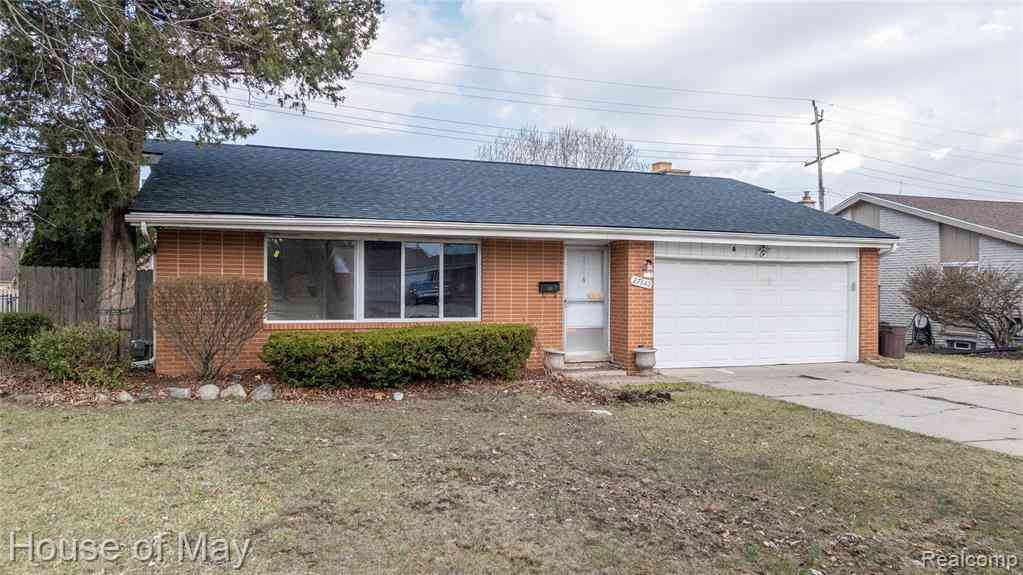
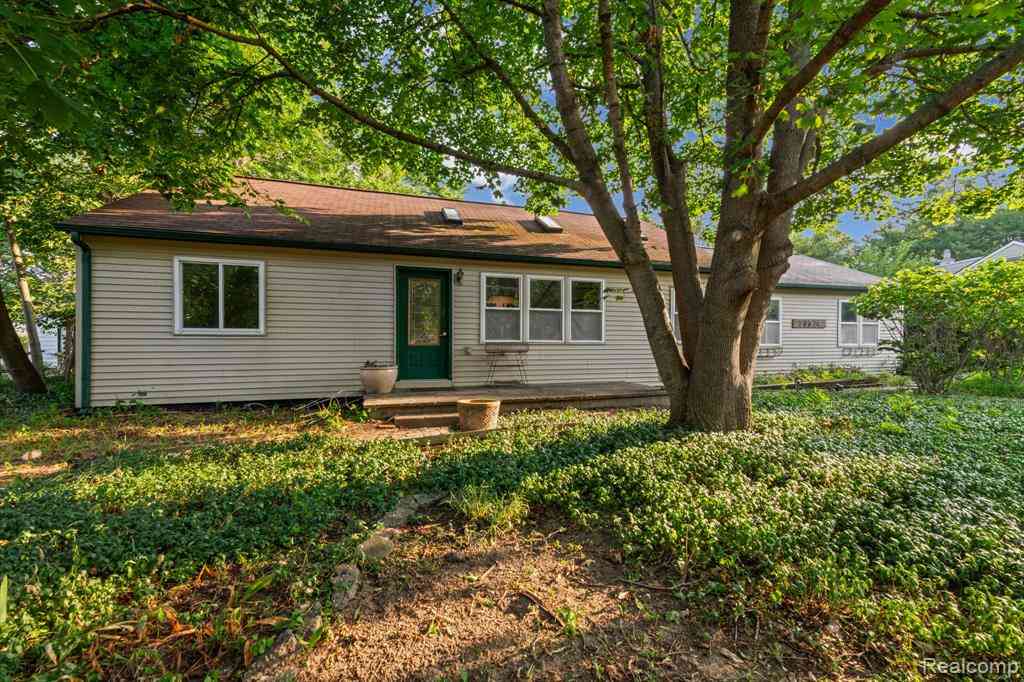
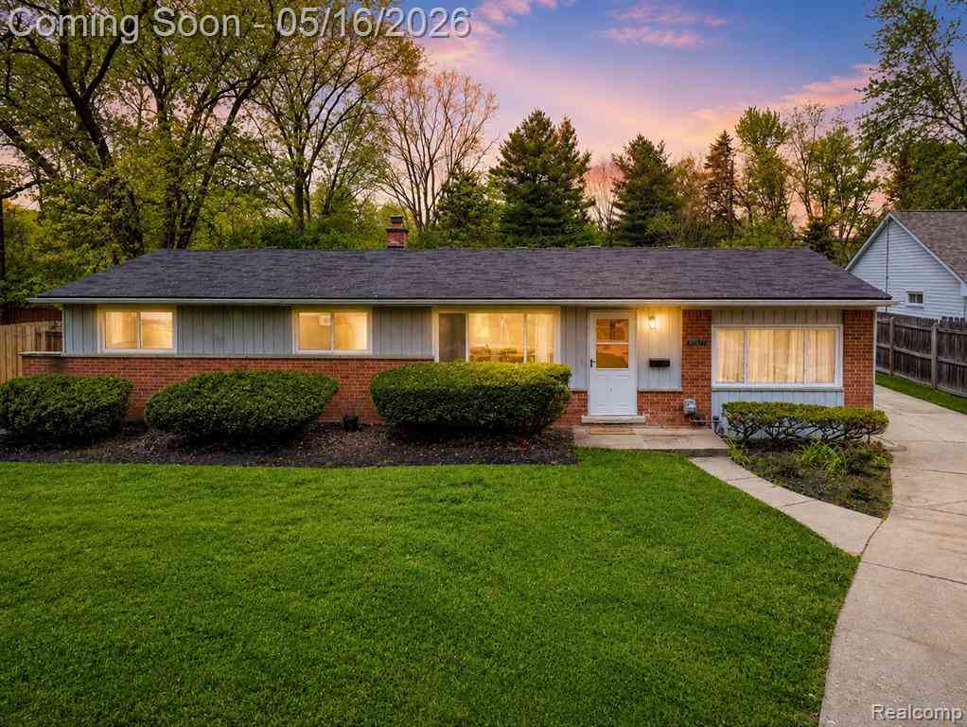
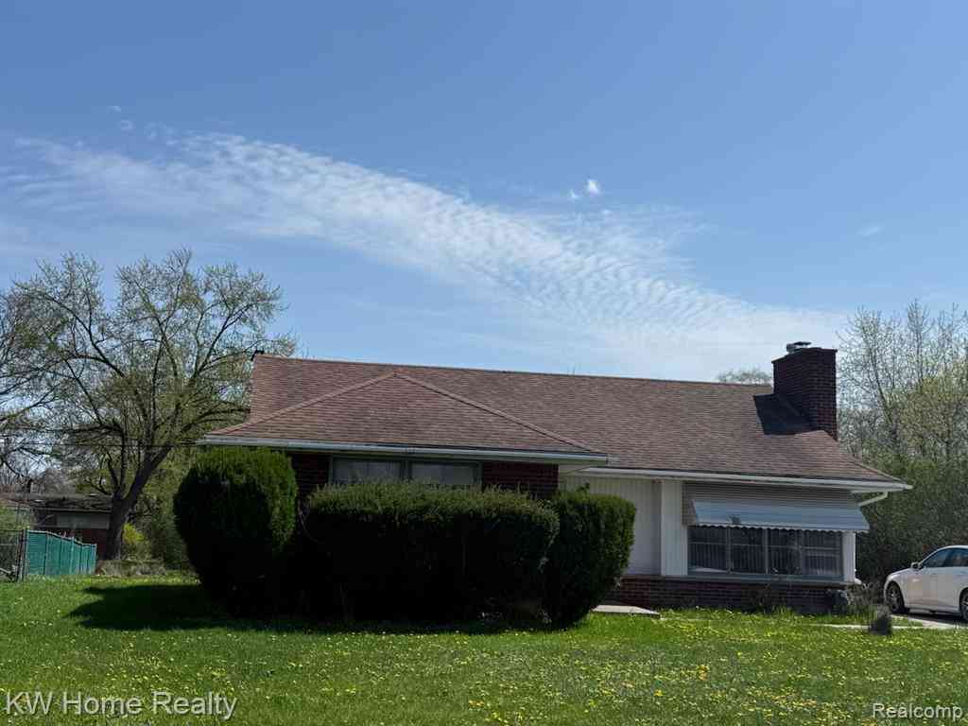
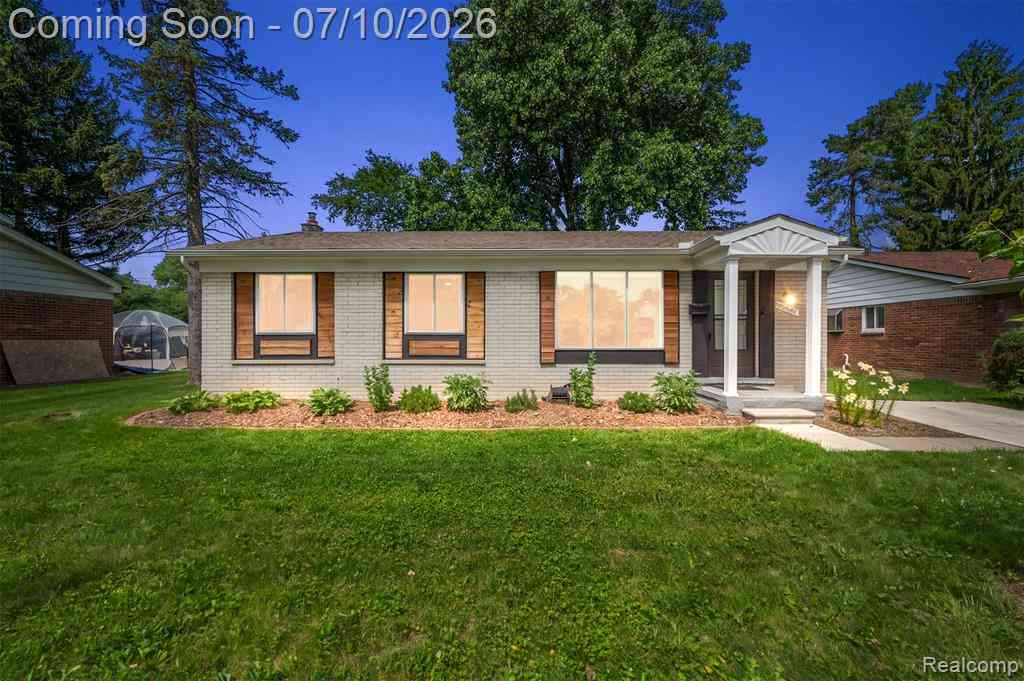
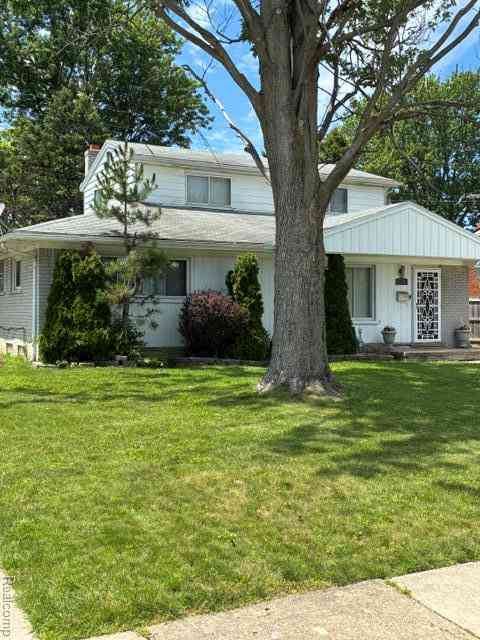
Similar Homes To 19455 Coral Gables Street
Nearby For Sale
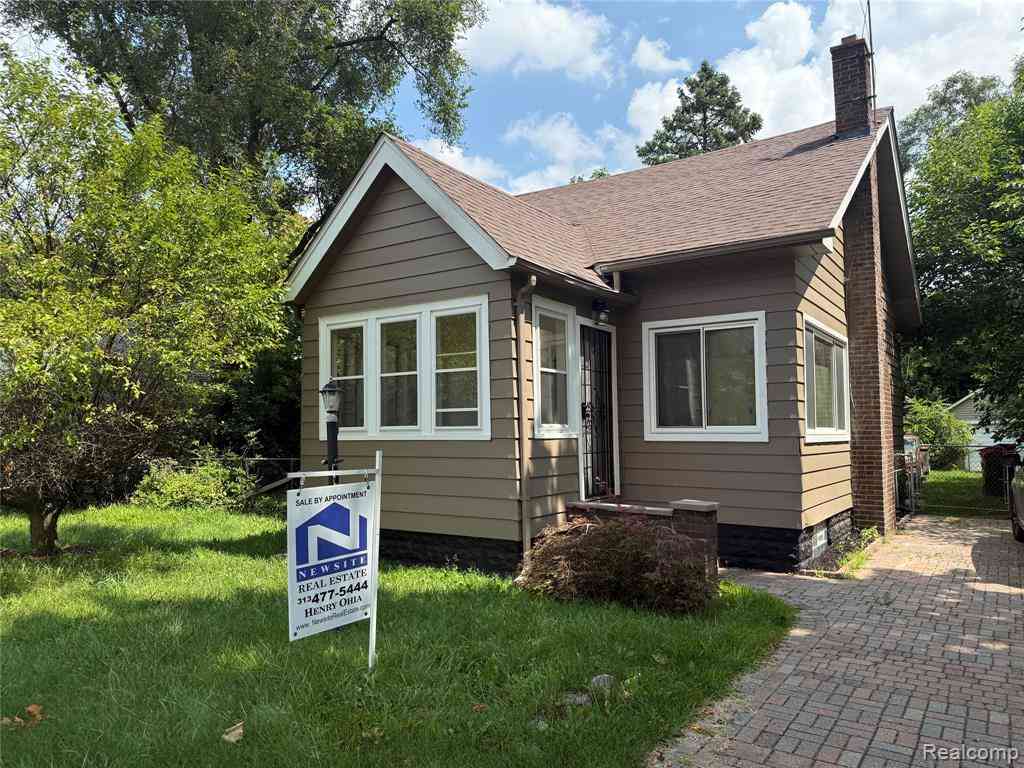
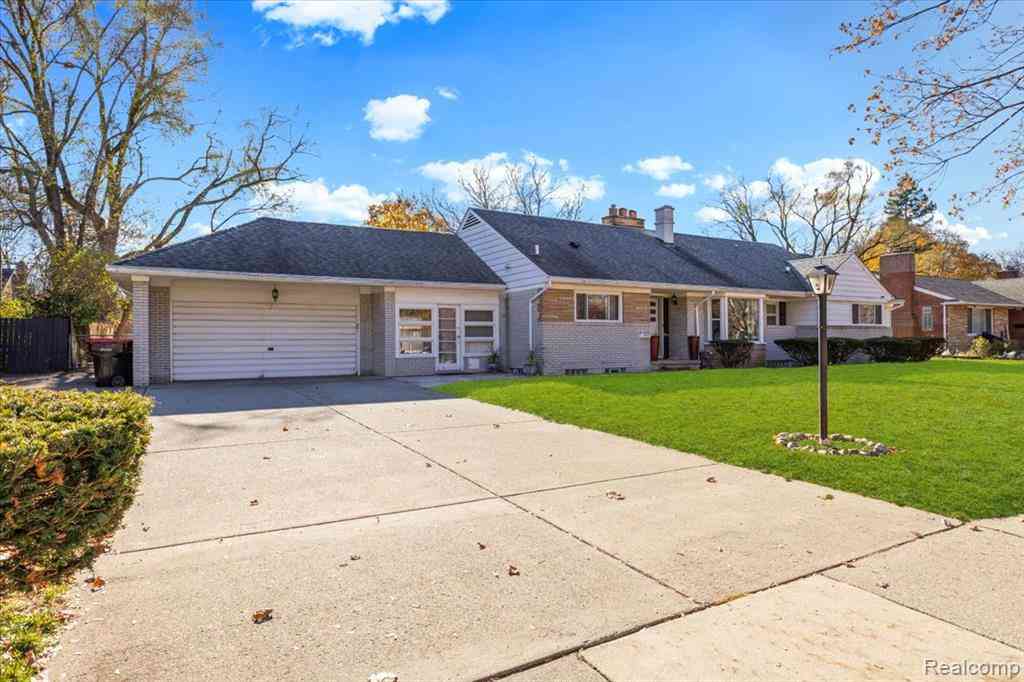
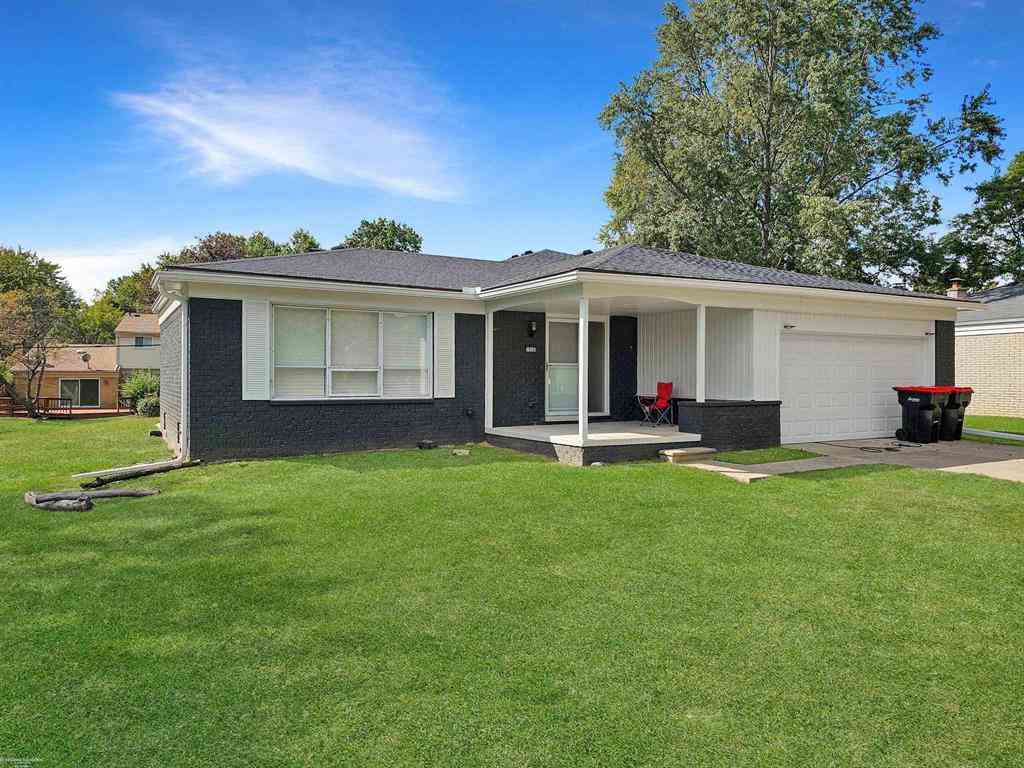

Disclosure: The accuracy of all information, regardless of source, is not guaranteed or warranted. All information should be independently verified. Any use of search facilities of data on the site, other than by a consumer looking to purchase real estate, is prohibited. IDX provided courtesy of Realcomp II Ltd., via ByOwner.com and REALCOMP, Copyright 2026 Realcomp II Ltd. Shareholders. REALTOR (R) licensed in the state of Michigan. The listing broker’s offer of compensation is made only to participants of the MLS where the listing is filed and to participants of any data share partner MLS.
ByOwner last updated this listing 07/24/2026 @ 03:35
More Cities with for Sale by Owner Homes
- Southfield Homes For Sale By Owner
- Farmington Hills Homes For Sale By Owner
- Bingham Farms Homes For Sale By Owner
- Redford Homes For Sale By Owner
- Franklin Homes For Sale By Owner
- Beverly Hills Homes For Sale By Owner
- Bloomfield Hills Homes For Sale By Owner
- Oak Park Homes For Sale By Owner
- Farmington Homes For Sale By Owner
- Berkley Homes For Sale By Owner
- Huntington Woods Homes For Sale By Owner
- Birmingham Homes For Sale By Owner
- West Bloomfield Homes For Sale By Owner
- Pleasant Ridge Homes For Sale By Owner
- Royal Oak Homes For Sale By Owner
- Ferndale Homes For Sale By Owner
- Livonia Homes For Sale By Owner
- Orchard Lake Homes For Sale By Owner
- Clawson Homes For Sale By Owner
- Dearborn Heights Homes For Sale By Owner
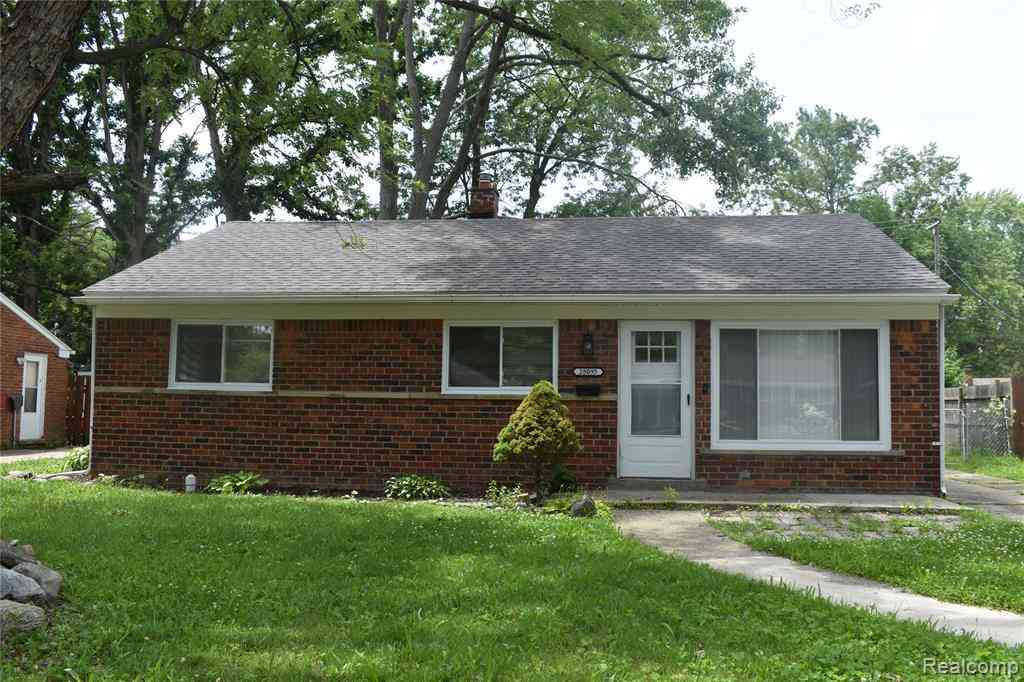
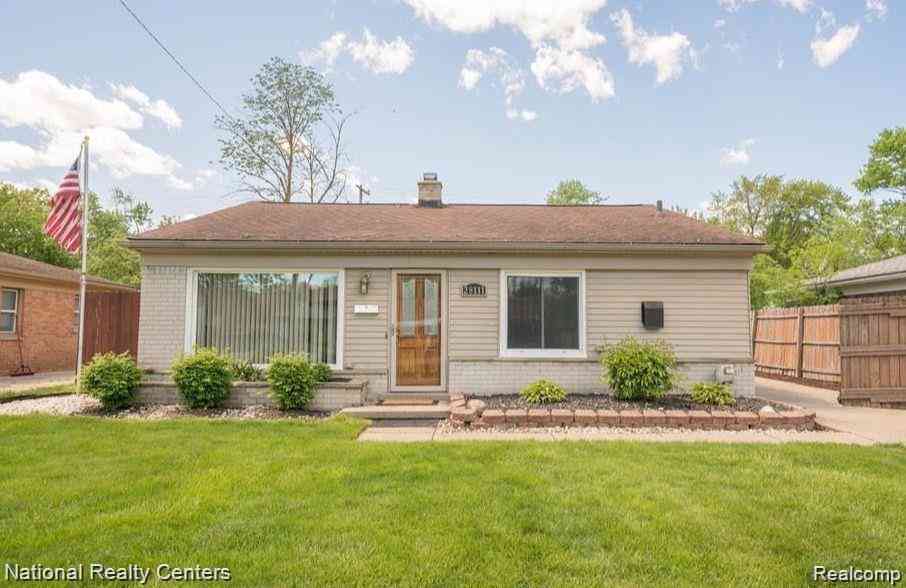
Homes around $260,000



Verify Your Email
Please enter the 6-digit verification code
sent to your email address.