
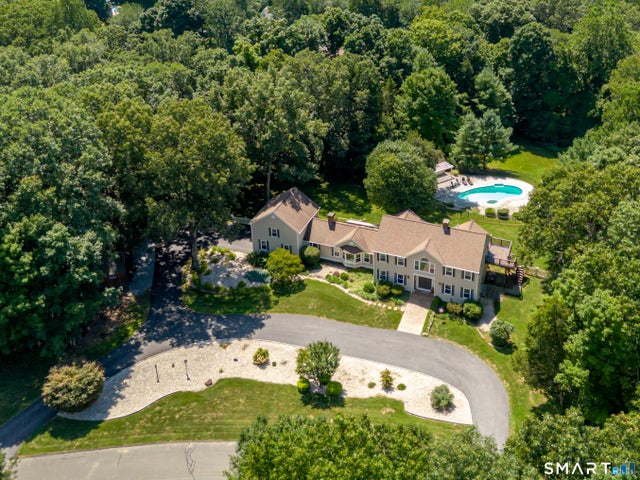
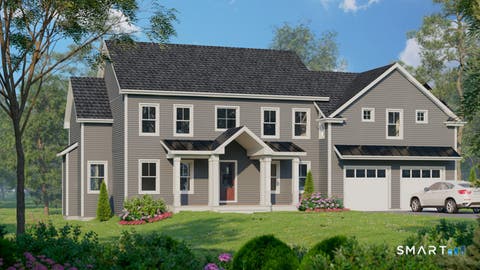
31 Cedar Grove Road
Southbury, CT 06488

 4
4
Bed
 4
4
Bath
 3,808
3,808Sqft
 2.08
2.08Acres(Lot)
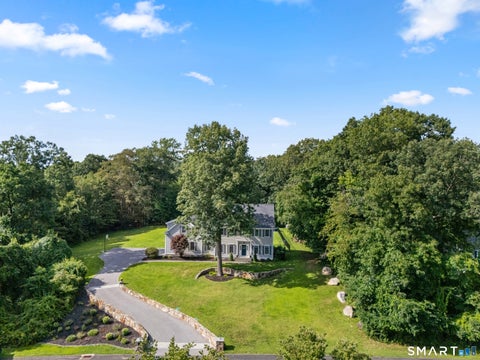
This is just what you have been waiting for-not your ordinary home! Rare 4-bedroom, 4-full bath stunning colonial in Southbury's highly desirable Cedar Grove neighborhood, situated on a magnificent, 2+ acre parklike lot. Step outside to your private resort featuring an in-ground spa-like pool, fire-pit, multi-level decks with a covered awning, BBQ patio, and a pool house perfect for extra storage or finishing into a pool bar/changing room. A Belgium block-lined circular driveway welcomes you, surrounded by gorgeous landscaping, a 2-car attached garage, and a 19x14 detached barn (3rd garage/workshop). An updated open floor plan showcases quartz counters, exposed beams, vaulted ceilings, and gleaming hardwood floors. The updated gourmet kitchen offers a wet bar, skylights, deck walkout, and

 Property Details
 Map
Map
 Map
Map
What's Nearby
Nearby Areas
 Features
-
Bedroom Information
Total beds: 4Bathroom Information
Total Baths: 4 Full Baths: 4Room Information
Rooms Total: 10 Has Basement: Yes Basement: Full, Storage Space, Unfinished, Concrete -
Roofing Information
Asphalt -
Interior Features
Entrance Foyer, Open Floorplan Roof: Asphalt Appliances: Dishwasher, Dryer, Gas Cooktop, Microwave, Refrigerator, Oven, Washer, Electric Water Heater Laundry Features: Main Level, Laundry Room -
Heating & Cooling
Has Heating: Yes Heating: Fireplace Insert, Oil, Baseboard, Hot Water, Zoned Has Cooling: Yes Cooling: Ceiling Fan(s), Central Air, Zoned
-
Building Information
Year Built: 1987 Building Area Total: 3808 Construction Materials: Wood Siding, Frame Patio And Porch Features: Deck, Patio Pool Features: Outdoor Pool, Tile, In Ground Private Pool: No -
Exterior Features
Exterior Features: Balcony, Garden
-
Lot Information
Lot Size Acres: 2.08 Lot Description: Level, SlopedProperty Information
Subdivision: Cedar Grove Source Property Type: Residential Zoning Description: R-60 Property SubType: Single Family Residence Property Age: 39
-
Listing Price Information
Listing Price: $985000
-
Tax Information
Parcel Number: 1331160 Annual Tax: $11982
-
Parking Information
Parking Total: 15 Asphalt, Circular Driveway, Paved, Off Street, Garage Door Opener, Private, Driveway, AttachedGarage Information
Has Garage: Yes Has Attached Garage: Yes Garage Space: 2
-
School Information
Elementary School: Longmeadow Elementary SchoolJunior High School: Memorial Middle SchoolSenior High School: Pomperaug -
Location Information
Direction: GPS Friendly WaterSource: Well Security Features: Security System
How much is this property worth?
Curious about this home's true market value? Use our free Home Evaluation Tool to instantly get a personalized Comparative Market Analysis (CMA) report. Make smarter, data-driven decisions before you buy.

Nearby Home Value
| Address | Estimate | Bed | Bath | Sq. Ft | Lot Size |
|---|---|---|---|---|---|
| 208 Strongtown Road, Southbury, CT, 06488 | $525,000 | 3 | 2 | 1,896 | 1.03 Acres |
| 275 Vista View Drive, Southbury, CT, 06488 | $1,195,000 | 5 | 5 | 4,246 | 6.50 Acres |
| 505 Burr Road, Southbury, CT, 06488 | $1,100,000 | 4 | 4 | 3,793 | 3.16 Acres |
| 228 Burr Road, Southbury, CT, 06488 | $885,000 | 3 | 3 | 2,648 | 6.40 Acres |
| 1302 Old Waterbury Road, Southbury, CT, 06488 | $699,900 | 5 | 4 | 3,280 | 4.48 Acres |
| 185 Old Woodbury Road, Southbury, CT, 06488 | $1,225,000 | 3 | 3 | 3,412 | 2.54 Acres |
| 215 Old Woodbury Road, Southbury, CT, 06488 | $1,125,000 | 4 | 3 | 3,300 | 2 Acres |
| 131 Woods Way Drive, Southbury, CT, 06488 | $799,000 | 4 | 3 | 4,148 | 2.49 Acres |
| 255 Old Woodbury Road, Southbury, CT, 06488 | $1,075,000 | 4 | 3 | 3,200 | 2.03 Acres |
| 846 Southford Road, Southbury, CT, 06488 | $625,000 | 3 | 3 | 2,257 | 2.60 Acres |
Similar Homes To 31 Cedar Grove Road
Nearby For Sale
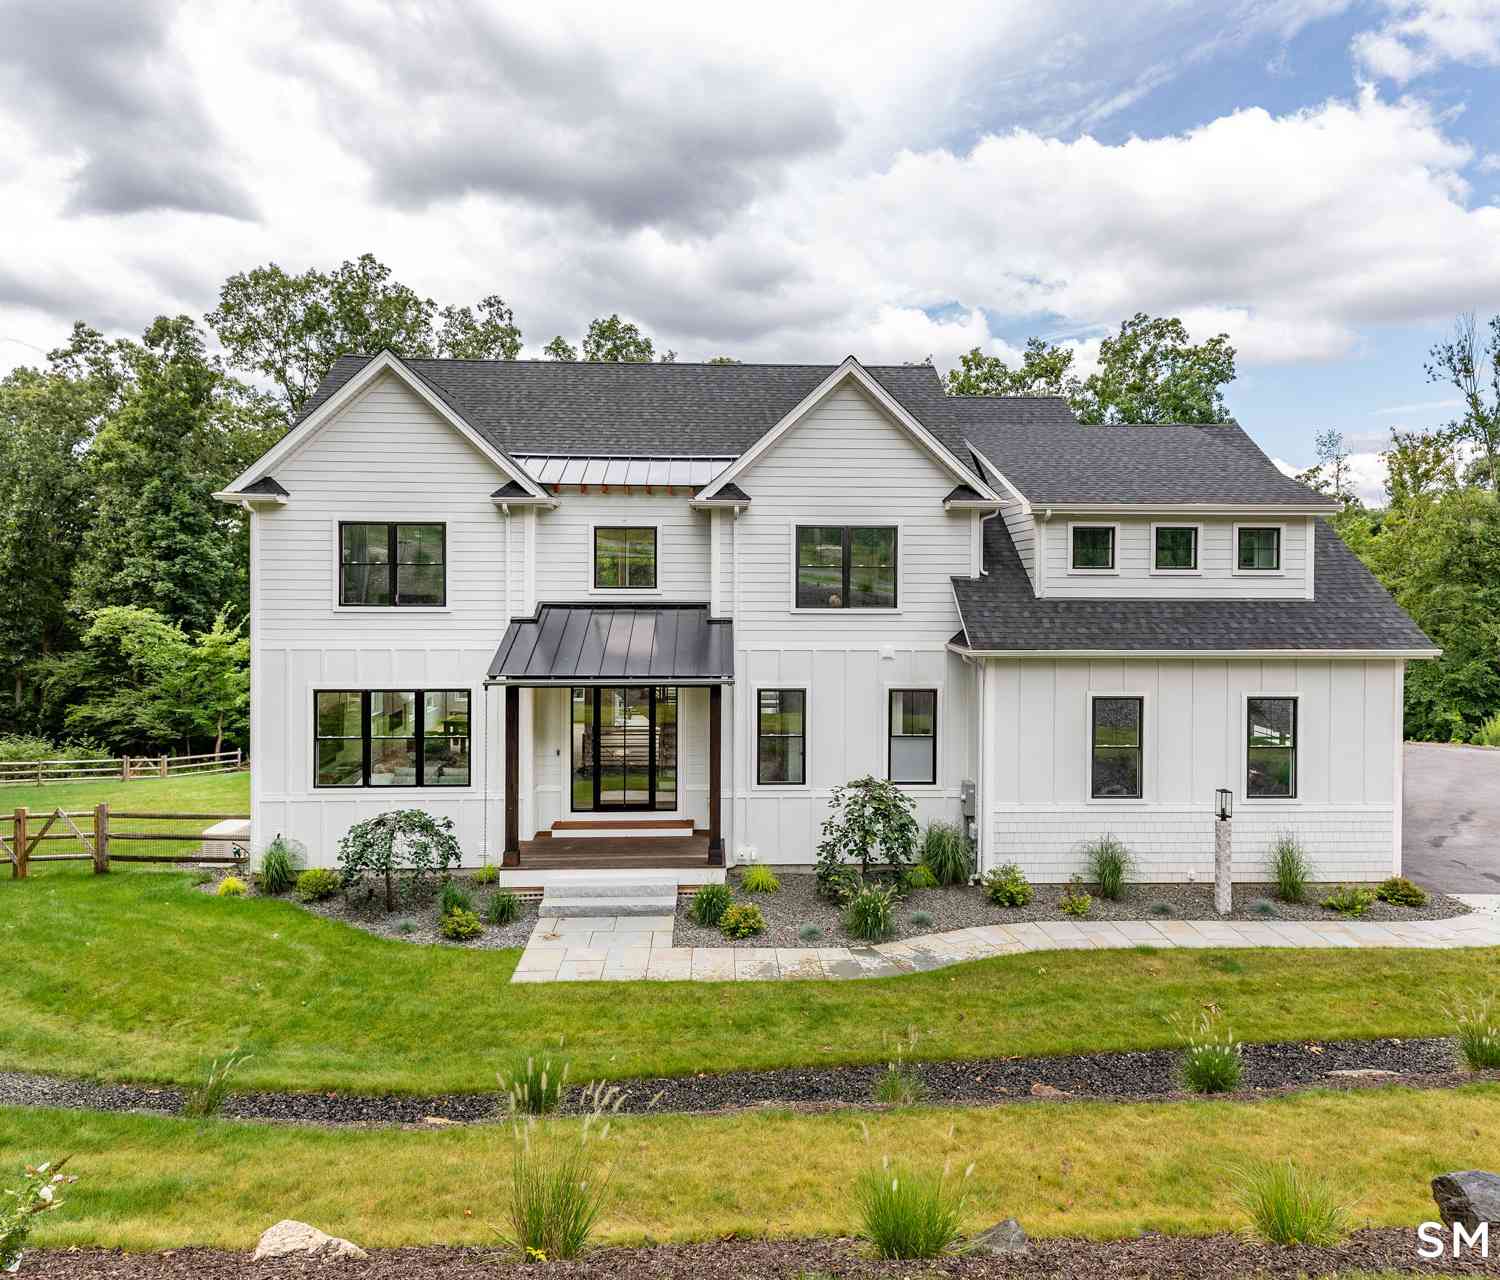
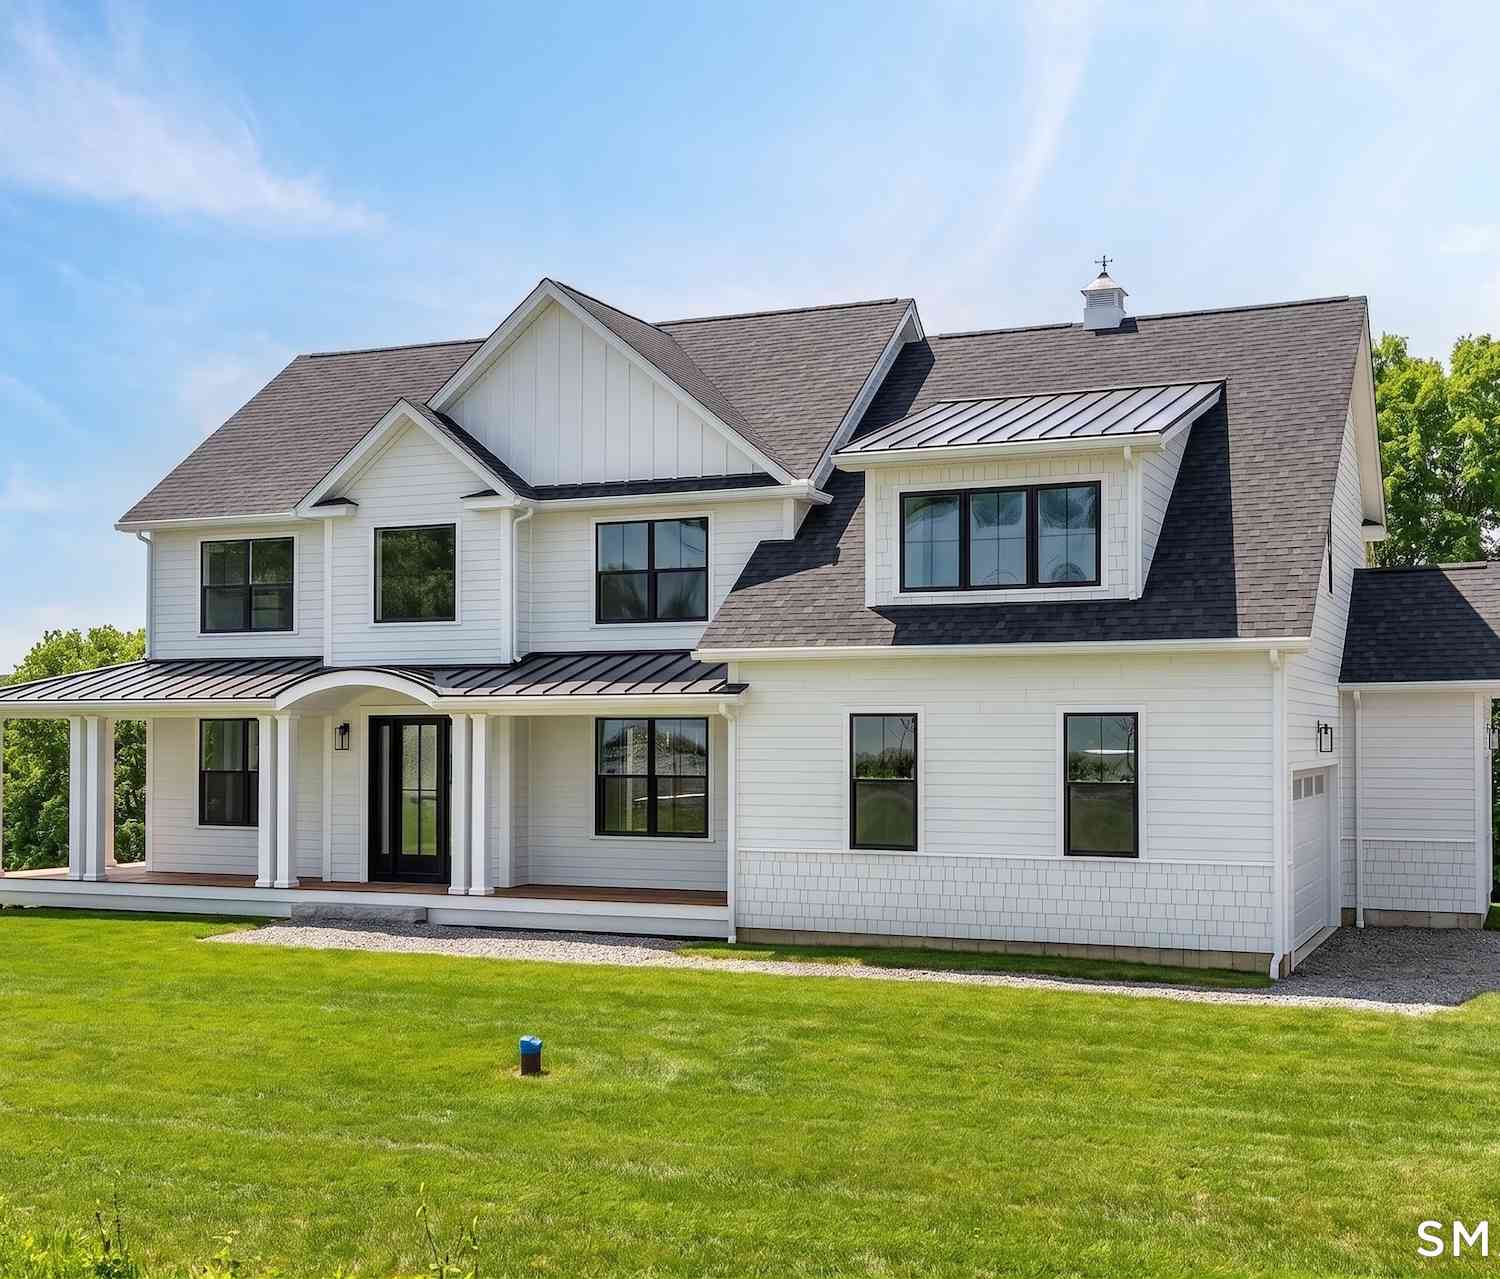
IDX information is provided exclusively for personal, non-commercial use, and may not be used for any purpose other than to identify prospective properties consumers may be interested in purchasing. Information is deemed reliable but not guaranteed. The listing broker’s offer of compensation is made only to participants of the MLS where the listing is filed.
ByOwner last updated this listing 10/09/2026 @ 04:13
More Cities with for Sale by Owner Homes
- Southbury Homes For Sale By Owner
- Oxford Homes For Sale By Owner
- Woodbury Homes For Sale By Owner
- Middlebury Homes For Sale By Owner
- Newtown Homes For Sale By Owner
- Roxbury Homes For Sale By Owner
- Bridgewater Homes For Sale By Owner
- Beacon Falls Homes For Sale By Owner
- Naugatuck Homes For Sale By Owner
- Brookfield Homes For Sale By Owner
- Monroe Homes For Sale By Owner
- Seymour Homes For Sale By Owner
- Derby Homes For Sale By Owner
- Watertown Homes For Sale By Owner
- Waterbury Homes For Sale By Owner
- Bethel Homes For Sale By Owner
- Bethlehem Homes For Sale By Owner
- Shelton Homes For Sale By Owner
- Ansonia Homes For Sale By Owner
- Washington Homes For Sale By Owner
Homes around $985,000









Verify Your Email
Please enter the 6-digit verification code
sent to your email address.
Verify Your Phone Number
Please enter the 6-digit verification code
sent to your mobile phone.