
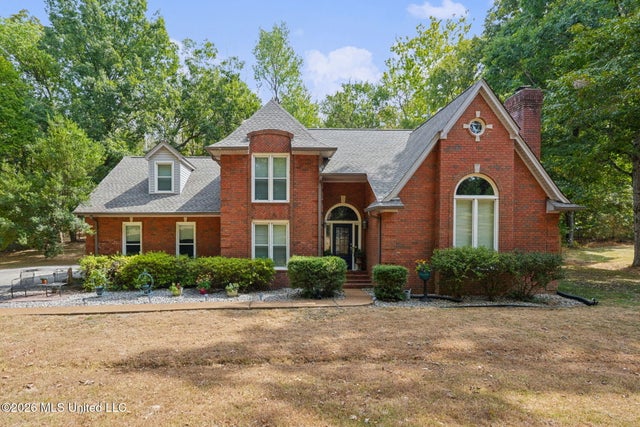
6716 Hunters Glen
Southaven, MS 38671

 4
4
Bed
 3
3
Bath
 1.02
1.02Acres(Lot)
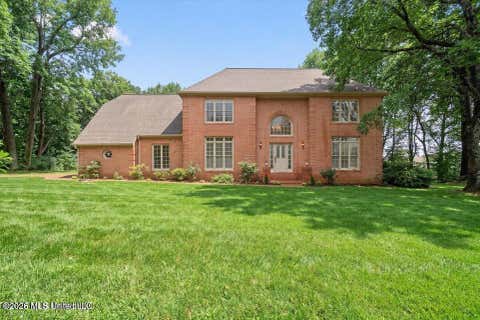
Looking for a home in Desoto County with 1+ acres...then this home is a must see. Located in an established neighborhood, featuring a large community lake, this home offers the perfect blend of privacy, charm, and plenty of space inside and outside. Features of the home include : primary bedroom downstairs, 2 bedrooms + loft area upstairs, 2.5 baths, large kitchen with granite countertops and center island and separate dining room. The primary bedroom is stunning with a fireplace, vaulted ceiling and beams. The main level has hardwood floors, adding to the beauty of the home. The bonus room makes a great media room, game room or another bedroom. Family room is spacious, with plenty of space for family and friends, a fireplace, and natural lighting. The living room opens to the patio are

 Property Details
 Map
Map
 Map
Map
What's Nearby
Nearby Areas
 Features
-
Bedroom Information
Total beds: 4Bathroom Information
Total Baths: 3 Full Baths: 2 Half Baths: 1Room Information
Rooms Total: 8 -
Flooring Information
Carpet, Tile -
Roofing Information
Shingle -
Interior Features
Master Downstairs, Breakfast Bar, Ceiling Fan(s), Granite Counters, His and Hers Closets, Kitchen Island, Pantry, Soaking Tub, Walk-In Closet(s), Other, Double Vanity Roof: Shingle Appliances: Dishwasher, Disposal, Microwave, Range Hood, Stainless Steel Appliance(s) Laundry Features: Laundry Room, Lower Level Window Features: Insulated Windows -
Heating & Cooling
Has Heating: Yes Heating: Central, Natural Gas, Other Has Cooling: Yes Cooling: Central Air, Multi Units, Ceiling Fan(s)
-
Building Information
Year Built: 1988 Building Area Total: 2825 Construction Materials: Brick Stories: 2 Patio And Porch Features: Patio, Porch Pool Features: In Ground, Private Private Pool: Yes Association Fee Frequency: Annually -
Exterior Features
Exterior Features: Rain Gutters
-
Lot Information
Main Square Feet: 1.02 Acres Lot Size Acres: 1.02 Lot Size Square Feet: 44431.2 Lot Description: WoodedProperty Information
Subdivision: Stonehedge Source Property Type: Residential Property SubType: Single Family Residence Levels: Two Property Age: 38
-
Listing Price Information
Listing Price: $459500 Cash, Conventional, FHA, VA Loan
-
Tax Information
Parcel Number: 1079320400008400 Tax Year: 2025 Annual Tax: $3746 Tax Legal Desc: LOT 84 STONEHEDGE S-D
-
Parking Information
Attached, Driveway, Garage Door Opener, Garage Faces Side, Paved, GarageGarage Information
Has Garage: Yes Has Attached Garage: Yes Garage Space: 2Homeowners Association InformationHas Association: Yes Included Fees: Maintenance Grounds HOA: $450.00 Community Features: Other
-
School Information
Elementary School: Desoto CentralJunior High School: Desoto CentralSenior High School: Desoto Central -
Utility Information
Cable Available, Natural Gas Available, Cable Connected, Electricity Connected, Natural Gas Connected, Sewer Connected, Water Connected -
Location Information
Direction: Goodman rd to Kings Row, turn left on Hunters Glen. Home is on the left. WaterSource: Public Security Features: Security Lights, Security System, Smoke Detector(s)
How much is this property worth?
Curious about this home's true market value? Use our free Home Evaluation Tool to instantly get a personalized Comparative Market Analysis (CMA) report. Make smarter, data-driven decisions before you buy.

Nearby Home Value
| Address | Estimate | Bed | Bath | Sq. Ft | Lot Size |
|---|---|---|---|---|---|
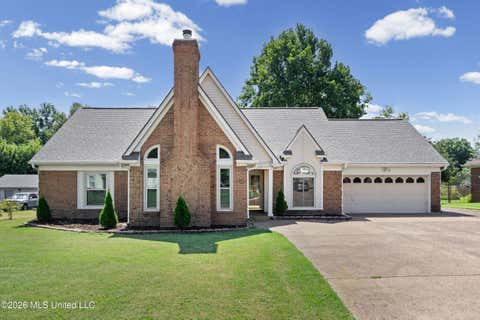
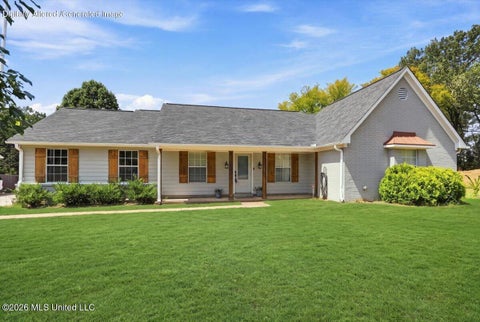
| 7205 Fairmont Pl Cove, Southaven, MS, 38671 | $272,900 | 3 | 2 | -- | 0.21 Acre |
| 7215 Fairmont Pl Cove, Southaven, MS, 38671 | $269,900 | 3 | 2 | -- | 0.21 Acre |
| 5205 Marthavale Cove, Southaven, MS, 38671 | $397,900 | 3 | 2 | -- | 1.70 Acres |
| 2754 Lizzie Cove, Southaven, MS, 38671 | $334,900 | 4 | 3 | -- | 0.12 Acre |
| 2761 Dickens Place Drive, Southaven, MS, 38671 | $430,000 | 5 | 4 | -- | 0.74 Acre |
| 2582 Dickens Place Drive, Southaven, MS, 38671 | $529,900 | 3 | 4 | -- | 0.79 Acre |
| 5285 Wildwood Drive, Southaven, MS, 38671 | $430,000 | 4 | 3 | -- | 2.22 Acres |
| 4600 Chalice Drive, Southaven, MS, 38671 | $399,000 | 4 | 3 | -- | 0.70 Acre |
| 8207 Tchulahoma Road, Southaven, MS, 38671 | $529,901 | 4 | 4 | -- | 4.30 Acres |
| 1978 Greencliff Drive, Southaven, MS, 38671 | $316,900 | 4 | 3 | -- | 0.31 Acre |
Similar Homes To 6716 Hunters Glen
Nearby For Sale
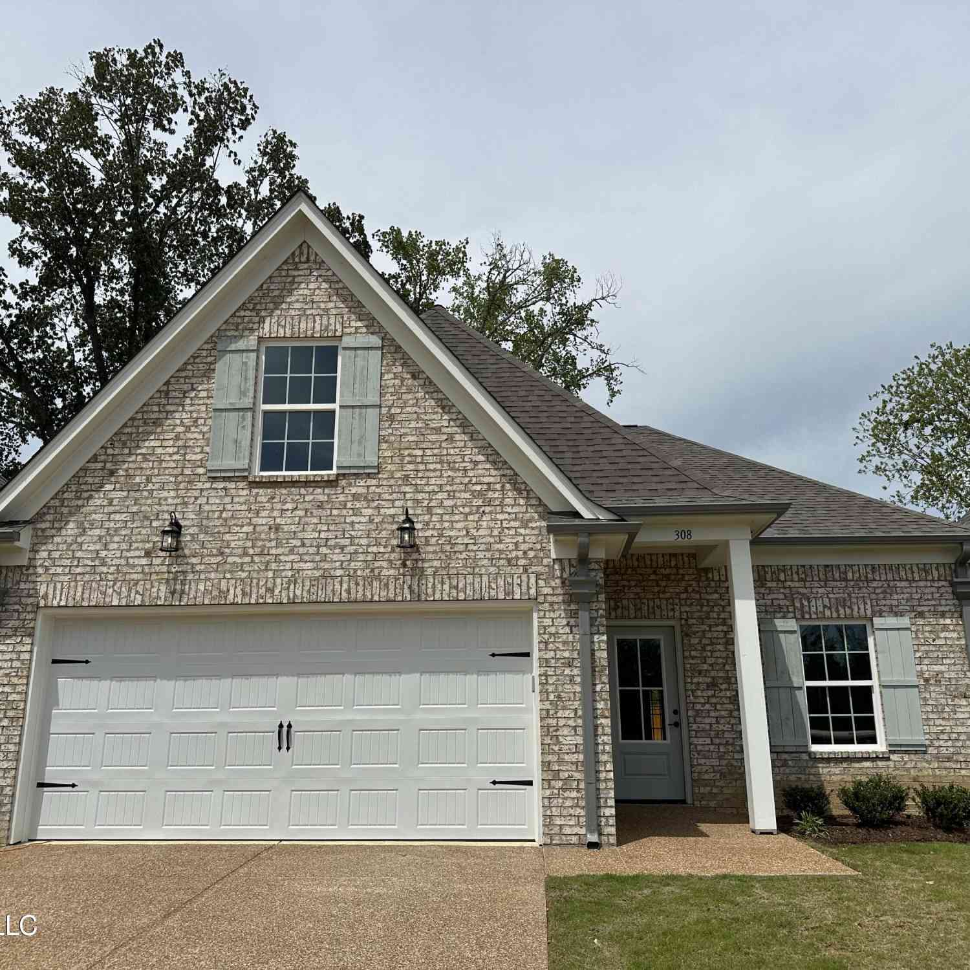
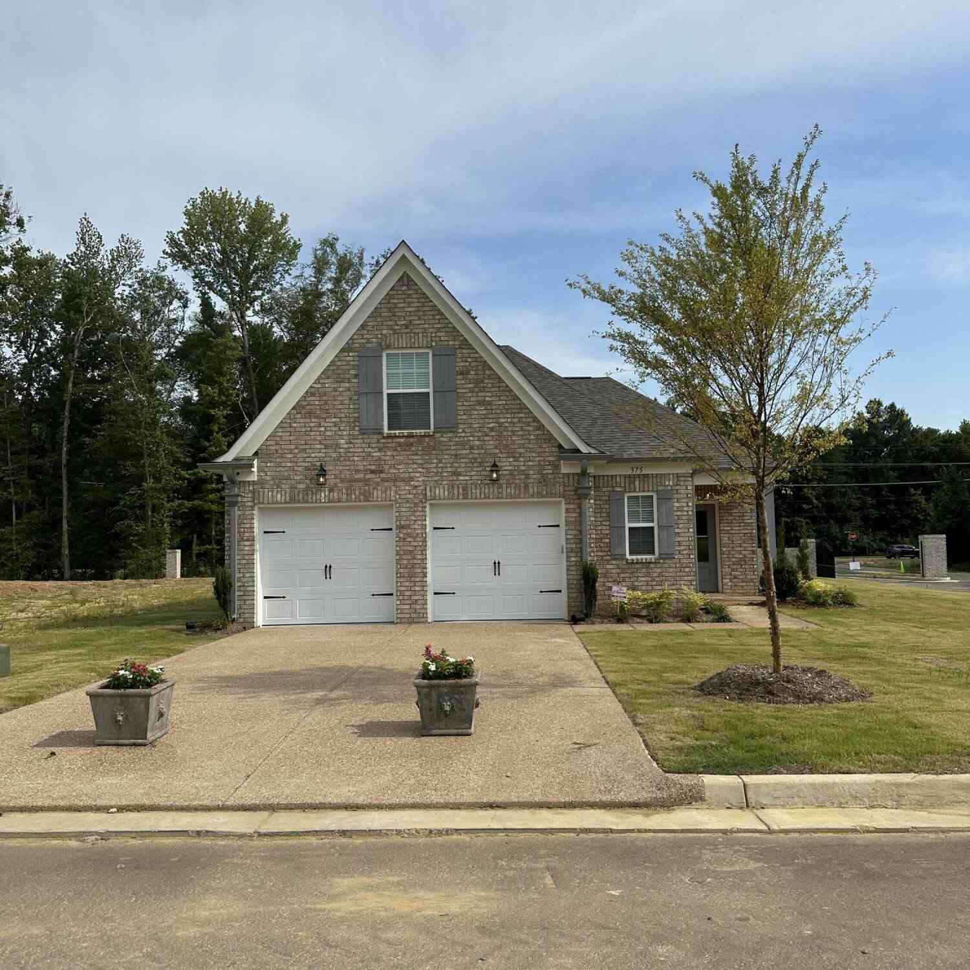

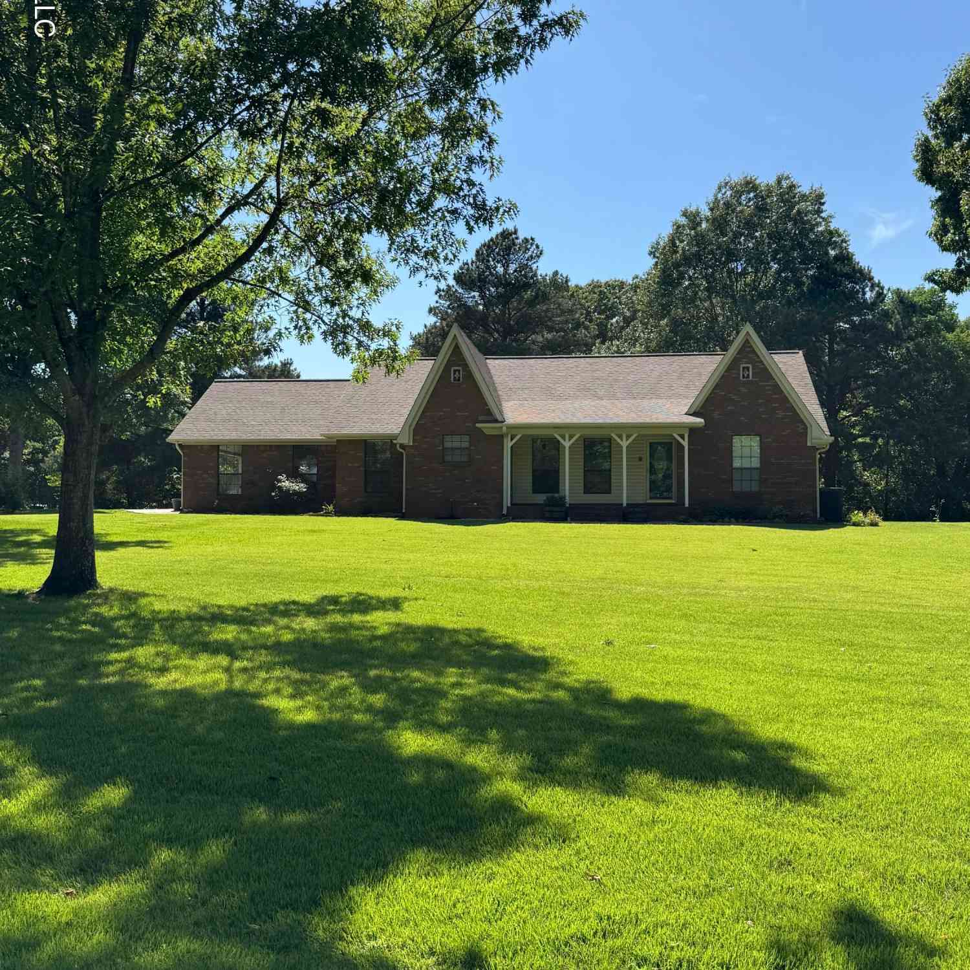
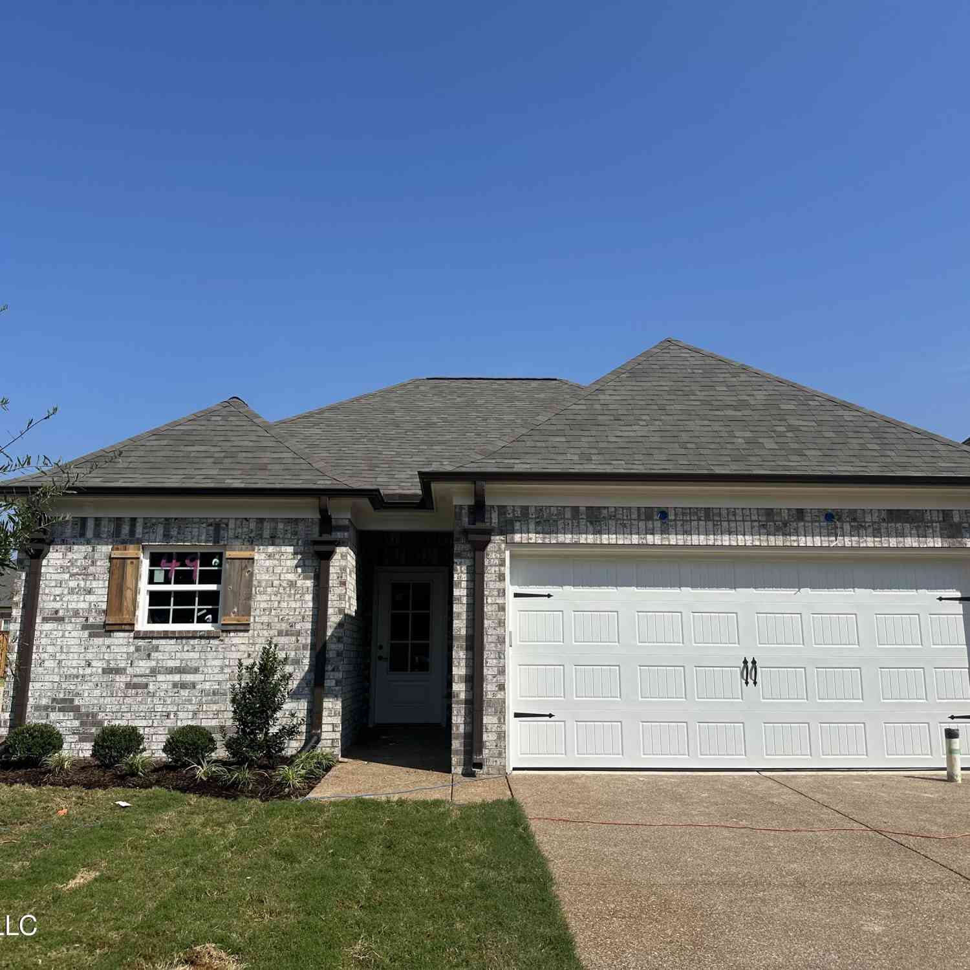
Information is deemed to be reliable but not guaranteed. Copyright © 2026 MLS United, LLC.
ByOwner last updated this listing 10/10/2026 @ 01:55
More Cities with for Sale by Owner Homes
- Southaven Homes For Sale By Owner
- Horn Lake Homes For Sale By Owner
- Nesbit Homes For Sale By Owner
- Memphis Homes For Sale By Owner
- Olive Branch Homes For Sale By Owner
- Germantown Homes For Sale By Owner
- Walls Homes For Sale By Owner
- Lake Cormorant Homes For Sale By Owner
- Hernando Homes For Sale By Owner
- Byhalia Homes For Sale By Owner
- Bartlett Homes For Sale By Owner
- Collierville Homes For Sale By Owner
- Cordova Homes For Sale By Owner
- Coldwater Homes For Sale By Owner
- Eads Homes For Sale By Owner
- Senatobia Homes For Sale By Owner
- Millington Homes For Sale By Owner
- Sarah Homes For Sale By Owner
- Red Banks Homes For Sale By Owner
- Tunica Homes For Sale By Owner
Homes around $459,500

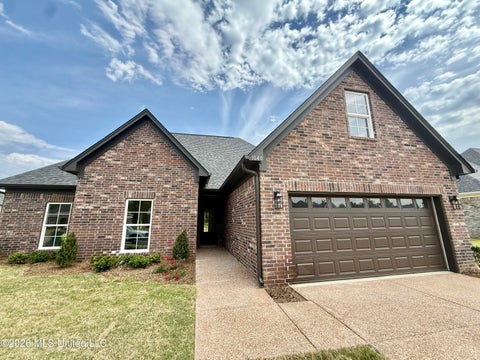
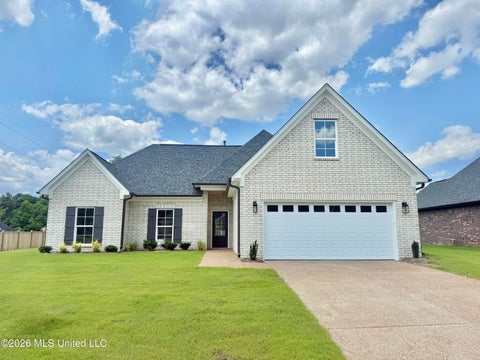


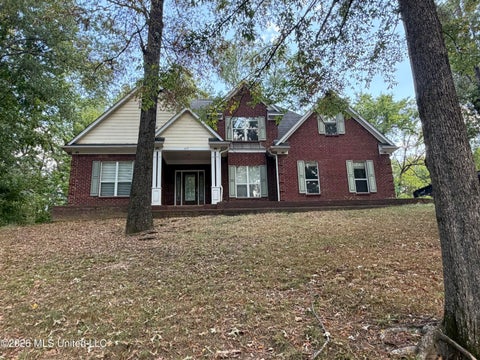





Verify Your Email
Please enter the 6-digit verification code
sent to your email address.
Verify Your Phone Number
Please enter the 6-digit verification code
sent to your mobile phone.