
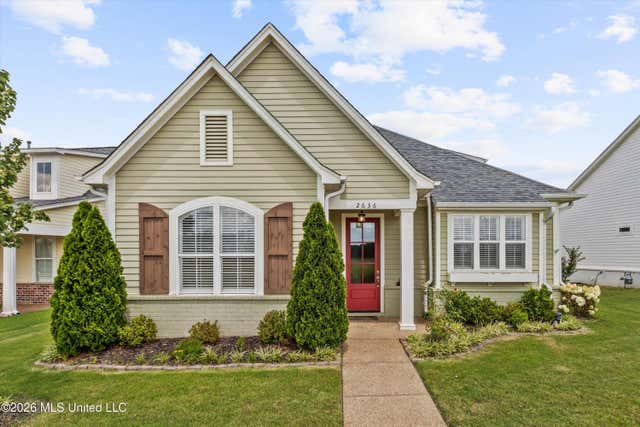
2636 South Street
Southaven, MS 38672

 3
3
Bed
 3
3
Bath
 0.13
0.13Acre(Lot)
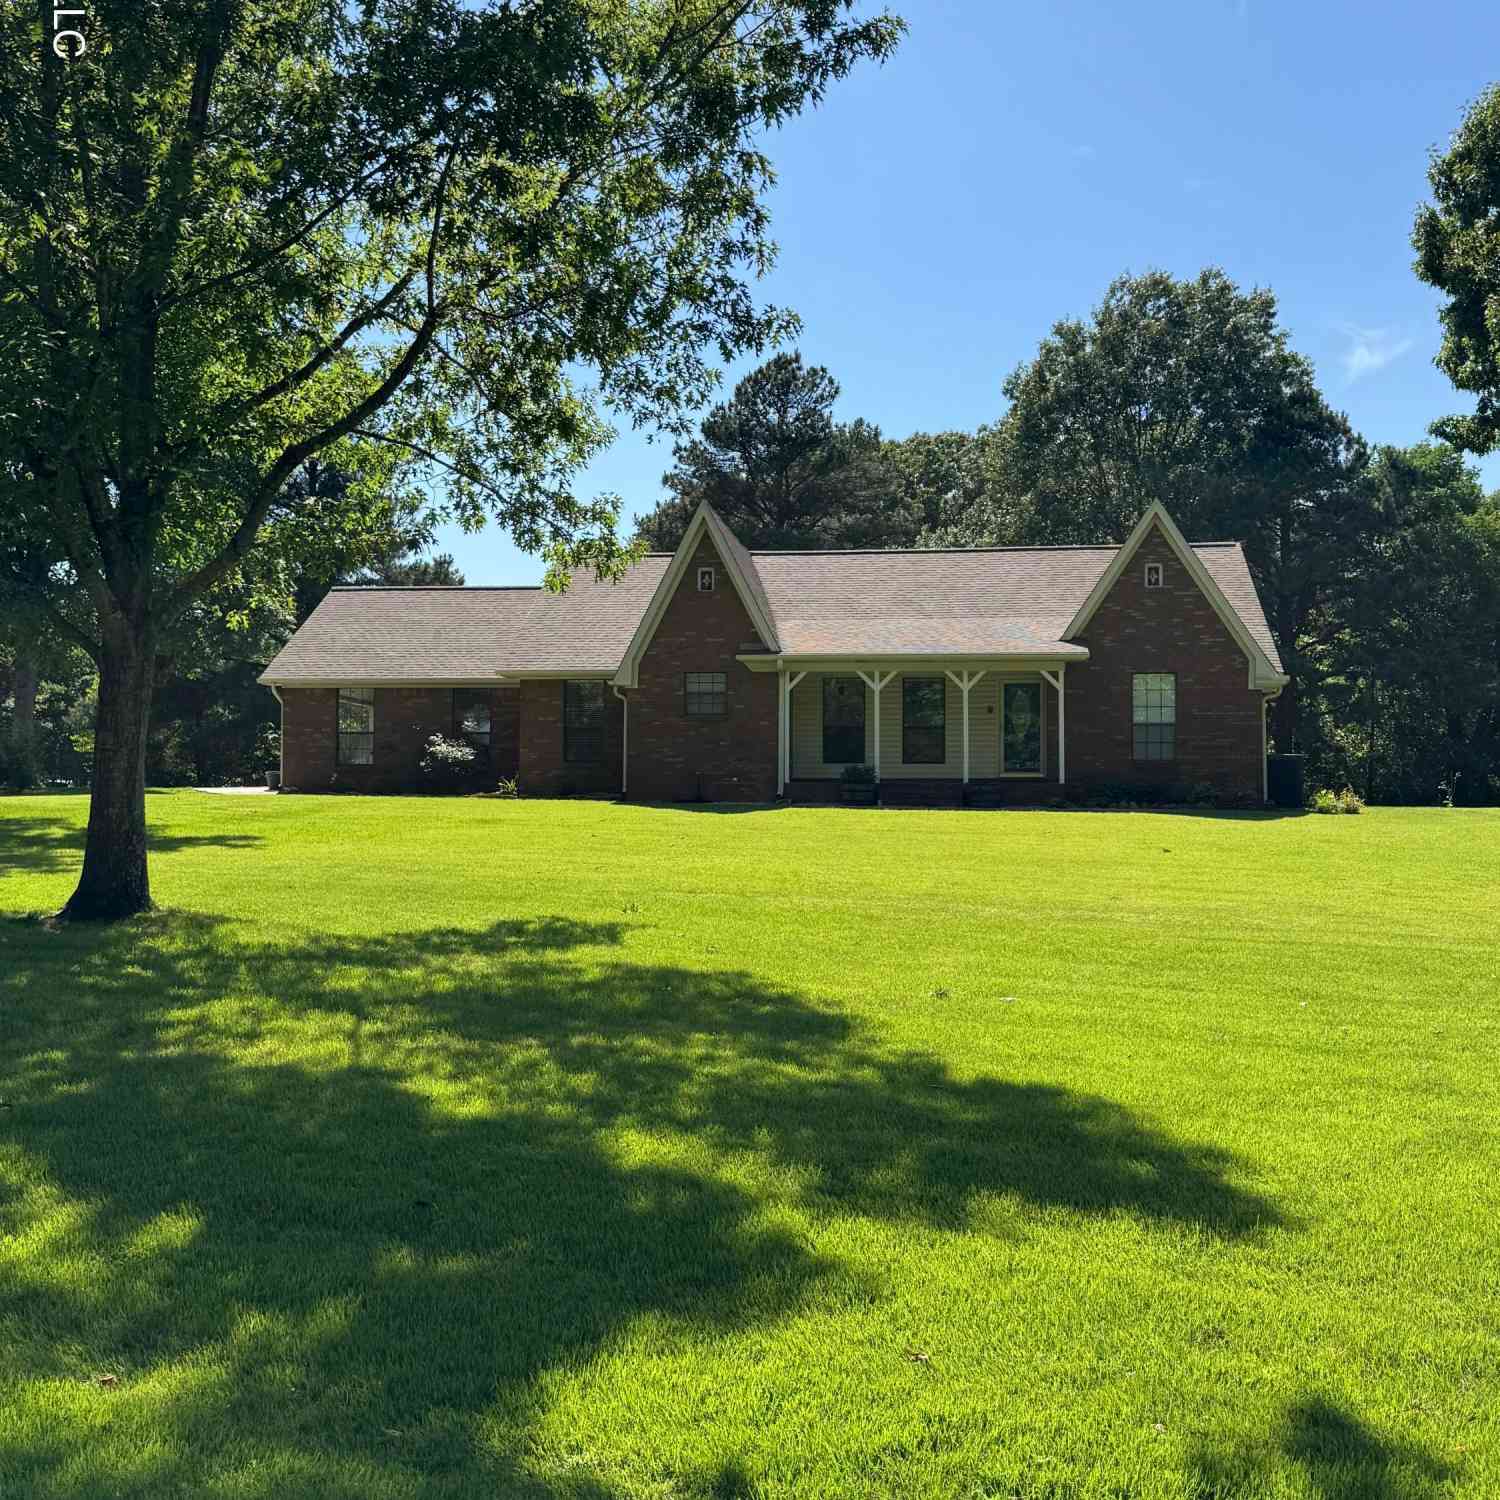
SILO SQUARE Cottage Home ~ Like-New, Well-Maintained, Custom-Built, One-Owner with 3 Bedrooms, 3 Bathrooms, Bonus Room, Rear Entry 2-Car Garage ~ Near the Dog Park and steps from Shopping, Dining, Entertainment, South Point Grocery and just down from Snowden Grove Park, Kroger, Chick-Fil-A and more... Adorable planter-box front welcomes you to an Open Floor Plan with beautiful wood floors throughout the first level ~ Great Room with Center Brick FP, ShipLap, Cedar Mantel and several windows with views opens to Dining with Upgraded Lighting, Crown Molding, Cedar Beam into a Chef's Kitchen with Center Island, Custom Cabinets with soft-close, Drawer Stacks, Gorgeous Upgraded Granite counters, Under-Cabinet Lighting, Stainless Appliances include Gas Cook-Top & Fridge, Pantry ~ Primary

 Property Details
 Map
Map
 Map
Map
What's Nearby
Nearby Areas
 Features
-
Bedroom Information
Total beds: 3Bathroom Information
Total Baths: 3 Full Baths: 3Room Information
Rooms Total: 11 -
Flooring Information
Ceramic Tile, Hardwood, Wood -
Roofing Information
Shingle -
Interior Features
Master Downstairs, Beamed Ceilings, Breakfast Bar, Built-in Features, Ceiling Fan(s), Crown Molding, Double Vanity, Eat-in Kitchen, Entrance Foyer, Granite Counters, High Speed Internet, Kitchen Island, Open Floorplan, Pantry, Recessed Lighting, Soaking Tub, Storage, Walk-In Closet(s), Other Roof: Shingle Appliances: Convection Oven, Cooktop, Dishwasher, Disposal, Electric Range, Gas Cooktop, Microwave, Stainless Steel Appliance(s) Laundry Features: Laundry Room, Main Level Window Features: Low Emissivity Windows, Blinds, Plantation Shutters -
Heating & Cooling
Has Heating: Yes Heating: Central, Natural Gas Has Cooling: Yes Cooling: Ceiling Fan(s), Central Air, Multi Units
-
Building Information
Year Built: 2021 Building Area Total: 2153 Construction Materials: Brick, HardiPlank Type, Lap Siding Stories: 2 Patio And Porch Features: Patio, Porch Private Pool: No Association Fee Frequency: Annually -
Exterior Features
Exterior Features: Lighting, Rain Gutters
-
Lot Information
Lot Dimensions: 58 x 120 Main Square Feet: 0.13 Acres Lot Size Acres: 0.13 Lot Size Square Feet: 5662.8 Lot Description: Interior Lot, Landscaped, Level, Rectangular Lot, Zero Lot LineProperty Information
Subdivision: Silo Square Source Property Type: Residential Zoning Description: Res Medium Density Property SubType: Single Family Residence Levels: Two Property Age: 5
-
Listing Price Information
Listing Price: $389000 Cash, Conventional, FHA, VA Loan
-
Tax Information
Parcel Number: 1078331300004900 Tax Year: 2025 Annual Tax: $1826 Tax Legal Desc: SILO SQUARE PHASE 3 LOT 49
-
Parking Information
Parking Total: 2 Attached, Garage Door Opener, Garage Faces Rear, Lighted, Concrete, GarageGarage Information
Has Garage: Yes Has Attached Garage: Yes Garage Space: 2Homeowners Association InformationHas Association: Yes Included Fees: Maintenance Grounds HOA: $400.00 Community Features: Curbs, Park, Restaurant, Sidewalks, Street Lights
-
School Information
Elementary School: Desoto CentralJunior High School: Desoto CentralSenior High School: Desoto Central -
Utility Information
Natural Gas Available, Electricity Connected, Natural Gas Connected, Sewer Connected, Water Connected -
Location Information
Direction: From Goodman Rd, go South on Getwell ~ Turn Right on May Blvd and go around the bell tower ~ Take a Left on 1st Street ~ Turn Right on South Street ~ Home is on the Right WaterSource: Public Security Features: Security Lights, Security System, Smoke Detector(s)
How much is this property worth?
Curious about this home's true market value? Use our free Home Evaluation Tool to instantly get a personalized Comparative Market Analysis (CMA) report. Make smarter, data-driven decisions before you buy.

Nearby Home Value
| Address | Estimate | Bed | Bath | Sq. Ft | Lot Size |
|---|---|---|---|---|---|
| 2255 Highground Drive, Southaven, MS, 38672 | $552,835 | 5 | 4 | -- | |
| 5345 E Pointe Drive, Southaven, MS, 38672 | $614,900 | 5 | 5 | -- | |
| 5137 Meadow Pointe Drive, Southaven, MS, 38672 | $625,000 | 5 | 5 | -- | |
| 3579 Liscott Road, Southaven, MS, 38672 | $579,800 | 4 | 4 | -- | |
| 5143 Kensley Court, Southaven, MS, 38672 | $409,500 | 4 | 3 | -- | |
| 4676 Henry Drive, Southaven, MS, 38672 | $345,000 | 3 | 2 | -- | |
| 5089 Montavale S, Southaven, MS, 38672 | $359,900 | 3 | 2 | -- | |
| 4500 Nicholas Lane, Southaven, MS, 38672 | $373,500 | 3 | 3 | -- | |
| 5636 Shiloh Lane, Southaven, MS, 38672 | $419,900 | 4 | 3 | -- | |
| 5660 Shiloh Lane, Southaven, MS, 38672 | $423,900 | 4 | 3 | -- |
Similar Homes To 2636 South Street
Nearby For Sale

Information is deemed to be reliable but not guaranteed. Copyright © 2026 MLS United, LLC.
ByOwner last updated this listing 08/08/2026 @ 14:09
More Cities with for Sale by Owner Homes
- Southaven Homes For Sale By Owner
- Horn Lake Homes For Sale By Owner
- Nesbit Homes For Sale By Owner
- Memphis Homes For Sale By Owner
- Olive Branch Homes For Sale By Owner
- Germantown Homes For Sale By Owner
- Walls Homes For Sale By Owner
- Lake Cormorant Homes For Sale By Owner
- Hernando Homes For Sale By Owner
- Byhalia Homes For Sale By Owner
- Collierville Homes For Sale By Owner
- Cordova Homes For Sale By Owner
- Coldwater Homes For Sale By Owner
- Senatobia Homes For Sale By Owner
- Robinsonville Homes For Sale By Owner
- Millington Homes For Sale By Owner
- Arlington Homes For Sale By Owner
- Sarah Homes For Sale By Owner
- Red Banks Homes For Sale By Owner
- Tunica Homes For Sale By Owner
Homes around $389,000














Verify Your Email
Please enter the 6-digit verification code
sent to your email address.