
1884 Emerald Drive
South Whitehall Twp, PA 18069

 3
3
Bed
 4
4
Bath
 3,496
3,496Sqft
6,700Sqft(Lot)
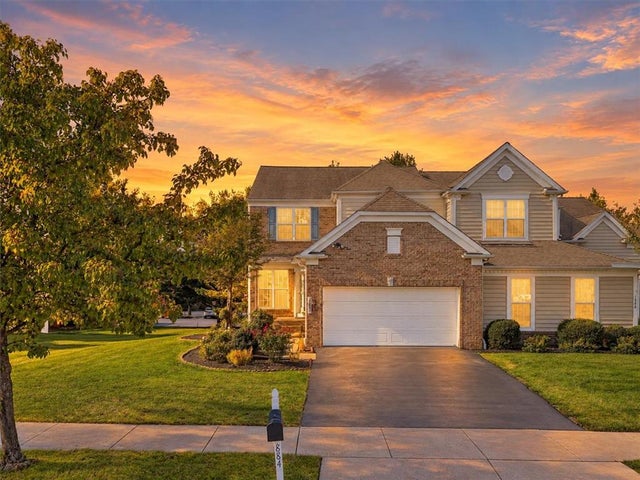
Three levels of living space. A fully finished walkout basement with a wet bar. A garage equipped with a 240V outlet for compatible EV charging equipment. This three-bedroom twin in Vistas at Green Hills brings together distinctive entertaining spaces, practical amenities and architectural details within Parkland School District. A brick-accented facade and covered front entry set the tone. Inside, natural light fills the connected living and dining spaces, where crown molding and decorative columns give each area definition while preserving an open flow. There is room for a dining table, comfortable seating and gatherings that move easily from one space to the next. A separate first-floor office with a glass-paneled door provides a dedicated place for work, study or creative pursuits. The

 Property Details
 Open House
- 10/10 12 PM-2 PM
- 10/11 12 PM-2 PM
 Map
Map
 Map
Map
What's Nearby
Nearby Areas
Features
-
Bedroom Information
Total beds: 3Bathroom Information
Total Baths: 4 Full Baths: 2 Half Baths: 2Room Information
Rooms Total: 10 Has Basement: Yes Basement: Daylight, Exterior Entry, Full, Finished, Walk-Out Access -
Flooring Information
Ceramic Tile, Hardwood, Tile -
Roofing Information
Asphalt, Fiberglass -
Interior Features
Wet Bar, Entrance Foyer, Eat-in Kitchen, Kitchen Island Roof: Asphalt, Fiberglass Appliances: Dryer, Dishwasher, Gas Cooktop, Gas Oven, Gas Range, Gas Water Heater, Microwave, Refrigerator, Washer Laundry Features: Upper Level Window Features: Screens -
Heating & Cooling
Has Heating: Yes Heating: Forced Air, Natural Gas Has Cooling: Yes Cooling: Central Air, Ceiling Fan(s)
-
Building Information
Year Built: 2007 Construction Materials: Brick Veneer, Vinyl Siding Stories: 2 Patio And Porch Features: Covered, Deck, Patio, Porch Private Pool: No View: City Lights
-
Lot Information
Lot Dimensions: 55.83' x 120' Main Square Feet: 6700 Square Feet Lot Size Acres: 0.154 Lot Size Source: Public Records Lot Size Square Feet: 6700 Lot Description: LevelProperty Information
Subdivision: Vistas at Green Hills Source Property Type: Residential Postal Code Plus 4: 9121 Property Age: 19
-
Listing Price Information
Listing Price: $569900
-
Tax Information
Parcel Number: 546782305002-1 Annual Tax: $6719.42
-
Parking Information
GarageGarage Information
Has Garage: Yes Garage Space: 2Homeowners Association InformationHOA: $55.00 Community Features: Sidewalks
-
School Information
Elementary School: Kernsville Elementary SchoolJunior High School: Orefield Middle SchoolSenior High School: Parkland High School -
Utility Information
Cable Available -
Location Information
Direction: From US-22, take PA-309 N. Turn left on Church Rd, left on Chapmans Rd, right on Blue Barn Rd, left on Clauser Rd, then right on Emerald Dr. Continue to 1884 Emerald Dr. WaterSource: Public Security Features: Smoke Detector(s)
How much is this property worth?
Curious about this home's true market value? Use our free Home Evaluation Tool to instantly get a personalized Comparative Market Analysis (CMA) report. Make smarter, data-driven decisions before you buy.

The data relating to real estate for sale on this website comes in part from the Internet Data exchange (IDX) program of the Greater Lehigh Valley REALTORS®. IDX information is provided exclusively for consumers' personal, non-commercial use and may not be used for any purpose other than to identify prospective properties consumers may be interested in purchasing. Real estate listings held by brokerage firms other than ByOwner, are indicated by detailed information about them such as the name of the listing firms. Information Deemed Reliable But Not Guaranteed. Copyright © 2026 Greater Lehigh Valley REALTORS®
ByOwner last updated this listing 10/09/2026 @ 11:10
More Cities with for Sale by Owner Homes
- Abbeville Homes For Sale By Owner
- Abbeville Homes For Sale By Owner
- Abbeville Homes For Sale By Owner
- Abbott Homes For Sale By Owner
- Abbottstown Homes For Sale By Owner
- Abercrombie Homes For Sale By Owner
- Aberdeen Homes For Sale By Owner
- Aberdeen Homes For Sale By Owner
- Abilene Homes For Sale By Owner
- Abingdon Homes For Sale By Owner
- Abingdon Homes For Sale By Owner
- Abingdon Homes For Sale By Owner
- Abington Homes For Sale By Owner
- Abiquiu Homes For Sale By Owner
- Abita Springs Homes For Sale By Owner
- Acampo Homes For Sale By Owner
- Accident Homes For Sale By Owner
- Accokeek Homes For Sale By Owner
- Accomac Homes For Sale By Owner
- Acton Homes For Sale By Owner
Homes around $569,900





Verify Your Email
Please enter the 6-digit verification code
sent to your email address.
Verify Your Phone Number
Please enter the 6-digit verification code
sent to your mobile phone.