
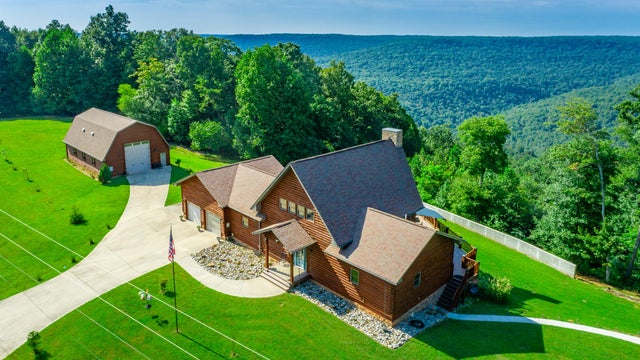
470 Preservation Drive
South Pittsburg, TN 37380

 2
2
Bed
 3
3
Bath
 2,176
2,176Sqft
 10
10Acres(Lot)
Welcome to your private Tennessee retreat, an exceptional blend of craftsmanship, thoughtful design, and beautiful mountain views on approximately 10 peaceful acres in South Pittsburg's gated community. This custom Golden Eagle Log Home, the Eagle Prow floor plan, features dramatic prow architecture, expansive windows, and soaring vaulted ceilings reaching approximately 28 feet. A striking stone fireplace anchors the great room and frames the surrounding natural beauty. The open concept main level is designed for comfortable everyday living and effortless entertaining. The kitchen includes rustic alder semi-custom cabinetry with soft-close doors and drawers, a large island, JennAir range/cooktop, Miele dishwasher, drawer-style microwave, and high-end finishes. Coordinating bar stools and a

 Property Details
 Map
Map
 Map
Map
What's Nearby
Nearby Areas
 Features
-
Bedroom Information
Total beds: 2Bathroom Information
Total Baths: 3 Full Baths: 2 Half Baths: 1Room Information
Rooms Total: 11 Has Basement: Yes Basement: Partially Finished, Other -
Flooring Information
Carpet, Tile, Wood, Other, See Remarks -
Roofing Information
Shingle -
Interior Features
Beamed Ceilings, Ceiling Fan(s), High Ceilings, Kitchen Island, Open Floorplan, Stone Counters, Storage, Walk-In Closet(s), See Remarks Roof: Shingle Appliances: Other, Washer/Dryer, Tankless Water Heater, Self Cleaning Oven, Refrigerator, Oven, Microwave, Free-Standing Range, Dishwasher Laundry Features: Inside, Laundry Room, Main Level, See Remarks Window Features: Double Pane Windows, Window Treatments -
Heating & Cooling
Has Heating: Yes Heating: Central Has Cooling: Yes Cooling: Central Air, Ceiling Fan(s)
-
Building Information
Year Built: 2017 Building Area Total: 2176 Construction Materials: Log, Other Patio And Porch Features: Awning(s), Deck, Patio, See Remarks, Covered, Porch Pool Features: None Private Pool: No View: Mountain(s), Panoramic, Trees/Woods Association Fee Frequency: Monthly -
Exterior Features
Exterior Features: Awning(s), Fire Pit, RV Hookup, Other
-
Lot Information
Main Square Feet: 10 Acres Lot Size Acres: 10 Lot Size Square Feet: 435600 Lot Description: Back Yard, Landscaped, Private, Secluded, Views, Wooded, See RemarksProperty Information
Subdivision: The Ridges At Franklin Source Property Type: Residential Property SubType: Cabin Levels: Two Property Age: 9
-
Listing Price Information
Listing Price: $1285000 Cash, Conventional
-
Tax Information
Parcel Number: 114 002.00 Annual Tax: $1544.22 Tax Legal Desc: MIN TR 44-20 WPPLLC
-
Parking Information
Concrete, Driveway, Attached, GarageGarage Information
Has Garage: Yes Has Attached Garage: Yes Garage Space: 2Homeowners Association InformationHas Association: Yes Included Fees: Maintenance Grounds HOA: $135.00 Association Amenities: Gated, Maintenance Grounds, Other Community Features: Gated
-
School Information
Elementary School: South Pittsburg ElementaryJunior High School: South Pittsburg MiddleSenior High School: South Pittsburg High -
Utility Information
Cable Available, Electricity Connected, Other, See Remarks -
Location Information
WaterSource: Well, See Remarks Security Features: Gated Community
How much is this property worth?
Curious about this home's true market value? Use our free Home Evaluation Tool to instantly get a personalized Comparative Market Analysis (CMA) report. Make smarter, data-driven decisions before you buy.

Nearby Home Value
| Address | Estimate | Bed | Bath | Sq. Ft | Lot Size |
|---|---|---|---|---|---|
| 310 Bluffs Road, South Pittsburg, TN, 37380 | $660,000 | 4 | 4 | 4,412 | 3.17 Acres |
| 800 Nickajack Landing, South Pittsburg, TN, 37380 | $669,900 | 3 | 2 | 2,184 | 7.48 Acres |
| 8121 Highway 156, South Pittsburg, TN, 37380 | $1,399,000 | 6 | 4 | 4,284 | 10.77 Acres |
| 355 Brandy Hills Drive, South Pittsburg, TN, 37380 | $215,000 | 2 | 1 | 1,232 | 1.17 Acres |
| 155 Charlene Place, South Pittsburg, TN, 37380 | $369,999 | 3 | 2 | 1,374 | 0.34 Acre |
| 618 Elm Avenue, South Pittsburg, TN, 37380 | $314,900 | 4 | 3 | 1,912 | 0.33 Acre |
| 250 Raulstontown Road, South Pittsburg, TN, 37380 | $199,900 | 2 | 2 | 1,100 | 205,147 Sqft |
| 517 Laurel Ave, South Pittsburg, TN, 37380 | $385,500 | 4 | 4 | 3,832 | 0.47 Acre |
| 601 Laurel Avenue, South Pittsburg, TN, 37380 | $245,000 | 3 | 1 | 1,397 | 0.32 Acre |
| 706 Holly Avenue, South Pittsburg, TN, 37380 | $175,000 | 2 | 1 | 1,274 | 0.22 Acre |
Similar Homes To 470 Preservation Drive
Nearby For Sale

The data relating to real estate for sale on this website comes in part from the Internet Data exchange (IDX) program of the Greater Chattanooga Association of REALTORS®. IDX information is provided exclusively for consumers' personal, non-commercial use and may not be used for any purpose other than to identify prospective properties consumers may be interested in purchasing. All properties are subject to prior sale, change or withdrawal. Neither listing broker(s) or information provider(s) shall be responsible for any typographical errors, misinformation, misprints and shall be held totally harmless. Information deemed reliable but not guaranteed. ByOwner does not display the entire MLS of Chattanooga, Inc. database on this website. The listings of some real estate brokerage firms have been excluded. Copyright © 2026 Greater Chattanooga Association of REALTORS®. All Rights Reserved.
ByOwner last updated this listing 09/05/2026 @ 17:14
More Cities with for Sale by Owner Homes
- South Pittsburg Homes For Sale By Owner
- Bridgeport Homes For Sale By Owner
- Bryant Homes For Sale By Owner
- Jasper Homes For Sale By Owner
- Kimball Homes For Sale By Owner
- Higdon Homes For Sale By Owner
- Guild Homes For Sale By Owner
- Stevenson Homes For Sale By Owner
- Sequatchie Homes For Sale By Owner
- Flat Rock Homes For Sale By Owner
- Trenton Homes For Sale By Owner
- Wildwood Homes For Sale By Owner
- Monteagle Homes For Sale By Owner
- Belvidere Homes For Sale By Owner
- Whitwell Homes For Sale By Owner
- Sewanee Homes For Sale By Owner
- Tracy City Homes For Sale By Owner
- Ider Homes For Sale By Owner
- Cowan Homes For Sale By Owner
- Lookout Mountain Homes For Sale By Owner
Homes around $1,285,000










Verify Your Email
Please enter the 6-digit verification code
sent to your email address.
Verify Your Phone Number
Please enter the 6-digit verification code
sent to your mobile phone.