
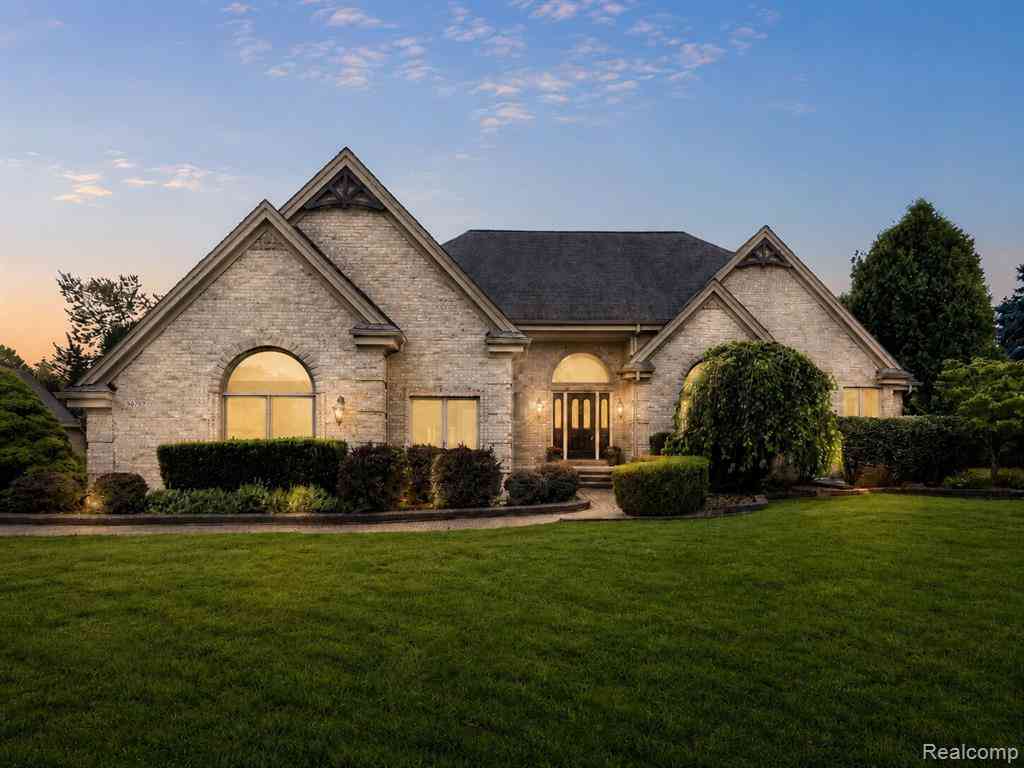
56769 Mckenzi Lane
South Lyon, Michigan 48178

 5
5
Bed
 3
3
Bath
 2,812
2,812Sqft
 2.20
2.20Acres(Lot)
MULTIPLE OFFERS RECEIVED: OFFER DEADLINE, TUESDAY SEPTEMBER 1, AT 9:00 PM. Rarely does a property come along that truly has it all! Set on over 2 acres at the end of a quiet cul-de-sac, this sprawling 5-bedroom, 3-full-bath ranch offers an exceptional combination of acreage, incredible entertaining spaces and resort-style outdoor living. Updates throughout this gorgeous home. The kitchen was reimagined with White Shaker Cabinets featuring full-extension dovetail drawers, stunning quartz, a full backsplash, updated lighting and refinished solid oak flooring. Additional improvements include fresh paint throughout, updated light fixtures, ceiling fans, updated bathrooms, new carpeting and LVP flooring. The great room features a fireplace for cozy fall and winter evenings. The spacious primar

 Property Details
 Map
Map
 Map
Map
What's Nearby
Nearby Areas
 Features
-
Bedroom Information
Total Bedrooms: 5Bathroom Information
Total Baths: 3 Full Baths: 3 -
Room Information
Total Rooms: 14 Porches: Porch - Covered,Deck,Porch,CoveredInterior Features
Smoke Alarm,220 Volts,Cable Available,Circuit Breakers,Egress Window(s),Fuses,Utility Smart Meter,Water Softener (owned),Wet Bar Roof: Asphalt Basement Description: Finished Fireplace: Yes Appliances: Built-In Electric Oven,Dishwasher,Disposal,Double Oven,Dryer,Electric Cooktop,Exhaust Fan,Free-Standing Refrigerator,Ice Maker,Microwave,Range Hood,Stainless Steel Appliance(s),Washer,Bar Fridge -
Heating & Cooling
Cooling: Ceiling Fan(s),Central Air Heating: Forced Air Heating Fuel: Natural GasFireplace
Great RoomWater Heater
Natural Gas
-
Building Information
Year Built: 1996 Building Stories: 1 Story Fireplace: Great Room Roof: Asphalt Foundation/Basement: Basement Architecture: Ranch -
Exterior Features
Cabana,Gazebo,Pool - Inground Construction: Brick,Wood -
Utility Features
Sewer: Septic Tank (Existing) -
Water
Well (Existing) Water Heat: Natural Gas
-
Lot Information
Lot Size: 2.20 Lot Dimensions: 290x330 Lot Features: Easement,Sprinkler(s) Frontage Feet: 290 -
Property Information
SQ ft: 2812 Financing: Cash,Conventional,FHA
-
Listing Price Information
Original List Price: $799,900 -
Listing Information
Possession: Negotiable Legal Description: T1N, R7E, SEC 22 PART OF W 1/2 OF SEC BEG AT PT DIST S 989.76 FT & N 89-25-00 E 740 FT FROM W 1/4 COR, TH N 89-25-00 E 290 FT, TH S 330.29 FT, TH S 89-26-45 W 290 FT, TH N 330.14 FT TO BEG 2.20 A 4-16-96 FR 004
-
Tax Information
Annual Tax: $6,192 Parcel Number: 2122300041 -
Possession
Negotiable -
Legal Information
Legal Description: Section: T1N, R7E, SEC 22 PART OF W 1/2 OF SEC BEG AT PT DIST S 989.76 FT & N 89-25-00 E 740 FT FROM W 1/4 COR, TH N 89-25-00 E 290 FT, TH S 330.29 FT, TH S 89-26-45 W 290 FT, TH N 330.14 FT TO BEG 2.20 A 4-16-96 FR 004
-
Parking Information
Has Garage: Yes Garage Size: 2 Car,3 Car Garage: 24x21 Garage Description: Side Entrance,Direct Access,Electricity,Workshop,Attached,Detached,Driveway,Garage Faces Front,Oversized,Parking Pad -
Multi-Unit Information
Road Frontage: Paved,Private,Cul-De-Sac
-
School Information
School District: South Lyon -
Fire Place Information
Fire Place: Yes Fire Place Location: Great Room Fire Place Type: Gas -
Utility Information
Water: Well (Existing) Sewer: Septic Tank (Existing)
How much is this property worth?
Curious about this home's true market value? Use our free Home Evaluation Tool to instantly get a personalized Comparative Market Analysis (CMA) report. Make smarter, data-driven decisions before you buy.

Nearby Home Value
| Address | Estimate | Bed | Bath | Sq. Ft | Lot Size |
|---|---|---|---|---|---|
| 6390 Brookville Road , South Lyon, MI, 48178 | $750,000 | 4 | 2 | 1,770 | 15.01 Acres |
| 10611 Lighthouse Point , South Lyon, MI, 48178 | $2,750,000 | 5 | 4.5 | 7,000 | 0.84 Acre |
| 479 Princeton Drive , South Lyon, MI, 48178 | $459,900 | 4 | 2.5 | 2,131 | 0.31 Acre |
| 10146 Marshall Road , South Lyon, MI, 48178 | $674,900 | 5 | 3.5 | 2,847 | 1.10 Acres |
| 24520 Westchester Drive , South Lyon, MI, 48178 | $600,000 | 4 | 2.5 | 2,742 | 0.17 Acre |
| 23431 Winged Foot Way , South Lyon, MI, 48178 | $695,000 | 4 | 2.5 | 2,976 | 0.44 Acre |
| 8984 Peer Road , South Lyon, MI, 48178 | $575,000 | 3 | 2 | 1,980 | 2 Acres |
| 9961 Cross Creek Drive , South Lyon, MI, 48178 | $1,000,000 | 6 | 5.5 | 4,077 | 10.51 Acres |
| 6134 Fieldstone Circle , South Lyon, MI, 48178 | $515,000 | 3 | 2.5 | 2,162 | 0.10 Acre |
| 25655 Coach Lane , South Lyon, MI, 48178 | $650,000 | 4 | 3.5 | 3,019 | 0.29 Acre |
Similar Homes To 56769 Mckenzi Lane
Nearby For Sale
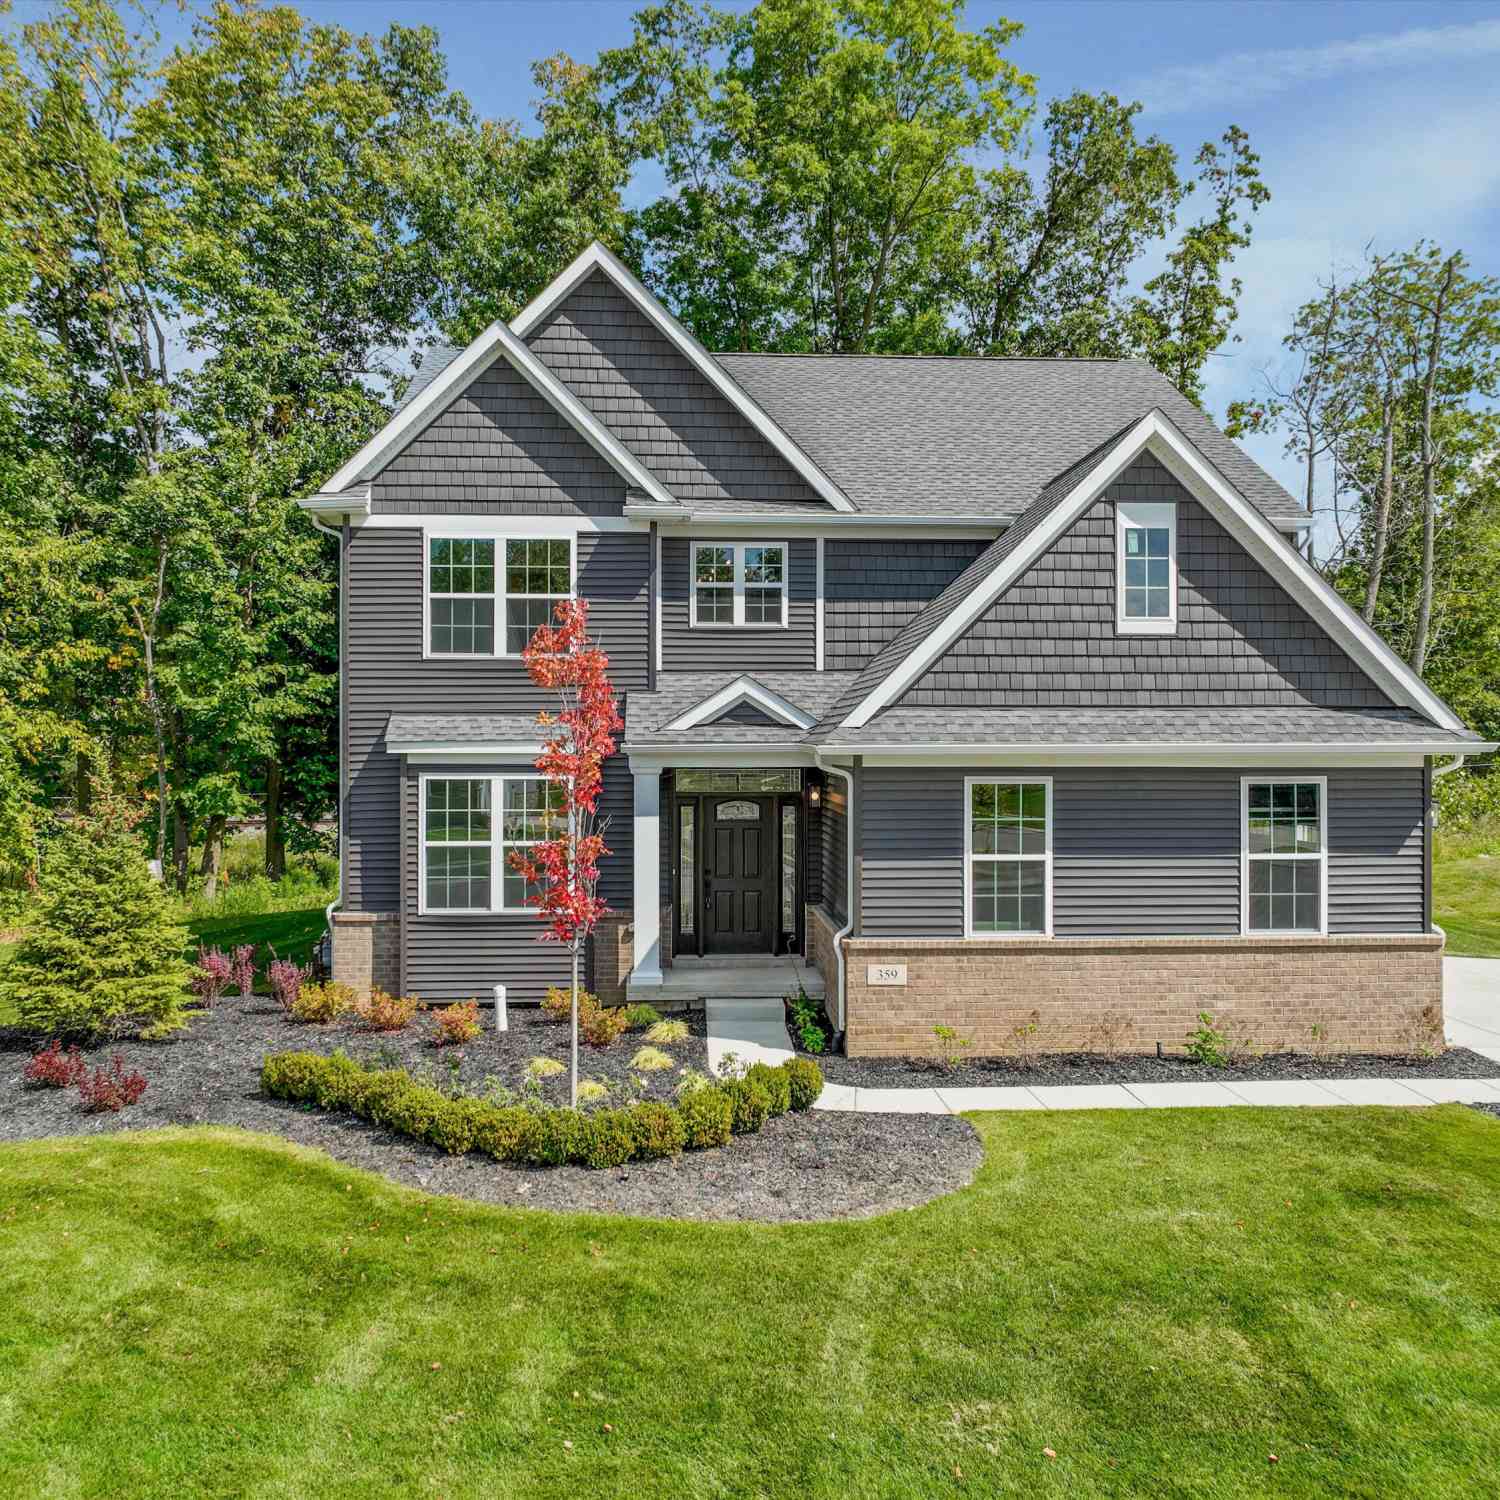
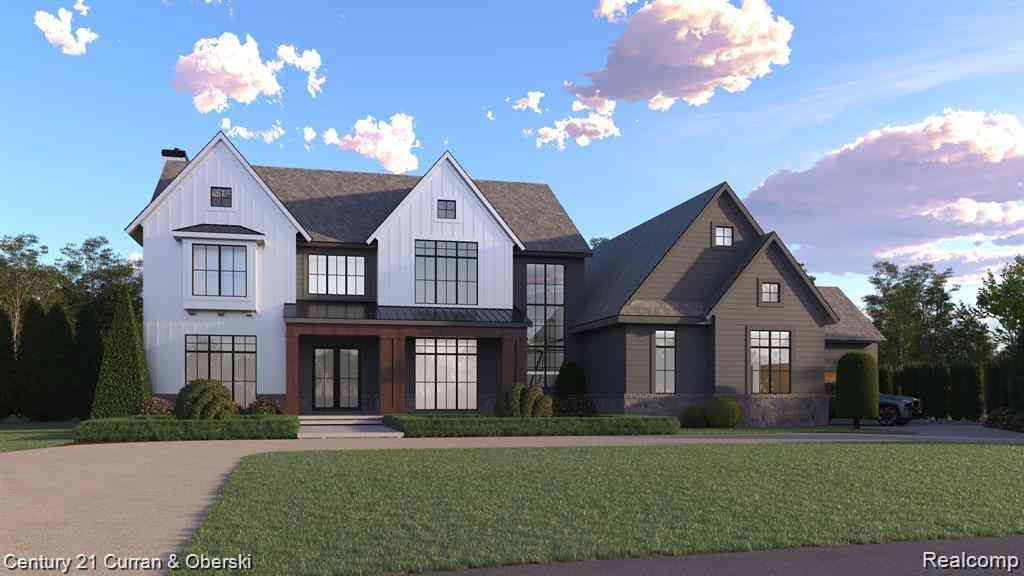

Disclosure: The accuracy of all information, regardless of source, is not guaranteed or warranted. All information should be independently verified. Any use of search facilities of data on the site, other than by a consumer looking to purchase real estate, is prohibited. IDX provided courtesy of Realcomp II Ltd., via ByOwner.com and REALCOMP, Copyright 2026 Realcomp II Ltd. Shareholders. REALTOR (R) licensed in the state of Michigan. The listing broker’s offer of compensation is made only to participants of the MLS where the listing is filed and to participants of any data share partner MLS.
ByOwner last updated this listing 09/09/2026 @ 16:45
More Cities with for Sale by Owner Homes
- South Lyon Homes For Sale By Owner
- New Hudson Homes For Sale By Owner
- Whitmore Lake Homes For Sale By Owner
- Novi Homes For Sale By Owner
- Hamburg Homes For Sale By Owner
- Wixom Homes For Sale By Owner
- Brighton Homes For Sale By Owner
- Plymouth Homes For Sale By Owner
- Milford Homes For Sale By Owner
- Northville Homes For Sale By Owner
- Walled Lake Homes For Sale By Owner
- Wolverine Lake Homes For Sale By Owner
- Hartland Homes For Sale By Owner
- Commerce Twp Homes For Sale By Owner
- Pittsfield Twp Homes For Sale By Owner
- Farmington Homes For Sale By Owner
- Dexter Homes For Sale By Owner
- Pinckney Homes For Sale By Owner
- Ypsilanti Homes For Sale By Owner
- Canton Homes For Sale By Owner
Homes around $799,900
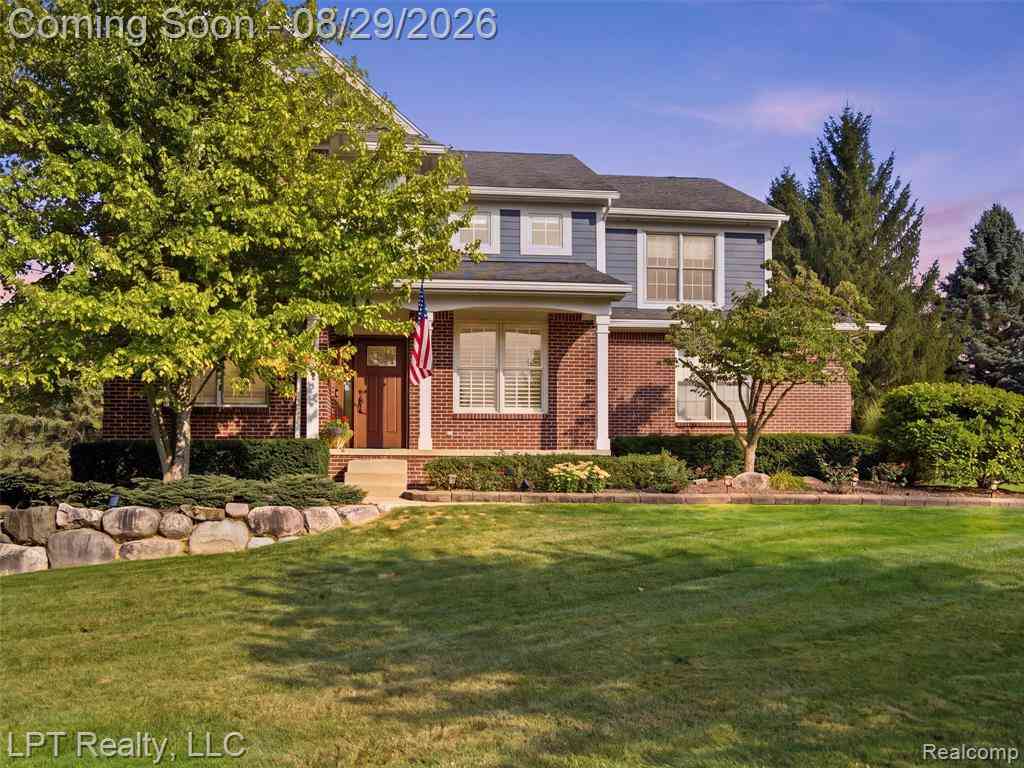
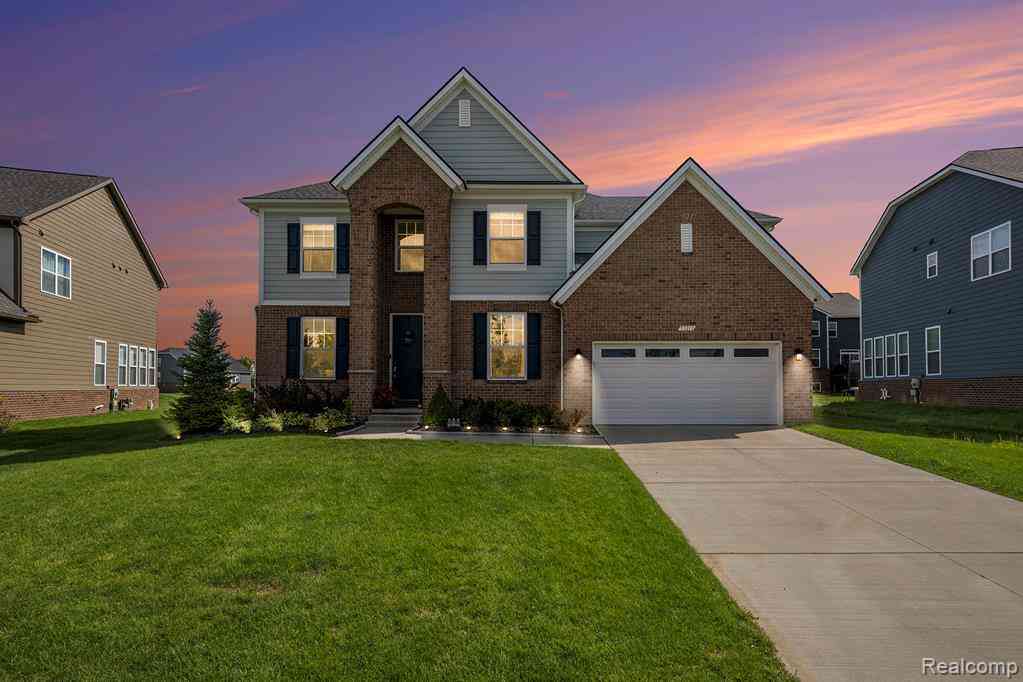




Verify Your Email
Please enter the 6-digit verification code
sent to your email address.
Verify Your Phone Number
Please enter the 6-digit verification code
sent to your mobile phone.