
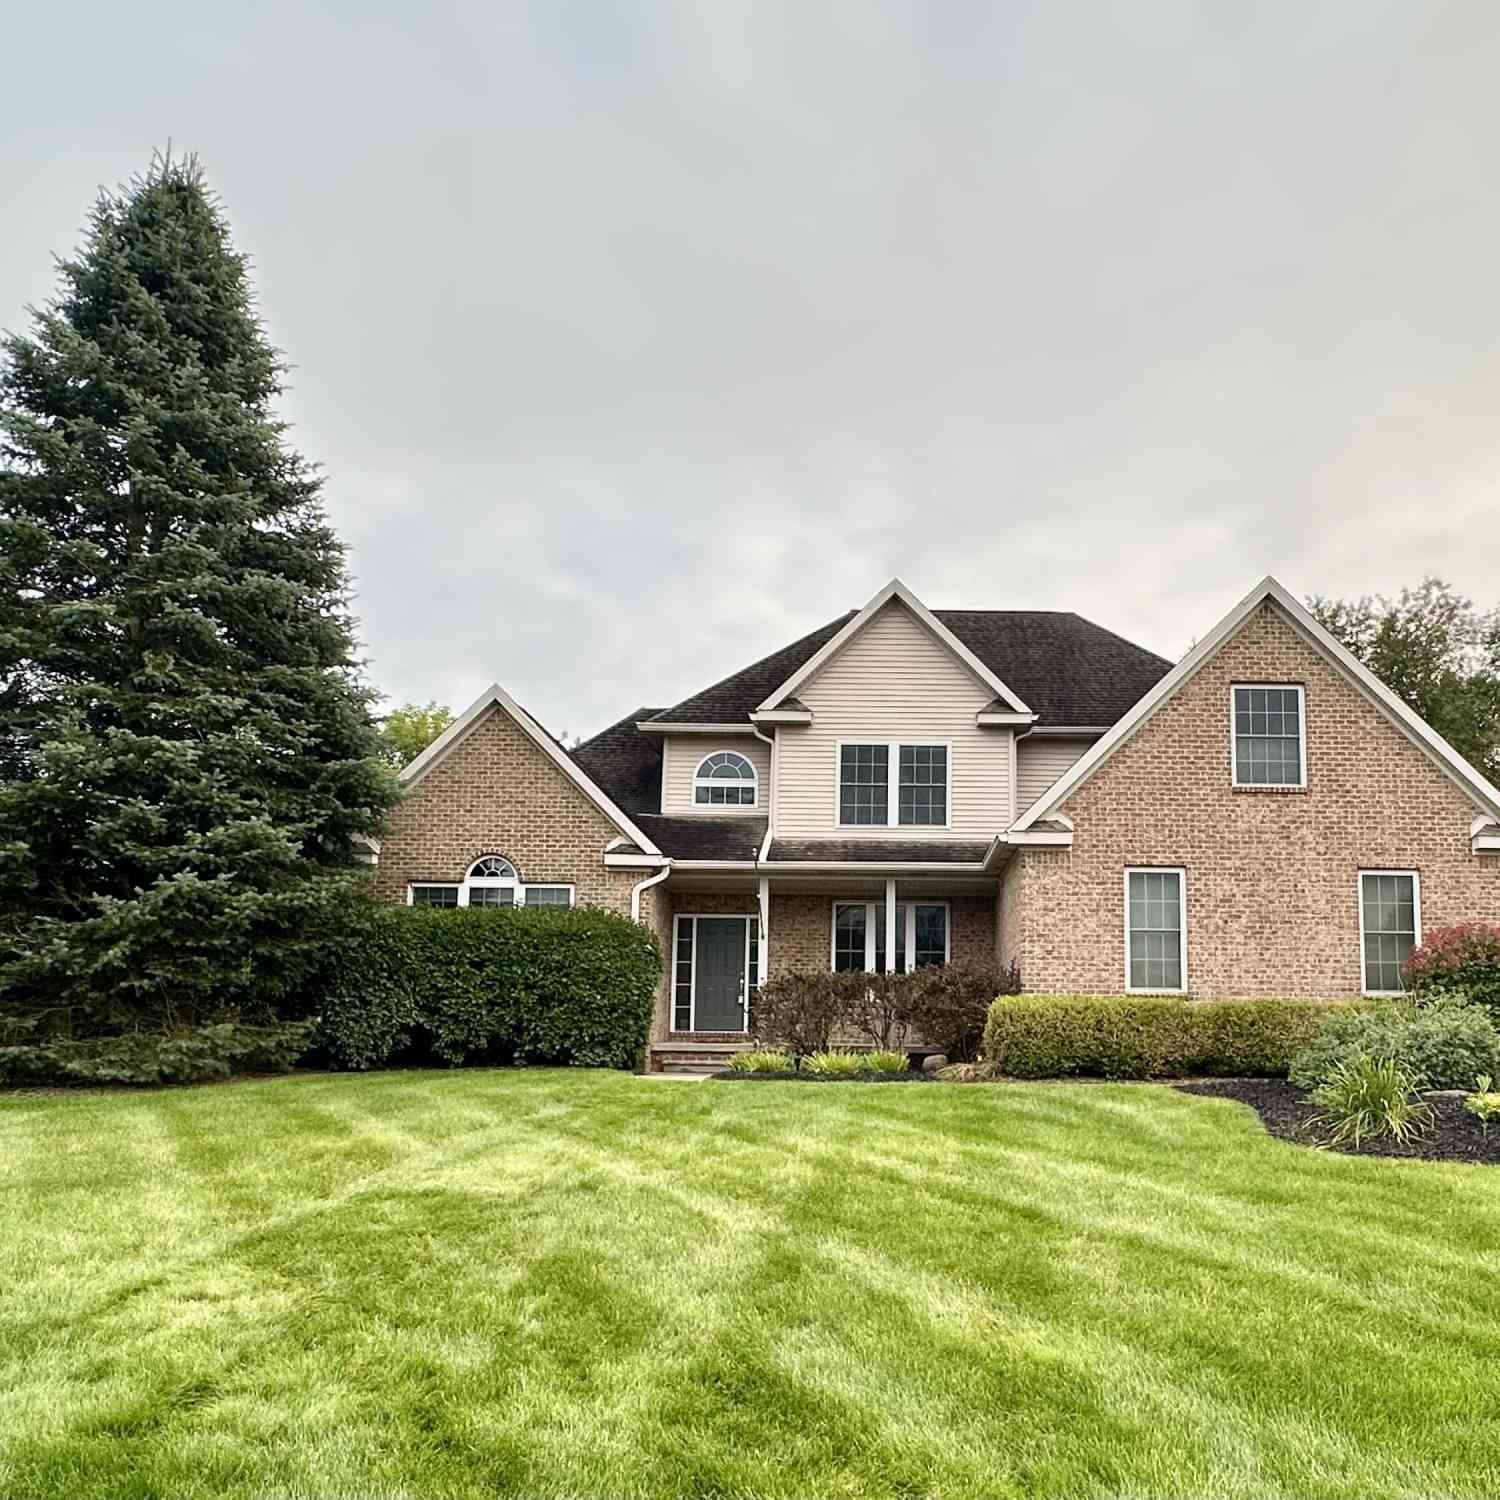
12868 Burgandy Drive
South Lyon, MI 48178

 4
4
Bed
 3
3
Bath
 2,400
2,400Sqft
 0.54
0.54Acre(Lot)
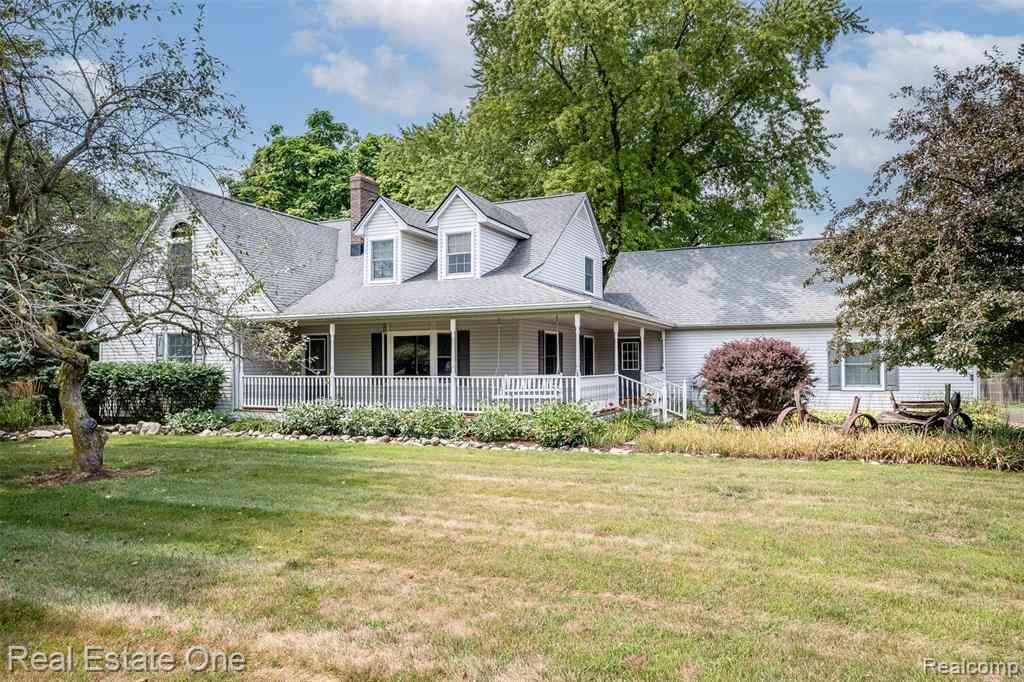
Spacious Green Oak/South Lyon 4-bedroom, 2.5-bath Cape Cod situated on a .54-acre lot at the end of a quiet cul-de-sac! Desirable 16x15 main-floor primary bedroom with cathedral-ceiling, primary bath features a walk-in closet, jetted tub and dual vanities. Hardwood flooring flows through the foyer, dining room, kitchen, breakfast area and half bath. Cathedral-ceiling family room offers a gas fireplace and opens to the large kitchen with maple cabinetry, pantry and all appliances included. Convenient 1st-floor laundry. 2nd floor features a full bath and 3 spacious bedrooms, one being an impressive 28x14 bedroom. Unfinished basement with egress window offers future finishing potential. Additional highlights include a 3-car attached garage, a large private patio overlooking the peaceful, tree

 Property Details
 Map
Map
 Map
Map
What's Nearby
Nearby Areas
 Features
-
Bedroom Information
Total Bedrooms: 4 Window Feature: Insulated WindowsBathroom Information
Total Baths: 3 Full Baths: 2 Half Baths: 1Water/Sewer
Sewer: Septic TankRoom Information
Other Rooms: 9 -
Flooring Information
Carpet, Tile, Wood -
Roofing Information
Asphalt, Shingle -
Interior Features
Ceiling Fan(s), Garage Door Opener, Pantry Roof: Asphalt, Shingle Appliances: Humidifier, Dishwasher, Disposal, Dryer, Microwave, Range, Refrigerator, Washer, Water Softener Owned Laundry Features: Laundry Room, Main Level, Sink -
Heating & Cooling
Heating: Forced Air Cooling: Central Air WaterSource: Well -
Fireplace
Fireplace: Yes Number of Fireplaces: 1 Fireplace Features: 1
-
Building Information
Year Built: 2004 Construction Materials: Brick, Vinyl Siding Security System: Smoke Detector(s) Basement: Full Roof: Asphalt, Shingle -
Exterior Features
Porch: Covered, Patio, Porch(es) -
Road Types
Paved -
Laundry Features
Laundry Room, Main Level, SinkPatio And Porch
Covered, Patio, Porch(es)
-
Lot Information
Lot Dimensions: 200 x 115 Lot Description: Cul-De-Sac Lot Size Area: 0.54 Acres Lot Square Feet: 23,522 Stories: 2 Main Square Feet: 2400Property Information
Property Type: Residential Sub Type: Single Family Residence Style: Cape Cod, Traditional SQ ft (Living Area): 2,400 Subdivision: Burgandy Estates Source Neighborhood: Burgandy Estates Construction Materials: Brick, Vinyl Siding Property Age: 22
-
Listing Price Information
Listing Id: 26049690 ist Price: $575,000 List Price Tot SqFt: $240 Listing Terms Cash, VA Loan, Conventional -
Listing Information
Possession: Close Of Escrow
-
Tax Information
Parcel Number: 16-23-203-005 Annual Tax: $7,348 Tax Year: 2025 Taxes: TIN R6E SEC 23 LIVINGSTON COUNTY CONDOMINIUM PLAN NO. 231 BURGUNDY ESTATES SITE CONDO UNIT 5 (9/01) ADDED FROM -23-200-018
-
Parking Information
# of Garage Spaces: 3 Has Garage: Yes Attached Garage: Yes Garage Faces Side, Garage Door Opener, AttachedHomeowners Association Information
Included Fees: None HOA: $500.00 Annually Association Fee Frequency: Annually
-
School Information
Senior High School District: South Lyon -
Utility Information
Natural Gas Connected -
Location Information
Direction: North off 10 Mile on Peer Rd (East of Rushton Rd) follow to Burgandy Dr turn left, house at end of cut de sac on left
How much is this property worth?
Curious about this home's true market value? Use our free Home Evaluation Tool to instantly get a personalized Comparative Market Analysis (CMA) report. Make smarter, data-driven decisions before you buy.

Nearby Home Value
| Address | Estimate | Bed | Bath | Sq. Ft | Lot Size |
|---|---|---|---|---|---|
| 8984 Peer Road , South Lyon, MI, 48178 | $575,000 | 3 | 2 | 1,980 | 2 Acres |
| 9961 Cross Creek Drive , South Lyon, MI, 48178 | $1,000,000 | 6 | 5.5 | 4,077 | 10.51 Acres |
| 6134 Fieldstone Circle , South Lyon, MI, 48178 | $515,000 | 3 | 2.5 | 2,162 | 0.10 Acre |
| 8310 Stoney Creek Drive , South Lyon, MI, 48178 | $825,000 | 3 | 3.5 | 2,318 | 0.06 Acre |
| 9039 Peer Road , South Lyon, MI, 48178 | $399,999 | 5 | 2 | 2,811 | 0.92 Acre |
| 6390 Brookville Road , South Lyon, MI, 48178 | $750,000 | 4 | 2 | 1,770 | 15.01 Acres |
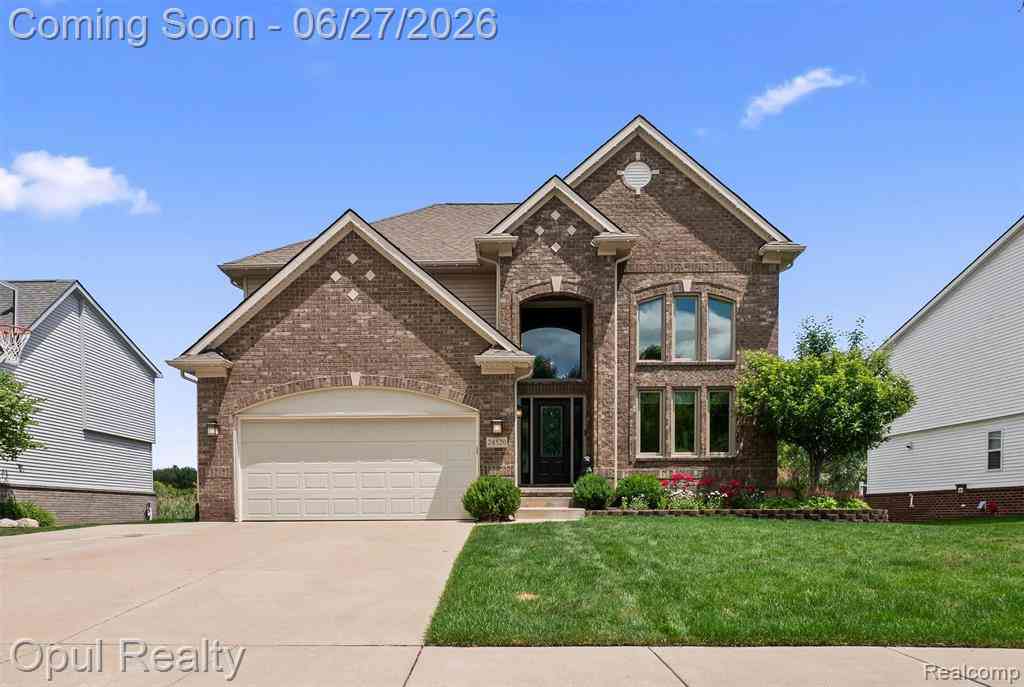
| 24520 Westchester Drive , South Lyon, MI, 48178 | $600,000 | 4 | 2.5 | 2,742 | 0.17 Acre |
| 10146 Marshall Road , South Lyon, MI, 48178 | $674,899 | 5 | 3.5 | 2,847 | 1.10 Acres |
| 9276 Silverside , South Lyon, MI, 48178 | $1,200,000 | 3 | 3.5 | 3,647 | 0.25 Acre |
| 22900 Valerie Street , South Lyon, MI, 48178 | $485,000 | 5 | 2.5 | 2,314 | 0.37 Acre |
Similar Homes To 12868 Burgandy Drive
Nearby For Sale
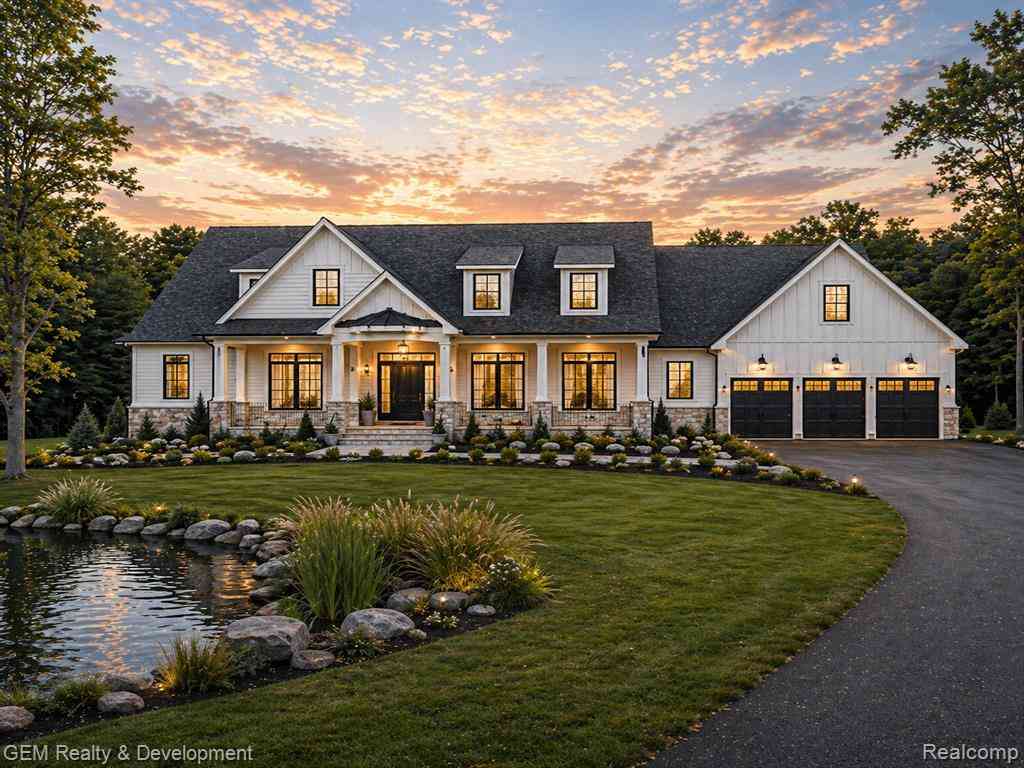
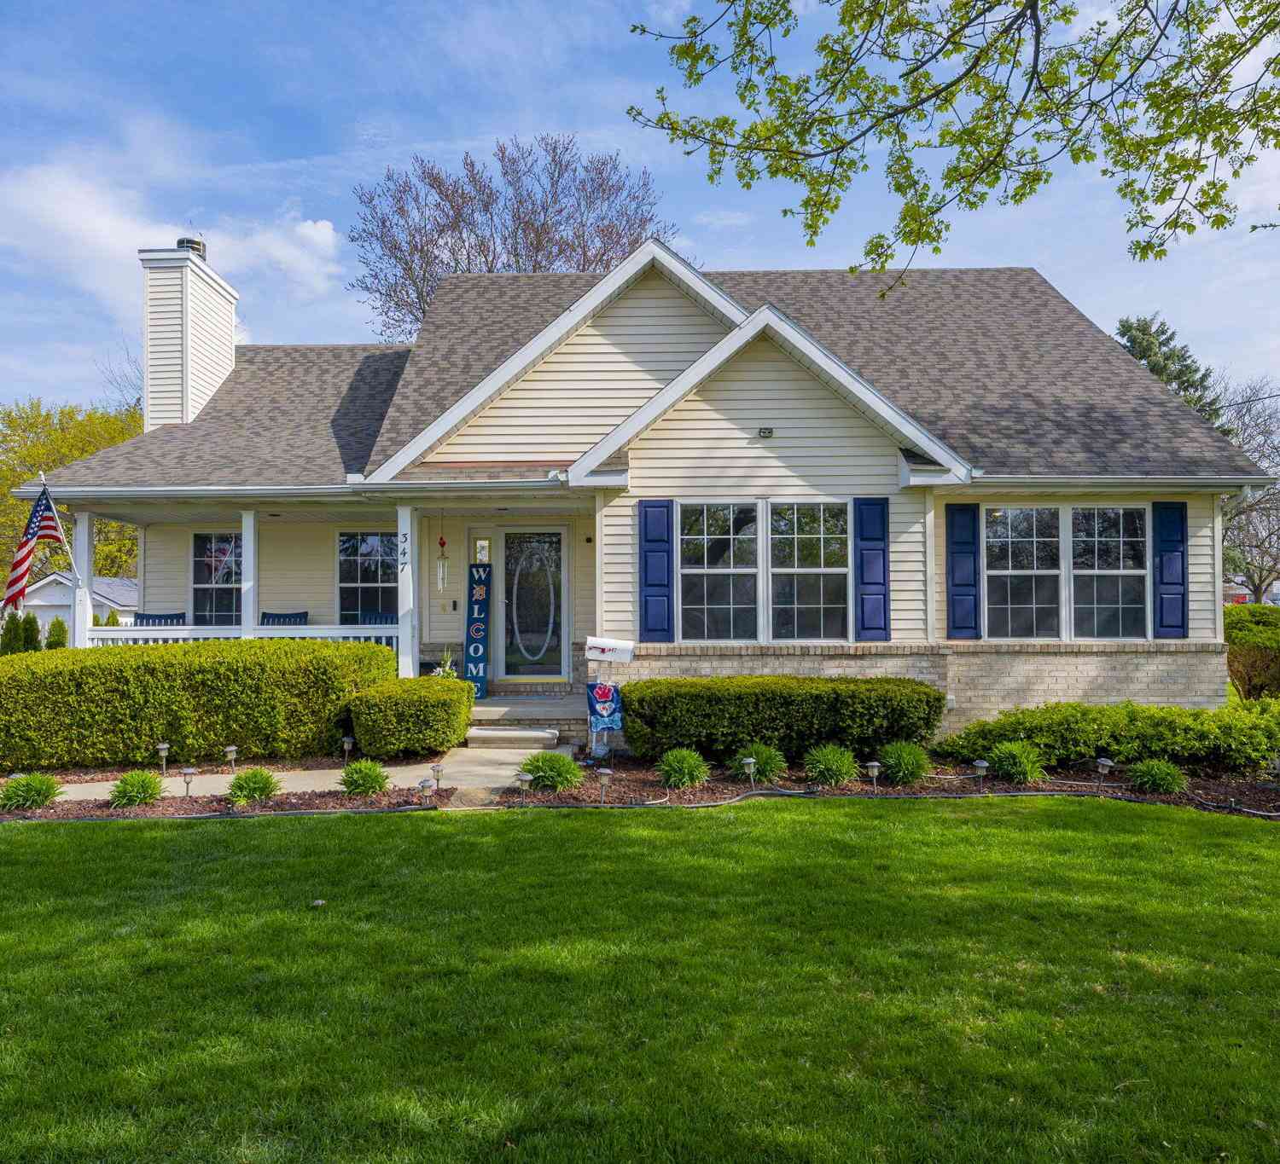
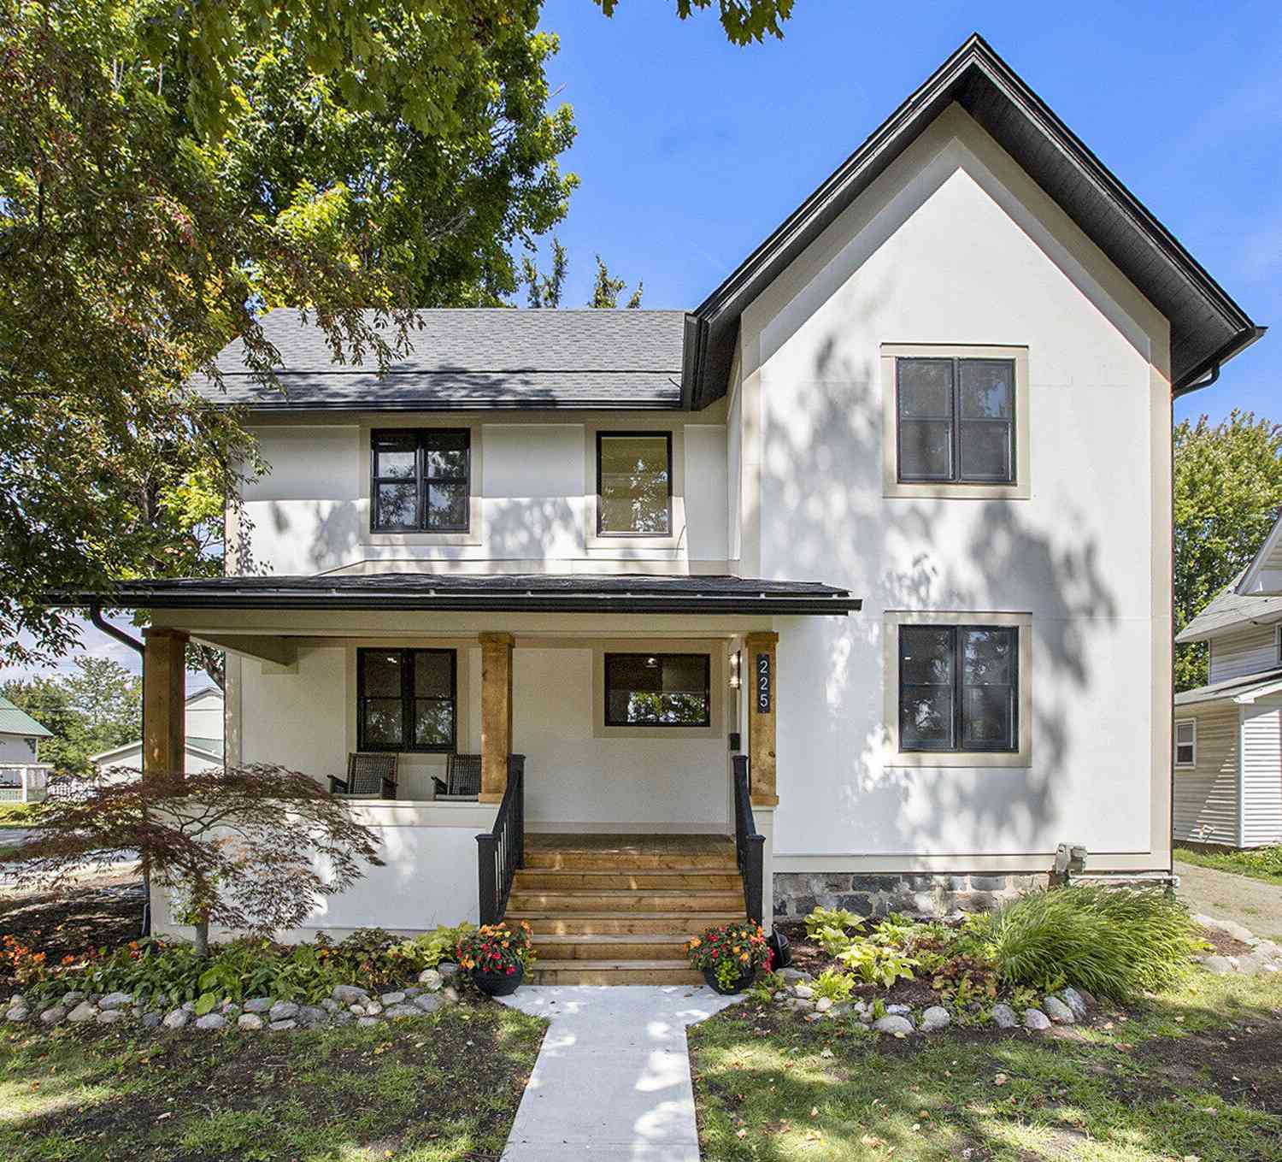
ByOwner last updated this listing 09/18/2026 @ 03:11
More Cities with for Sale by Owner Homes
- South Lyon Homes For Sale By Owner
- New Hudson Homes For Sale By Owner
- Whitmore Lake Homes For Sale By Owner
- Novi Homes For Sale By Owner
- Hamburg Homes For Sale By Owner
- Wixom Homes For Sale By Owner
- Brighton Homes For Sale By Owner
- Plymouth Homes For Sale By Owner
- Milford Homes For Sale By Owner
- Northville Homes For Sale By Owner
- Walled Lake Homes For Sale By Owner
- Wolverine Lake Homes For Sale By Owner
- Hartland Homes For Sale By Owner
- Commerce Twp Homes For Sale By Owner
- Pittsfield Twp Homes For Sale By Owner
- Farmington Homes For Sale By Owner
- Dexter Homes For Sale By Owner
- Pinckney Homes For Sale By Owner
- Ypsilanti Homes For Sale By Owner
- Canton Homes For Sale By Owner
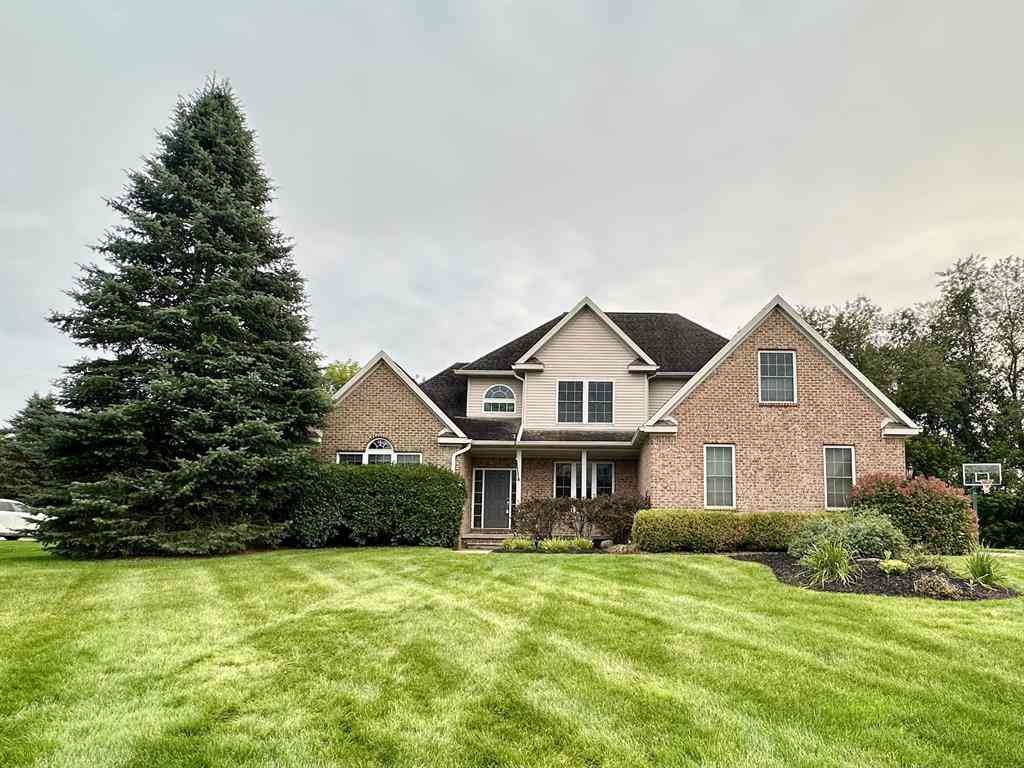
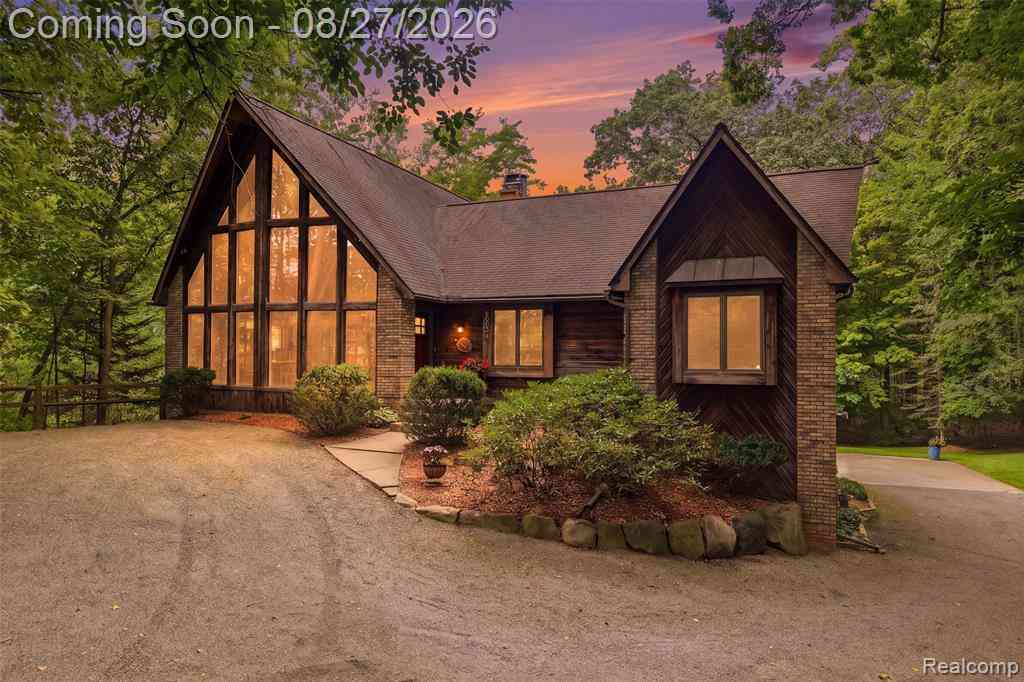
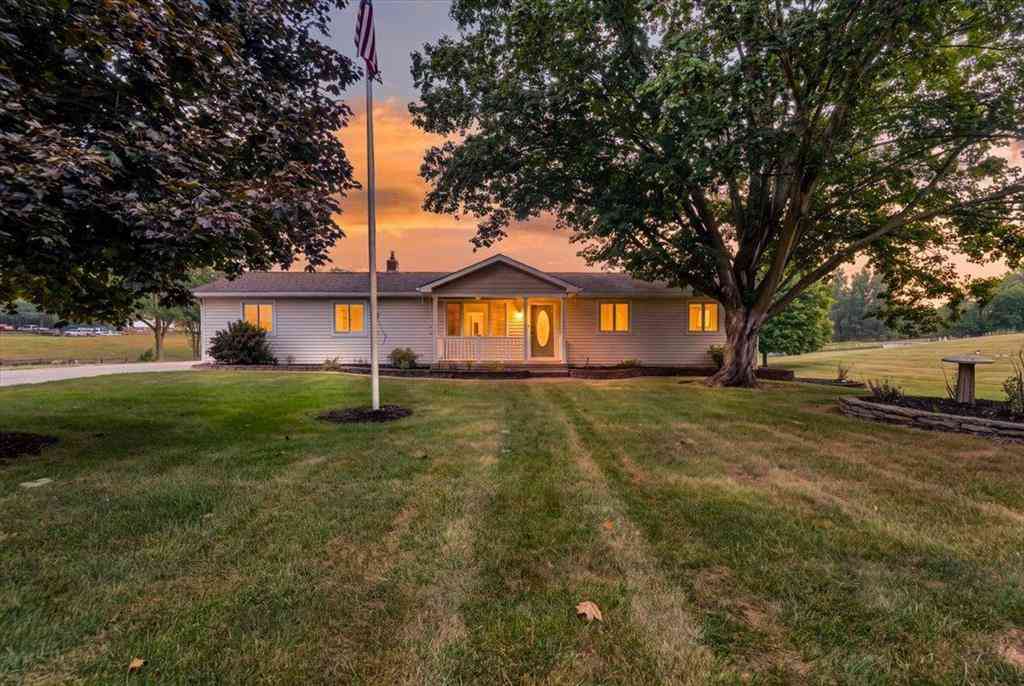
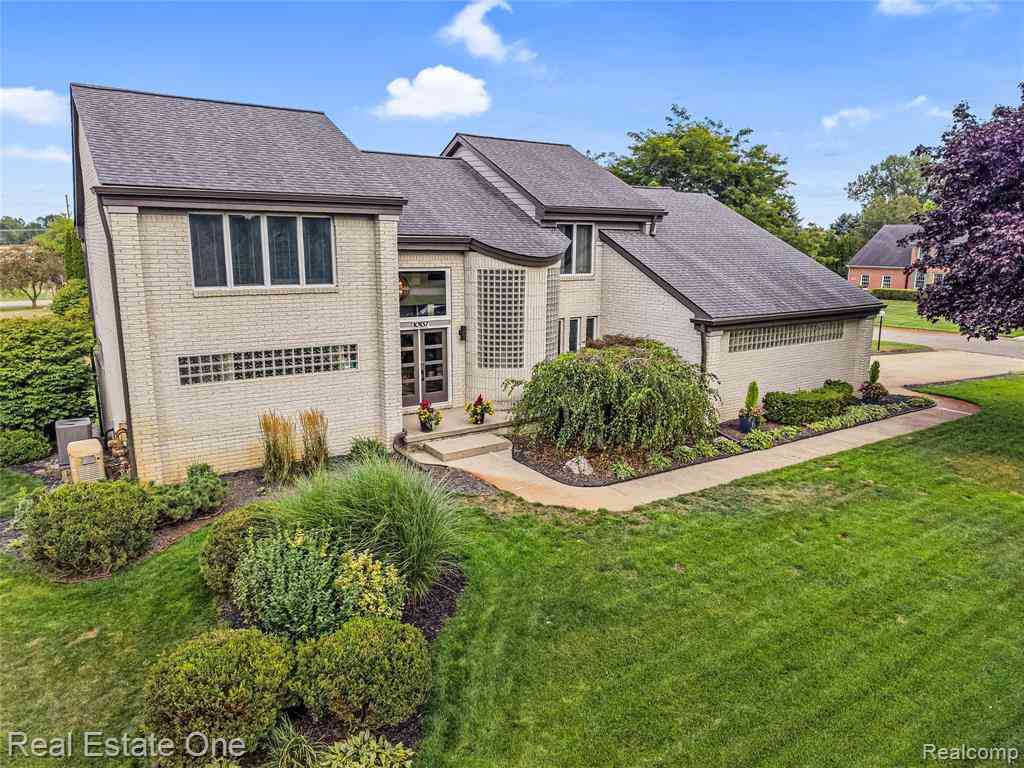
Homes around $575,000




Verify Your Email
Please enter the 6-digit verification code
sent to your email address.
Verify Your Phone Number
Please enter the 6-digit verification code
sent to your mobile phone.