
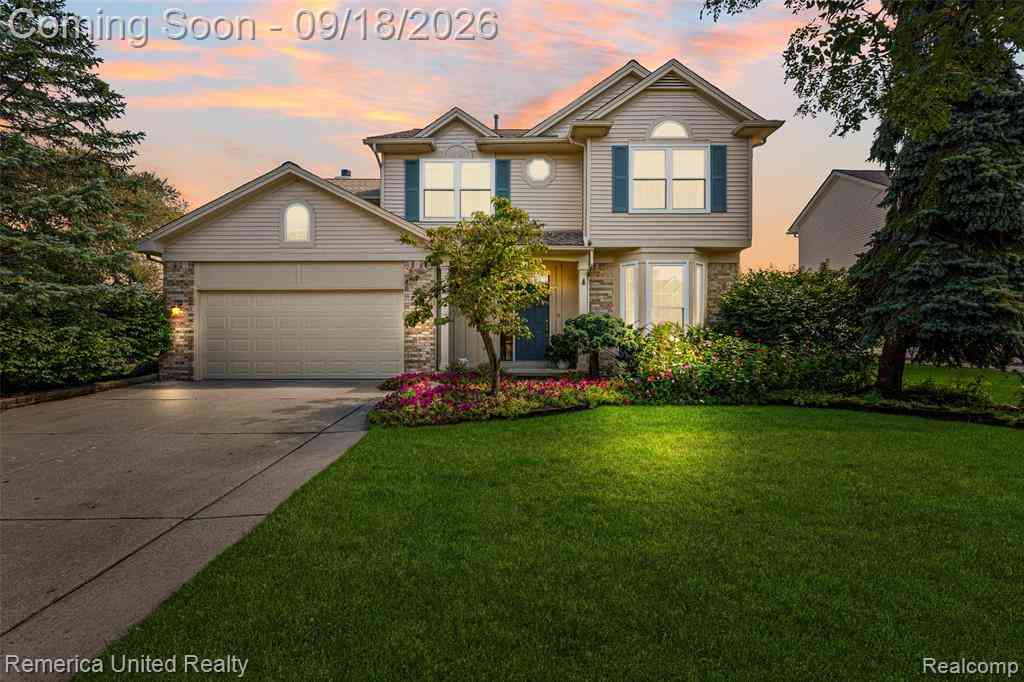
1030 Shetland Drive
South Lyon, Michigan 48178

 4
4
Bed
 2.5
2.5
Bath
 2,400
2,400Sqft
 0.20
0.20Acre(Lot)
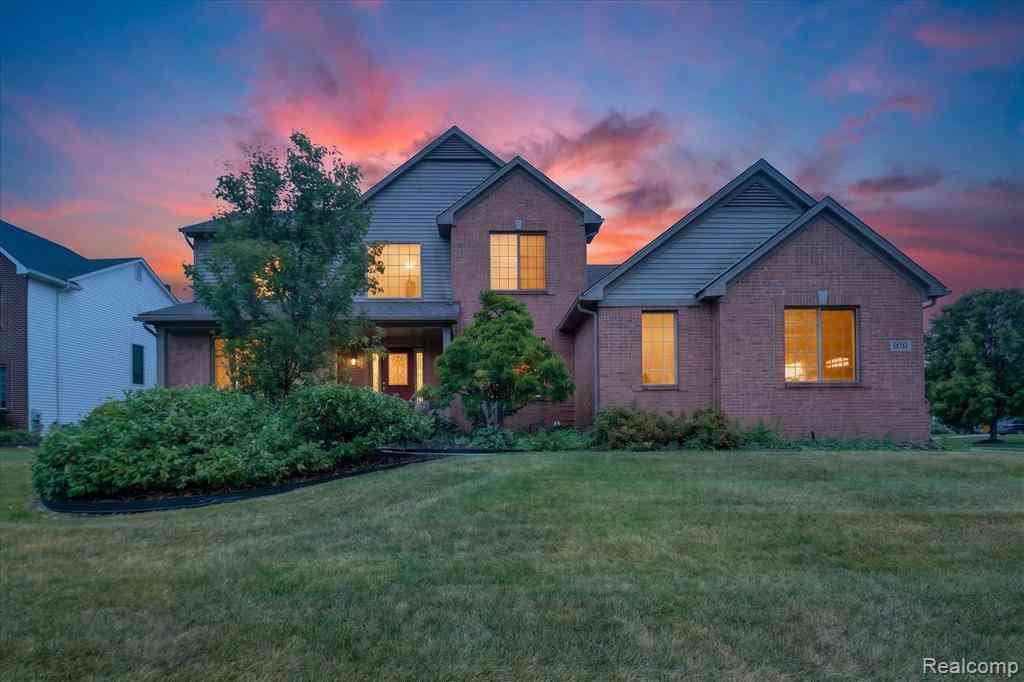
Beautiful Trotters Point Colonial backing to the community park with tennis courts, playground, walking trails and nature ponds! This move-in-ready home offers numerous updates, a private backyard and BRAND-NEW ROOF (2026). Step inside to oak hardwood floors and a spacious, functional floor plan. The updated kitchen features granite countertops, stainless steel appliances, a tiled backsplash, abundant cabinetry, a center island and casual dining area overlooking the backyard. A butler’s pantry adds extra storage and a convenient workspace or coffee bar. The family room features a tiered vaulted ceiling, gas fireplace with ceramic surround, French doors and beautiful backyard views. The formal dining room opens to the living room with a bow window and built-in bookshelves—perfect for rela

 Property Details
 Open House
- 09/20 1 PM-3 PM
 Map
Map
 Map
Map
Features
-
Bedroom Information
Total Bedrooms: 4Bathroom Information
Total Baths: 2.5 Full Baths: 2 Half Baths: 1 -
Room Information
Total Rooms: 13 Porches: Deck,PorchInterior Features
High Spd Internet Avail Roof: Asphalt Basement Description: Finished Fireplace: Yes -
Heating & Cooling
Cooling: Ceiling Fan(s),Central Air Heating: Forced Air Heating Fuel: Natural GasFireplace
Family Room
-
Building Information
Year Built: 1998 Building Stories: 2 Story Fireplace: Family Room Roof: Asphalt Foundation/Basement: Basement Architecture: Colonial -
Exterior Features
Tennis Court Construction: Brick,Vinyl -
Utility Features
Sewer: Sewer (Sewer-Sanitary) -
Water
Public (Municipal)
-
Lot Information
Lot Size: 0.20 Lot Dimensions: 99x139x41x125 Frontage Feet: 99 -
Property Information
SQ ft: 2400 Subdivision: Trotters Pointe Occpn 951 Financing: Cash,Conventional,FHA,VA
-
Listing Price Information
Original List Price: $550,000 -
Listing Information
Possession: At Close Legal Description: T1N, R7E, SEC 18 OAKLAND COUNTY CONDOMINIUM PLAN NO 951 TROTTERS POINTE UNIT 40 L 15880 P 661 1-19-95 FR 400-010
-
Tax Information
Annual Tax: $7,868 Parcel Number: 2118451044Terms/Deposits/Fees
Assoc Fee Freq: $Annually -
Possession
At Close -
Legal Information
Legal Description: Section: T1N, R7E, SEC 18 OAKLAND COUNTY CONDOMINIUM PLAN NO 951 TROTTERS POINTE UNIT 40 L 15880 P 661 1-19-95 FR 400-010
-
Virtual Tour
Parking Information
Has Garage: Yes Garage Size: 2.5 Car Garage Description: Direct Access,Electricity,Door Opener,Attached -
Multi-Unit Information
Road Frontage: Paved,Pub. Sidewalk
-
School Information
School District: South Lyon -
Fire Place Information
Fire Place: Yes Fire Place Location: Family Room Fire Place Type: Gas -
Utility Information
Water: Public (Municipal) Sewer: Sewer (Sewer-Sanitary)
How much is this property worth?
Curious about this home's true market value? Use our free Home Evaluation Tool to instantly get a personalized Comparative Market Analysis (CMA) report. Make smarter, data-driven decisions before you buy.

Nearby Home Value
| Address | Estimate | Bed | Bath | Sq. Ft | Lot Size |
|---|---|---|---|---|---|
| 6390 Brookville Road , South Lyon, MI, 48178 | $750,000 | 4 | 2 | 1,770 | 15.01 Acres |
| 10611 Lighthouse Point , South Lyon, MI, 48178 | $2,750,000 | 5 | 4.5 | 7,000 | 0.84 Acre |
| 10146 Marshall Road , South Lyon, MI, 48178 | $674,899 | 5 | 3.5 | 2,847 | 1.10 Acres |
| 24520 Westchester Drive , South Lyon, MI, 48178 | $600,000 | 4 | 2.5 | 2,742 | 0.17 Acre |
| 23431 Winged Foot Way , South Lyon, MI, 48178 | $649,900 | 4 | 2.5 | 2,976 | 0.44 Acre |
| 26690 Kentucky Court , South Lyon, MI, 48178 | $725,000 | 4 | 3.5 | 2,911 | 0.41 Acre |
| 8310 Stoney Creek Drive , South Lyon, MI, 48178 | $825,000 | 3 | 3.5 | 2,318 | 0.06 Acre |
| 6134 Fieldstone Circle , South Lyon, MI, 48178 | $515,000 | 3 | 2.5 | 2,162 | 0.10 Acre |
| 9961 Cross Creek Drive , South Lyon, MI, 48178 | $1,000,000 | 6 | 5.5 | 4,077 | 10.51 Acres |
| 8984 Peer Road , South Lyon, MI, 48178 | $575,000 | 3 | 2 | 1,980 | 2 Acres |
Similar Homes To 1030 Shetland Drive
Nearby For Sale

Disclosure: The accuracy of all information, regardless of source, is not guaranteed or warranted. All information should be independently verified. Any use of search facilities of data on the site, other than by a consumer looking to purchase real estate, is prohibited. IDX provided courtesy of Realcomp II Ltd., via ByOwner.com and REALCOMP, Copyright 2026 Realcomp II Ltd. Shareholders. REALTOR (R) licensed in the state of Michigan. The listing broker’s offer of compensation is made only to participants of the MLS where the listing is filed and to participants of any data share partner MLS.
ByOwner last updated this listing 09/16/2026 @ 04:52
More Cities with for Sale by Owner Homes
- South Lyon Homes For Sale By Owner
- New Hudson Homes For Sale By Owner
- Whitmore Lake Homes For Sale By Owner
- Novi Homes For Sale By Owner
- Hamburg Homes For Sale By Owner
- Wixom Homes For Sale By Owner
- Brighton Homes For Sale By Owner
- Plymouth Homes For Sale By Owner
- Milford Homes For Sale By Owner
- Northville Homes For Sale By Owner
- Walled Lake Homes For Sale By Owner
- Wolverine Lake Homes For Sale By Owner
- Hartland Homes For Sale By Owner
- Commerce Twp Homes For Sale By Owner
- Pittsfield Twp Homes For Sale By Owner
- Farmington Homes For Sale By Owner
- Dexter Homes For Sale By Owner
- Pinckney Homes For Sale By Owner
- Ypsilanti Homes For Sale By Owner
- Canton Homes For Sale By Owner
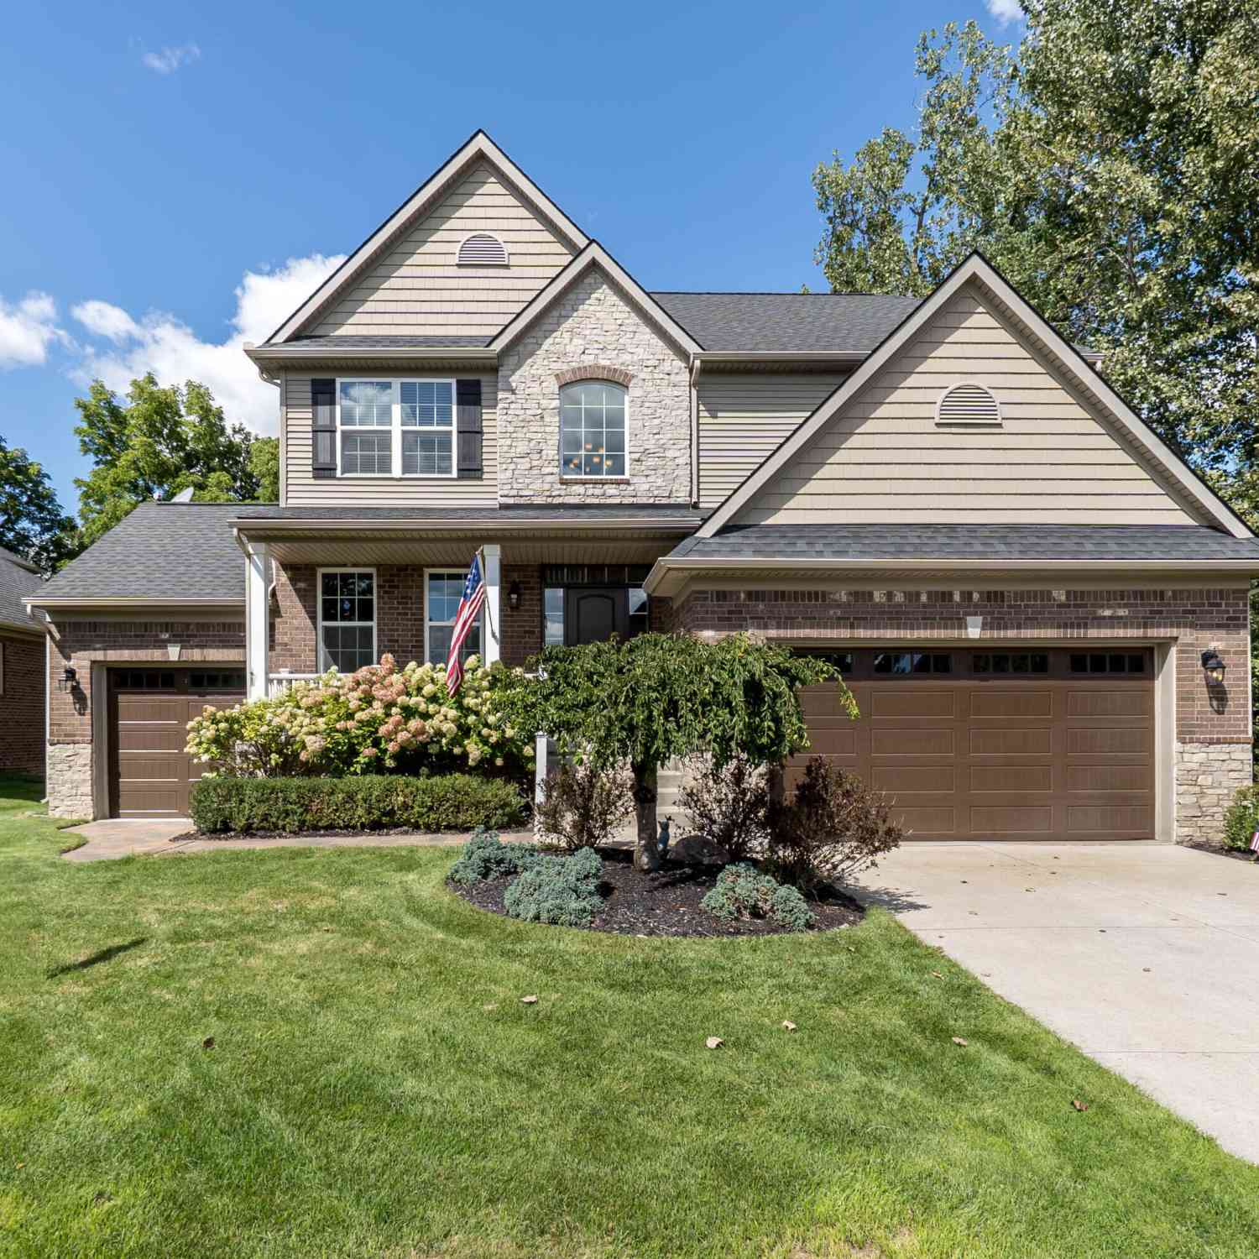
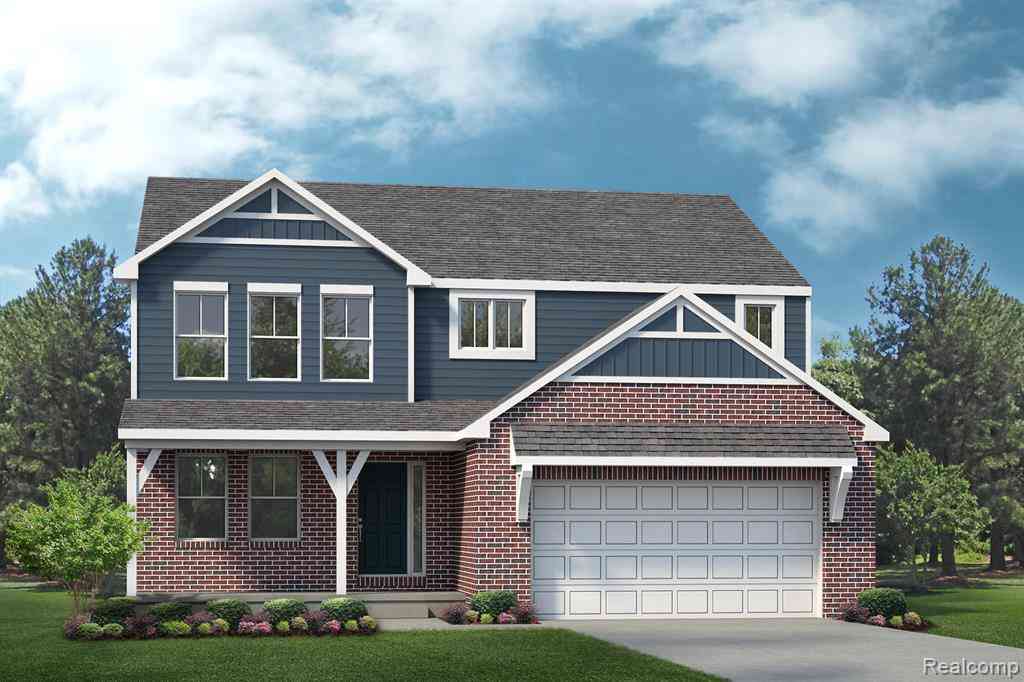
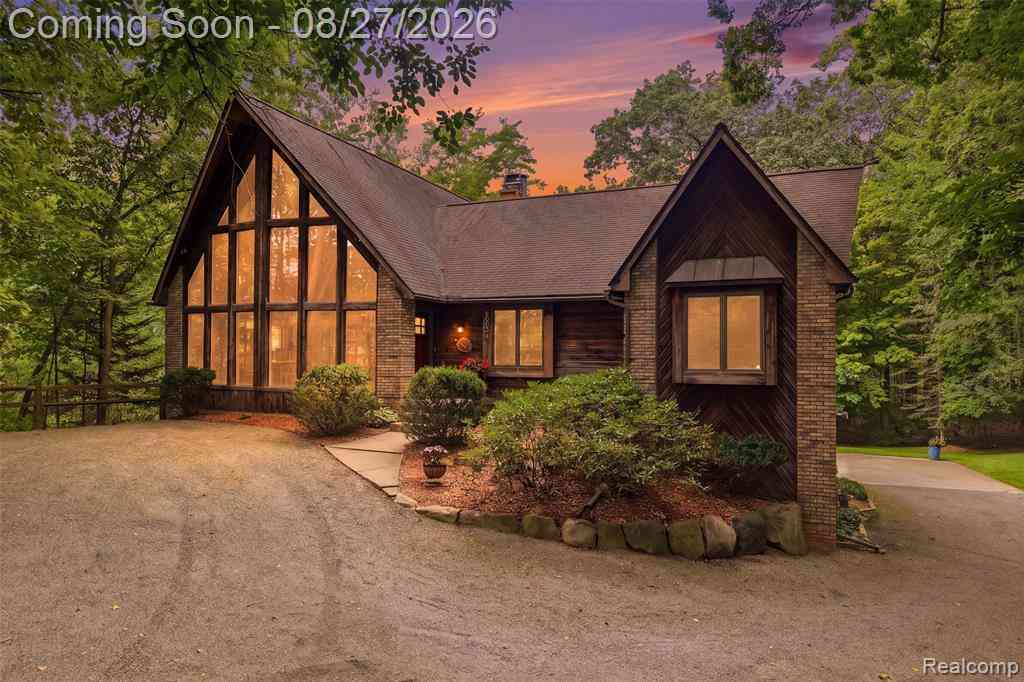
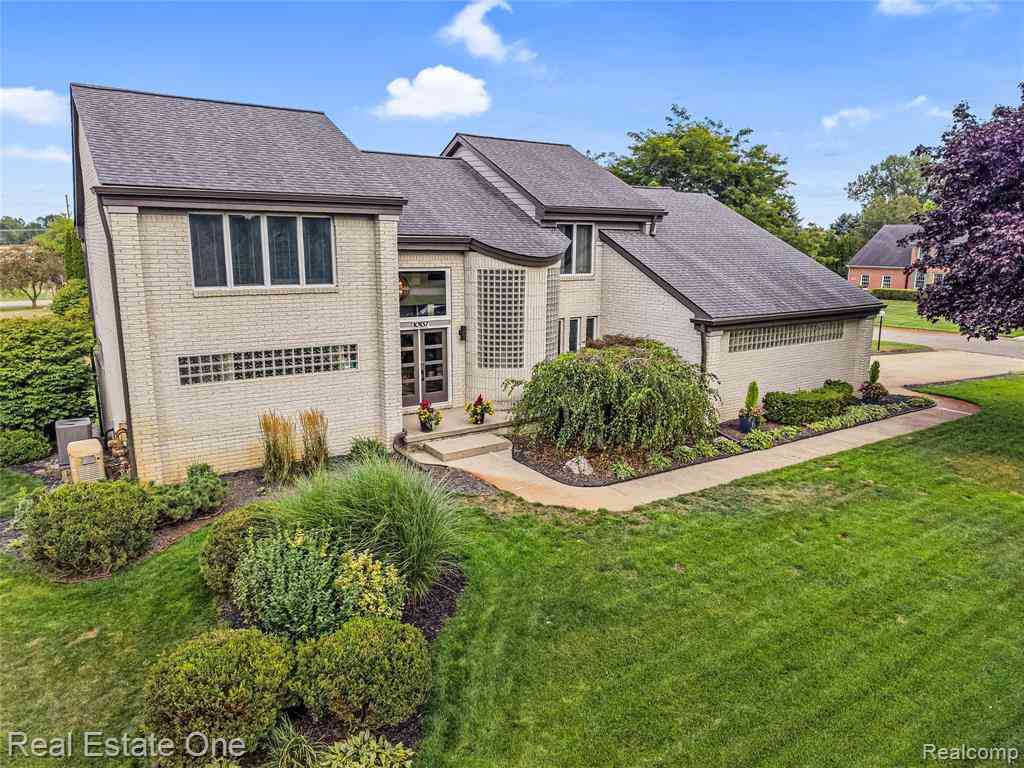
Homes around $550,000







Verify Your Email
Please enter the 6-digit verification code
sent to your email address.
Verify Your Phone Number
Please enter the 6-digit verification code
sent to your mobile phone.