New

7172 Thoreau Circle

South Fulton, GA 30349
Mark as Favorite
Bed 5

Bed

Bath 3

Bath

Acres0.21

Acre(Lot)

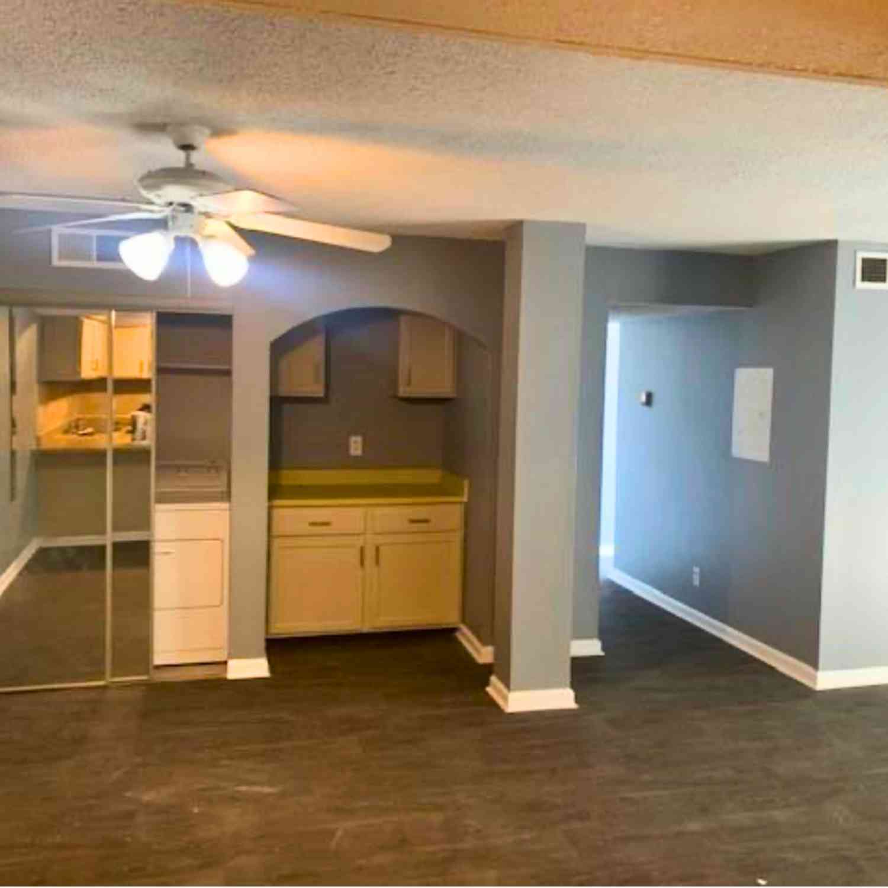
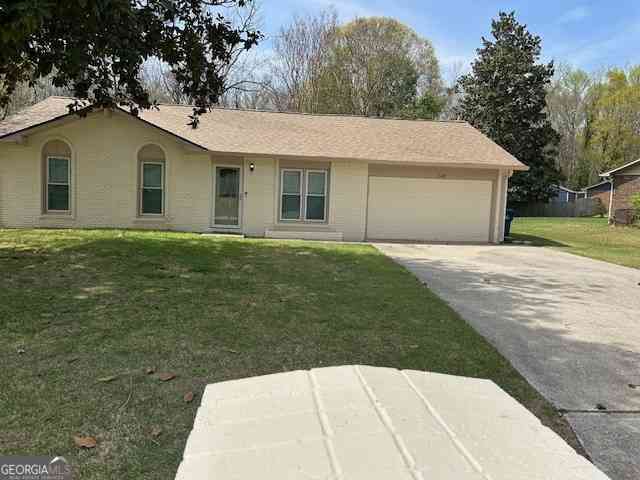
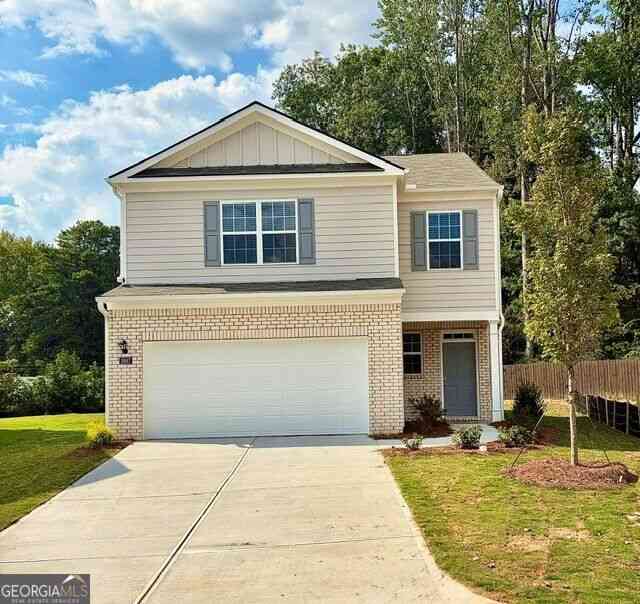
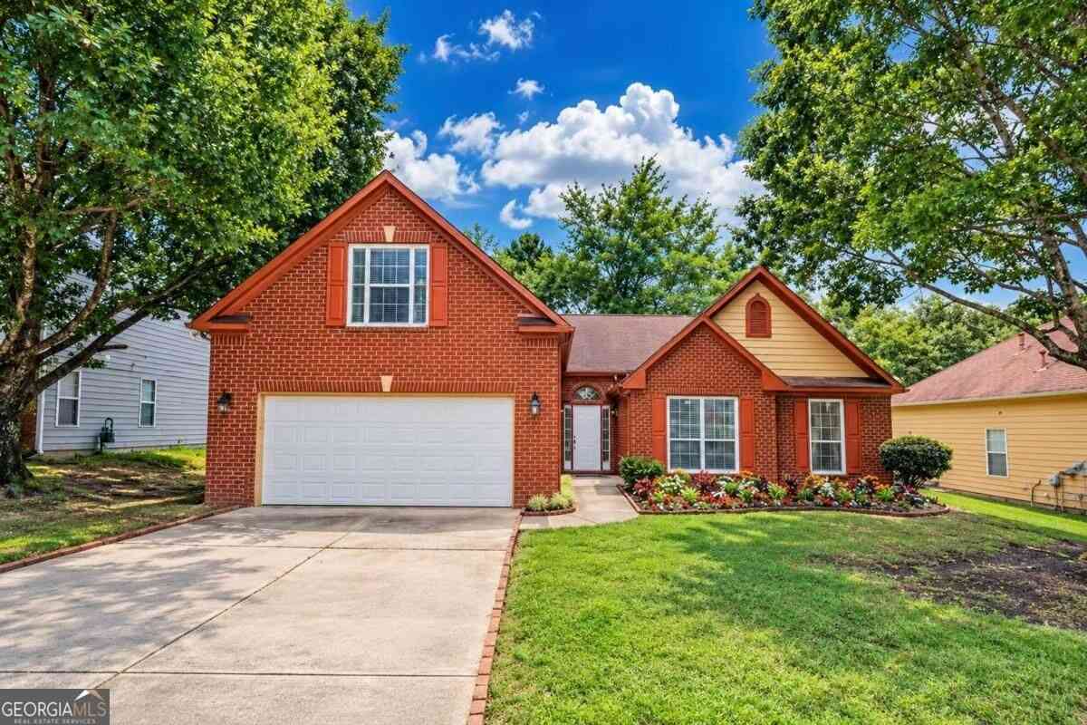
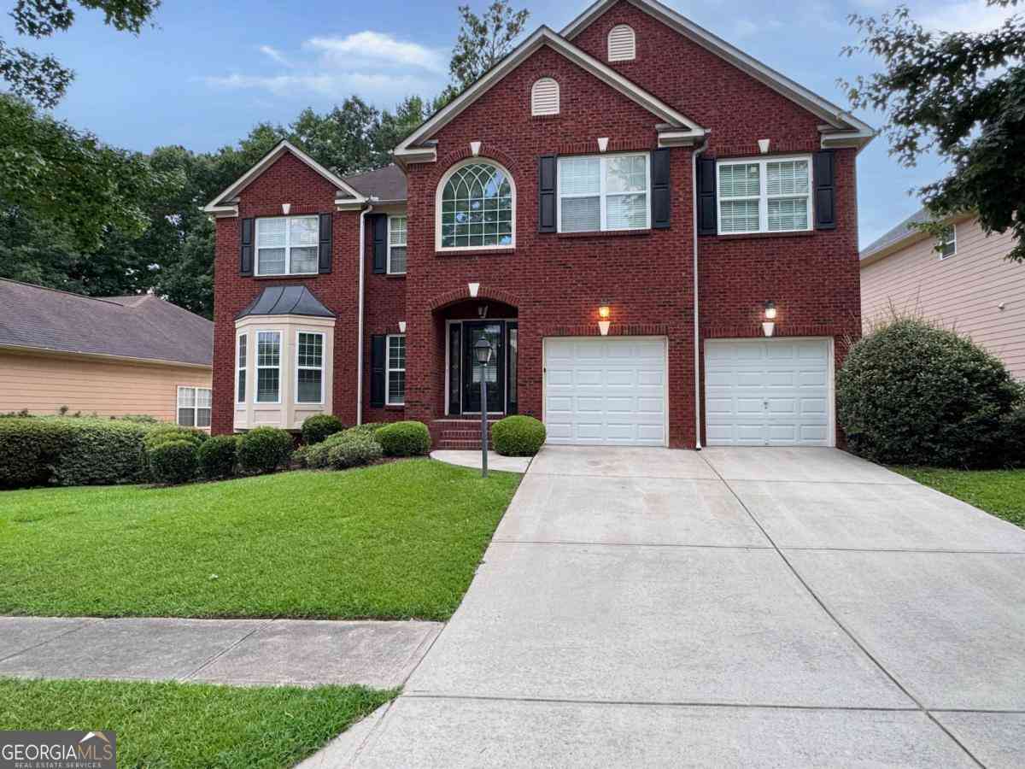
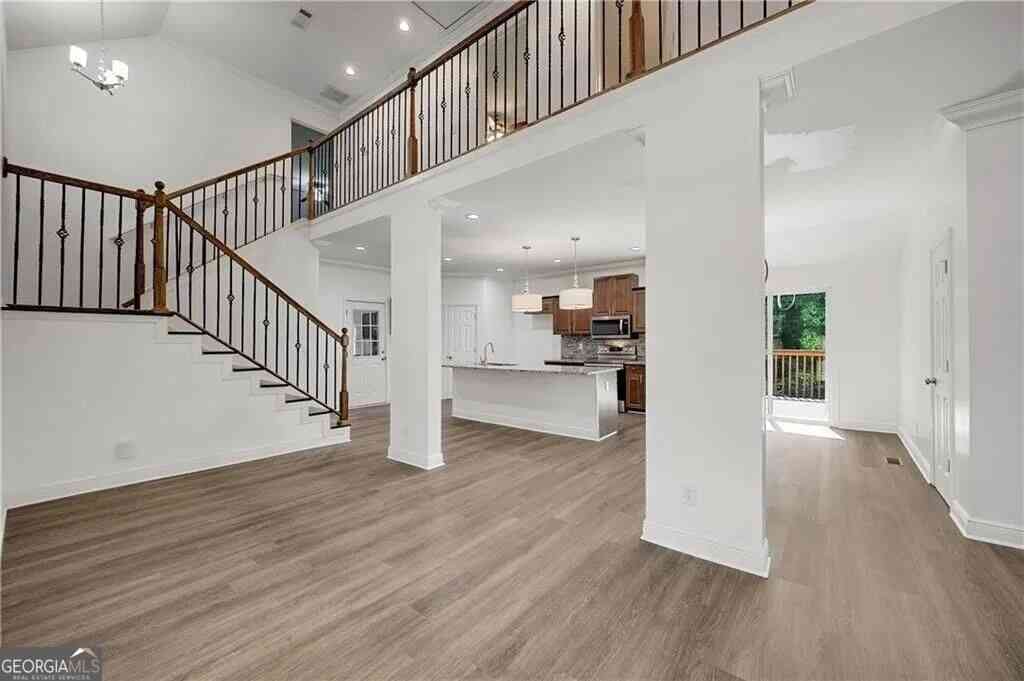
Welcome to 7172 Thoreau Circle, where timeless architectural details, expansive living spaces, and incredible future potential come together in the highly desirable Walden Park community. From the moment you enter, you'll be greeted by a soaring two-story foyer and an impressive living room with dramatic ceilings extending to the second floor, filling the home with natural light and creating an open, airy atmosphere. Elegant arched architectural accents throughout the home add warmth and character, giving each space a distinctive custom feel. Designed for both everyday living and entertaining, the open-concept floor plan offers seamless flow between the main living areas while providing the space and flexibility today's buyers are looking for. One of this home's most valuable feat ures is the full unfinished basement, already equipped with framing, electrical, and plumbing infrastructure. Whether you envision a private in-law suite, home theater, fitness center, recreation room, additional bedrooms, or a custom entertainment space, much of the groundwork has already been completed-allowing you to bring your vision to life with greater ease. Outside, the backyard presents a rare opportunity to create your own outdoor retreat. Rather than inheriting someone else's landscaping style, you'll enjoy a clean canvas ready for your personal touch. Design the garden you've always wanted with your favorite trees, flowering plants, shrubs, or outdoor living features to create a space that's uniquely yours. Living in Walden Park means enjoying more than just a beautiful home. Residents have access to outstanding community amenities including a resort-style swimming pool, tennis courts, and beautiful tree-lined sidewalks perfect for morning walks, evening strolls, or connecting with neighbors. It's a community that offers both convenience and an active lifestyle. With its impressive architectural design, spacious layout, unfinished basement with major infrastructure already in place, and exceptional neighborhood amenities, 7172 Thoreau Circle offers the perfect blend of move-in comfort today and endless possibilities for tomorrow. This is more than a home-it's an opportunity to create the lifestyle you've been dreaming of.

Read More Expand

Detail Ic Property Details

Property Type : Residential

Price : $407,500

AD Id : 89208537

MLS Id : 10821760

Beds : 5

Lot Size : 0.21 Acre

Year Built : 2004

Garage : 2

County : Fulton

Subdivision: Sardis Falls

  • Map Map

Map

Map What's Nearby

Map Nearby Areas

Feature Features

  • Bedroom Information

    Total Bedrooms: 5 Bedrooms On Upper Level: 4 Bedrooms On Lower Level: 0 Main Bedrooms: 1 Room Type: Family Room,Foyer,Other Window Features: Insulated Windows

    Bathroom Information

    Total Baths: 3 Full Baths: 3 Half Baths: 0 Full Baths Main: 1 Baths Full Lower: 0 Baths Full Upper: 2

    Water/Sewer

    Water Source: Public Water BodyName: NONE Sewer: Public Sewer
  • Kitchen Information

    Kitchen: Breakfast Area,Kitchen Island,Pantry Dining Room: Open Concept

    Interior Features

    Double Vanity,Split Bedroom Plan Flooring: Carpet,Tile

    Appliances

    Dishwasher,Microwave,Refrigerator

    Utilities

    Cable Available,Electricity Available,Sewer Available,Underground Utilities,Water Available
  • Cooling Features

    Central Air

    Heating Source

    Central

    Fireplace

    Number of Fireplaces: 1 Fireplace Features: Factory Built

  • Building Information

    Built Year: 2004 Roof Type: Other Basement: Daylight,Exterior Entry,Full,Interior Entry,Unfinished Common Walls: No Common Walls Levels: Two Property Age: 22
  • Security Features

    Smoke Detector(s)
  • Laundry Features

    Upper Level

    Patio And Porch

    Deck

    Construction Materials

    Brick,Other

    Property Condition

    Resale

  • Lot Information

    Lot Size (Acr): 0.212 Lot Size Source: Public Records Lot Features: Private
  • Property Information

    Property Type: Residential Property Sub Type: Single Family Residence Structure Type: House Subdivision: Walden Park City: South Fulton State: GA Directions: Use GPS Property Status: New

  • Listing Price Information

    Original List Price: $407,500

  • Tax Information

    Annual Tax: $5423 Tax Year: 2025
  • Home Warranty

    Home Warranty Paid: No

  • Parking Information

    Parking: 2 Parking Features: Attached,Garage
  • Homeowners Association Information

    Association: Yes Annual Association Fee: 750 Calculated Total Monthly Association Fees: 750 Association Fee Includes: Maintenance Grounds,Swimming Community Features: Clubhouse,Gated,Park,Playground,Pool,Sidewalks

  • School Information

    Elementary School: Stonewall Tell High School: Westlake Middle School: Camp Creek Source Neighborhood: Walden Park
Sell a home like this and save $23,951 Find out How

How much is this property worth?

Curious about this home's true market value? Use our free Home Evaluation Tool to instantly get a personalized Comparative Market Analysis (CMA) report. Make smarter, data-driven decisions before you buy.

Images
Loading, please wait...

Nearby Home Value

Address Estimate Bed Bath Sq. Ft Lot Size
3274 SW Stonewall Lane, South Fulton, GA, 30349 $305,000 3 3 --
2257 Creel Road, South Fulton, GA, 30349 $259,900 4 3 1,884 1,884 SqFt
2230 Montilly Place, South Fulton, GA, 30349 $290,000 3 3 2,124 2,124 SqFt
5390 Scofield Road, South Fulton, GA, 30349 $173,100 3 1 1,150 1,150 SqFt
6742 Mancha Street, South Fulton, GA, 30349 $275,000 4 3 2,040 2,040 SqFt
6613 Pamplona Place, South Fulton, GA, 30349 $300,000 4 3 2,310 2,310 SqFt
6613 Pamplona Place, South Fulton, GA, 30349 $300,000 4 2 2,310 2,310 SqFt
5605 Scofield Road, South Fulton, GA, 30349 $259,400 3 2 1,722 1,722 SqFt
5605 Scofield Road, South Fulton, GA, 30349 $259,400 3 2 --
2407 Hackamore Drive, South Fulton, GA, 30349 $269,900 4 2 1,880 1,880 SqFt
MLS Logo

The data relating to real estate for sale on this web site comes in part from the Broker Reciprocity Program of Georgia MLS. Real estate listings held by brokerage firms other than Byowner are marked with the Broker Reciprocity logo and detailed information about them includes the name of the listing brokers. Information deemed reliable but not guaranteed. Copyright 2026 Georgia MLS. All rights reserved.

ByOwner last updated this listing 08/11/2026 @ 02:46

MLS: 10821760 LISTED BY: Maria Covaci-Druhora, eXp Realty 888-959-9461 SOURCE: Georgia MLS

Homes around $407,500
Selling? Save $23,951 when you sell a home like this

Tour with a ByOwner Agent