
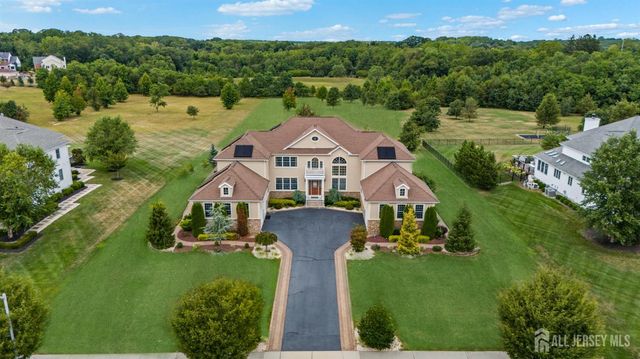
5 Bouvier Lane
South Brunswick, NJ 08816

 5
5
Bed
 5
5
Bath
 5,366
5,366Sqft
 2
2Acres(Lot)
Welcome to 5 Bouvier Lane - A Spacious and Elegant Home in South Brunswick. Nestled in a quiet, desirable neighborhood and zoned for the highly acclaimed South Brunswick Township School District, this exceptional home offers the perfect blend of space, functionality, and timeless style. Step inside to discover a thoughtfully designed layout featuring a generously sized master bedroom and three additional bedrooms on the upper level, offering privacy and comfort for the whole family. The lower level boasts impressive versatility with family room, living room, one bedroom, a dedicated study room, an additional multi-purpose room (perfect as a guest room or home gym), and a sunroom filled with natural light ideal for work, relaxation, or entertaining. At the heart of the home is a chef's dre

 Property Details
 Map
Map
 Map
Map
What's Nearby
Nearby Areas
 Features
-
Bedroom Information
Total beds: 5Bathroom Information
Total Baths: 5 Full Baths: 4 Half Baths: 1Room Information
Rooms Total: 12 Has Basement: Yes Basement: Partially Finished, Full, Daylight, Storage Space -
Flooring Information
Carpet, Ceramic Tile, Wood -
Roofing Information
Asphalt -
Interior Features
Cathedral Ceiling(s), High Ceilings, Entrance Foyer, Storage Roof: Asphalt Appliances: Gas Oven, Gas Range, Dishwasher, Dryer, Exhaust Fan, Microwave, Refrigerator, Gas Water Heater, Water Heater Laundry Features: In Basement, Laundry Room -
Heating & Cooling
Has Heating: Yes Heating: Exhaust Fan, Forced Air Has Cooling: Yes Cooling: Central Air
-
Building Information
Year Built: 2014 Building Area Total: 5366 Construction Materials: Brick Veneer, Vinyl Siding Stories: 2 Patio And Porch Features: Patio Private Pool: No Association Fee Frequency: Quarterly
-
Lot Information
Lot Dimensions: 0.00 x 0.00 Main Square Feet: 2 Acres Lot Size Acres: 2 Lot Size Square Feet: 87120 Lot Description: See RemarksProperty Information
Subdivision: Dunhams Farm Source Property Type: Residential Property SubType: Single Family Residence Levels: Two Property Age: 12
-
Listing Price Information
Listing Price: $1960000
-
Tax Information
Parcel Number: 21000220100021 Tax Lot: 21 Tax Block: 22.1 Tax Year: 2024 Annual Tax: $24779
-
Parking Information
Asphalt, Garage, AttachedGarage Information
Has Garage: Yes Has Attached Garage: Yes Garage Space: 3 Pets Allowed: YesHomeowners Association InformationHas Association: Yes HOA: $200.00 Community Features: Sidewalks
-
Utility Information
Underground Utilities, Natural Gas Available -
Location Information
Direction: Cranbury Road (CR-535S) right onto Dunhams Corner Rd. Left on Bouvier Ln to 5 Bouvier Ln WaterSource: Public
How much is this property worth?
Curious about this home's true market value? Use our free Home Evaluation Tool to instantly get a personalized Comparative Market Analysis (CMA) report. Make smarter, data-driven decisions before you buy.

The data relating to real estate for sale on this web-site comes in part from the Internet Data Exchange Program of Central Jersey Multiple Listing System, Inc. Real Estate listings held by brokerage firms other than ByOwner are marked with the IDX logo. The Central Jersey Multiple Listing System, Inc. does not warrant the accuracy, quality, reliability, suitability, completeness, usefulness or effectiveness of any information provided. The information being provided is for consumers' personal, non-commercial use and may not be used for any purpose other than to identify prospective properties consumers may be interested in purchasing or renting. Information deemed reliable but not guaranteed. Copyright © 2026 Central Jersey Multiple Listing System, Inc. All rights reserved. The Central Jersey Multiple Listing System, Inc. retains all rights, title and interest in and to its trademarks, service marks and copyrighted material.
ByOwner last updated this listing 10/06/2026 @ 23:12
More Cities with for Sale by Owner Homes
- Abbeville Homes For Sale By Owner
- Abbeville Homes For Sale By Owner
- Abbeville Homes For Sale By Owner
- Abbott Homes For Sale By Owner
- Abbottstown Homes For Sale By Owner
- Abell Homes For Sale By Owner
- Aberdeen Homes For Sale By Owner
- Aberdeen Homes For Sale By Owner
- Abilene Homes For Sale By Owner
- Abingdon Homes For Sale By Owner
- Abingdon Homes For Sale By Owner
- Abingdon Homes For Sale By Owner
- Abington Homes For Sale By Owner
- Abiquiu Homes For Sale By Owner
- Abita Springs Homes For Sale By Owner
- Acampo Homes For Sale By Owner
- Accident Homes For Sale By Owner
- Accokeek Homes For Sale By Owner
- Accomac Homes For Sale By Owner
- Acton Homes For Sale By Owner



Verify Your Email
Please enter the 6-digit verification code
sent to your email address.
Verify Your Phone Number
Please enter the 6-digit verification code
sent to your mobile phone.