
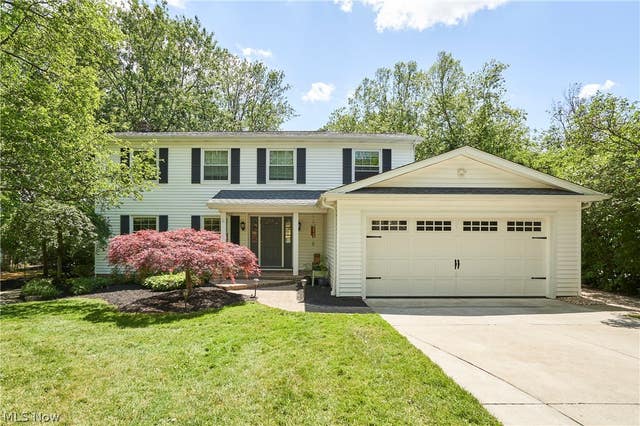
32630 Stony Brook Lane
Solon, OH 44139

 4
4
Bed
 3
3
Bath
 2,701
2,701Sqft
 0.39
0.39Acre(Lot)
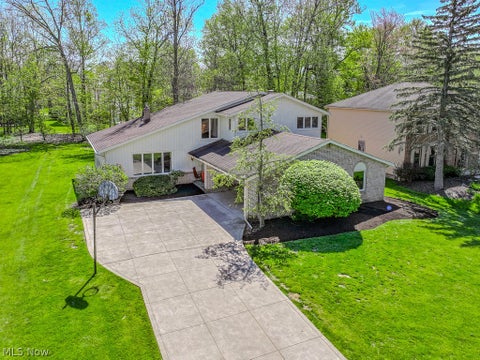
Beautifully updated and well-maintained, this inviting home is tucked into a quiet neighborhood and welcomes you with a brick paver walkway and attractive landscaping. Inside, the open floor plan creates an easy flow from the living room to the dining room and then again from the kitchen to the family room, where a fireplace, wall of windows, and access to the two-tiered deck fill the space with natural light. The kitchen features a large island with a breakfast bar, granite countertops, and abundant cabinet and pantry space, while the 2019 addition just off the kitchen offers a mudroom, laundry room, extra storage, and a convenient desk area. Upstairs, an extra-wide staircase leads to four spacious bedrooms, including a primary suite with a beautiful built-in wood dresser and private full

 Property Details
 Map
Map
 Map
Map
What's Nearby
Nearby Areas
 Features
-
Bedroom Information
Total beds: 4Bathroom Information
Total Baths: 3 Full Baths: 2 Half Baths: 1Room Information
Rooms Total: 8 Has Basement: Yes Basement: Full, Partially Finished -
Roofing Information
Asphalt, Fiberglass -
Interior Features
Breakfast Bar, Built-in Features, Eat-in Kitchen, Granite Counters, Kitchen Island, Open Floorplan, Storage, Soaking Tub Roof: Asphalt, Fiberglass Appliances: Cooktop, Dishwasher, Microwave, Refrigerator, Oven Laundry Features: In Basement, Main Level, Multiple Locations -
Heating & Cooling
Has Heating: Yes Heating: Natural Gas, Forced Air Has Cooling: Yes Cooling: Central Air
-
Building Information
Year Built: 1975 Construction Materials: Vinyl Siding Stories: 2 Patio And Porch Features: Deck, Front Porch Private Pool: No Association Fee Frequency: Annually -
Exterior Features
Exterior Features: Fire Pit, Other
-
Lot Information
Main Square Feet: 0.3905 Acres Lot Size Acres: 0.3905 Lot Size Source: AssessorProperty Information
Subdivision: Legdgehill 02 Source Property Type: Residential Postal Code Plus 4: 1939 Property SubType: Single Family Residence Levels: Two Property Age: 51
-
Listing Price Information
Listing Price: $485000 Cash, Conventional, FHA, VA Loan
-
Tax Information
Parcel Number: 952-06-072 Tax Year: 2025 Annual Tax: $8568 Tax Legal Desc: 20 LEDGE HILL #2 0005 ALL
-
Parking Information
Attached, Concrete, Driveway, Garage Faces Front, GarageGarage Information
Has Garage: Yes Has Attached Garage: Yes Garage Space: 2Homeowners Association InformationHas Association: Yes HOA: $50.00
-
Location Information
Direction: Rt 91 (Som Center Rd)to Ledge Hill Dr to Stony Brook Ln. WaterSource: Public
How much is this property worth?
Curious about this home's true market value? Use our free Home Evaluation Tool to instantly get a personalized Comparative Market Analysis (CMA) report. Make smarter, data-driven decisions before you buy.

Nearby Home Value
| Address | Estimate | Bed | Bath | Sq. Ft | Lot Size |
|---|---|---|---|---|---|
| 39335 Bainbridge Road, Solon, OH, 44139 | $670,000 | 4 | 4 | 3,632 | 3,632 SqFt |
| 6100 Loch Lomond Court, Solon, OH, 44139 | $1,690,000 | 6 | 5 | 7,142 | 7,142 SqFt |
| 32 Hawthorne Estate Drive, Solon, OH, 44139 | $1,159,999 | 5 | 3 | 3,830 | 3,830 SqFt |
| 39 Hawthorne Estate Dri.., Solon, OH, 44139 | $849,000 | 3 | 2 | 1,730 | 1,730 SqFt |
| 38 Hawthorne Estates Dr.., Solon, OH, 44139 | $1,049,999 | 5 | 4 | 2,330 | 2,330 SqFt |
| 84 Hawthorne Estates Dr.., Solon, OH, 44139 | $934,999 | 3 | 2 | 3,230 | 3,230 SqFt |
| 100 Hawthorne Estates D.., Solon, OH, 44139 | $1,955,000 | 4 | 3 | 6,153 | 6,153 SqFt |
| 6030 Penfield Lane, Solon, OH, 44139 | $1,000,000 | 5 | 6 | 6,231 | 6,231 SqFt |
| 5880 Deepwood Trail, Solon, OH, 44139 | $425,000 | 4 | 3 | 3,256 | 3,256 SqFt |
| 7312 Stockwood Drive Dr, Solon, OH, 44139 | $1,235,000 | 4 | 6 | 7,140 | 7,140 SqFt |
Similar Homes To 32630 Stony Brook Lane
Nearby For Sale
The data relating to real estate for sale on this website comes in part from the Internet Data Exchange program of MLS Now. Real estate listings are marked with the Internet Data Exchange logo and detailed information about them includes the name of the listing broker(s). Information Deemed Reliable But Not Guaranteed.
ByOwner last updated this listing 07/06/2026 @ 20:38
More Cities with for Sale by Owner Homes
- Solon Homes For Sale By Owner
- Bedford Homes For Sale By Owner
- Twinsburg Homes For Sale By Owner
- Chagrin Falls Homes For Sale By Owner
- Maple Heights Homes For Sale By Owner
- Macedonia Homes For Sale By Owner
- Beachwood Homes For Sale By Owner
- Aurora Homes For Sale By Owner
- Novelty Homes For Sale By Owner
- Garfield Heights Homes For Sale By Owner
- Gates Mills Homes For Sale By Owner
- Hudson Homes For Sale By Owner
- Brecksville Homes For Sale By Owner
- Independence Homes For Sale By Owner
- Parma Homes For Sale By Owner
- Streetsboro Homes For Sale By Owner
- Chesterland Homes For Sale By Owner
- Cleveland Heights Homes For Sale By Owner
- Newbury Homes For Sale By Owner
- East Cleveland Homes For Sale By Owner
Homes around $485,000














Verify Your Email
Please enter the 6-digit verification code
sent to your email address.