

1957 Hardwood Lane
Soddy Daisy, TN 37379

 3
3
Bed
 3
3
Bath
 1,920
1,920Sqft
 0.46
0.46Acre(Lot)
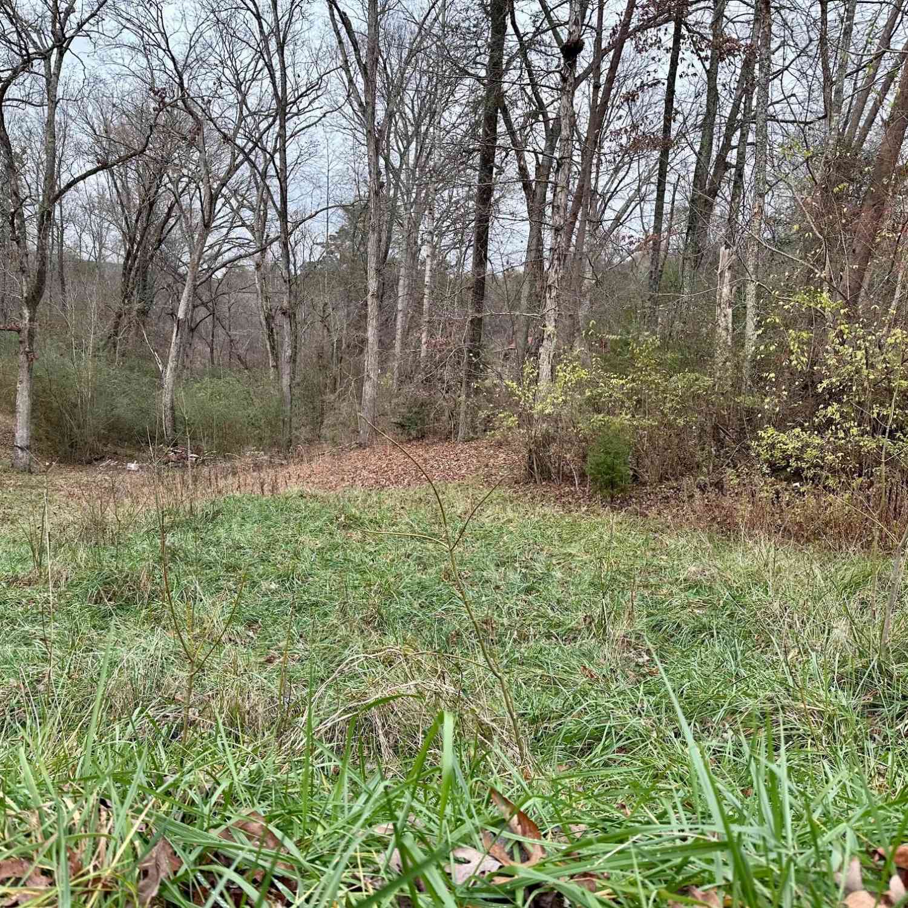
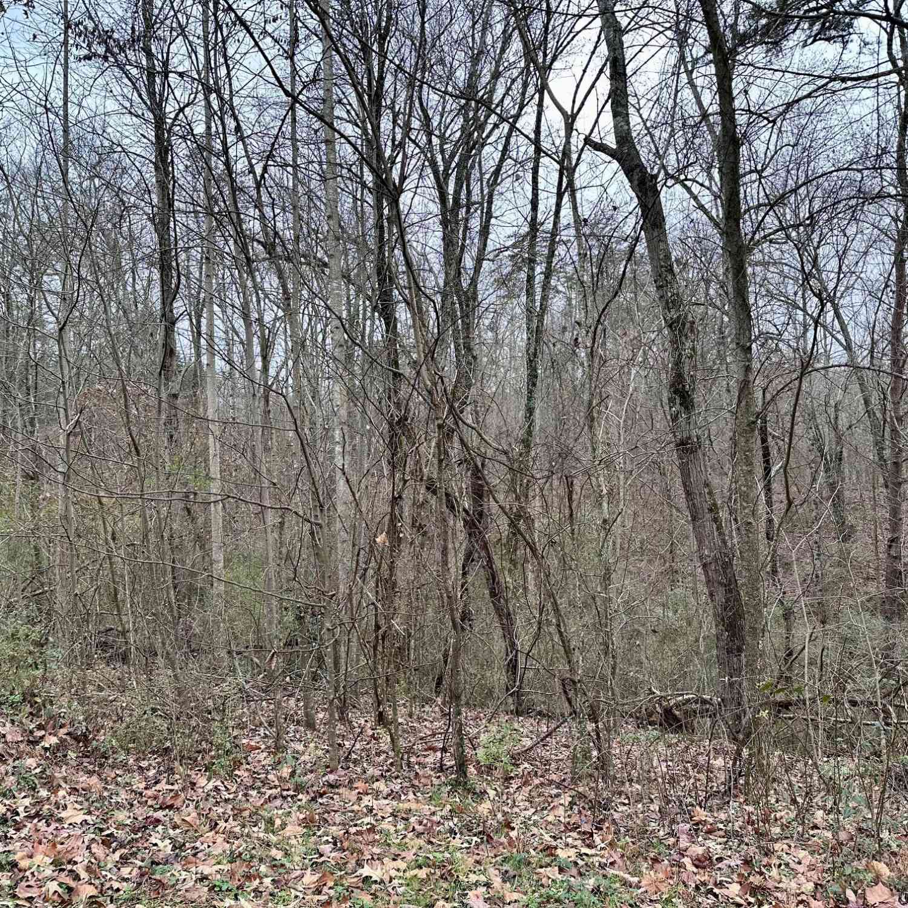
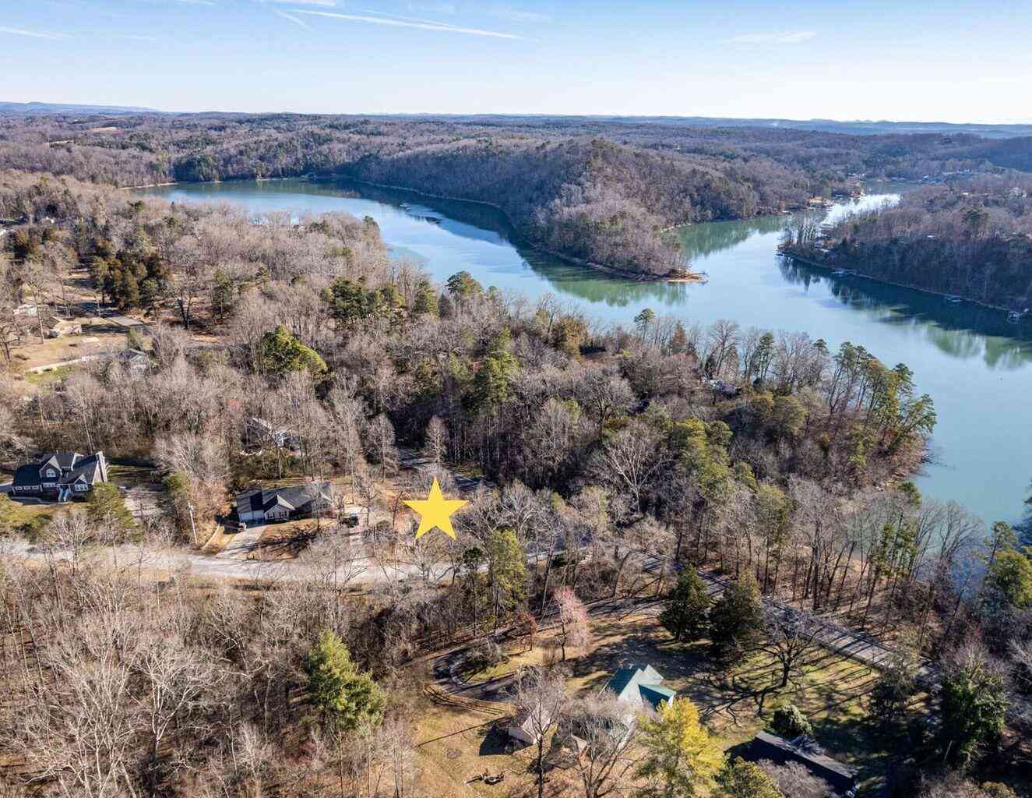
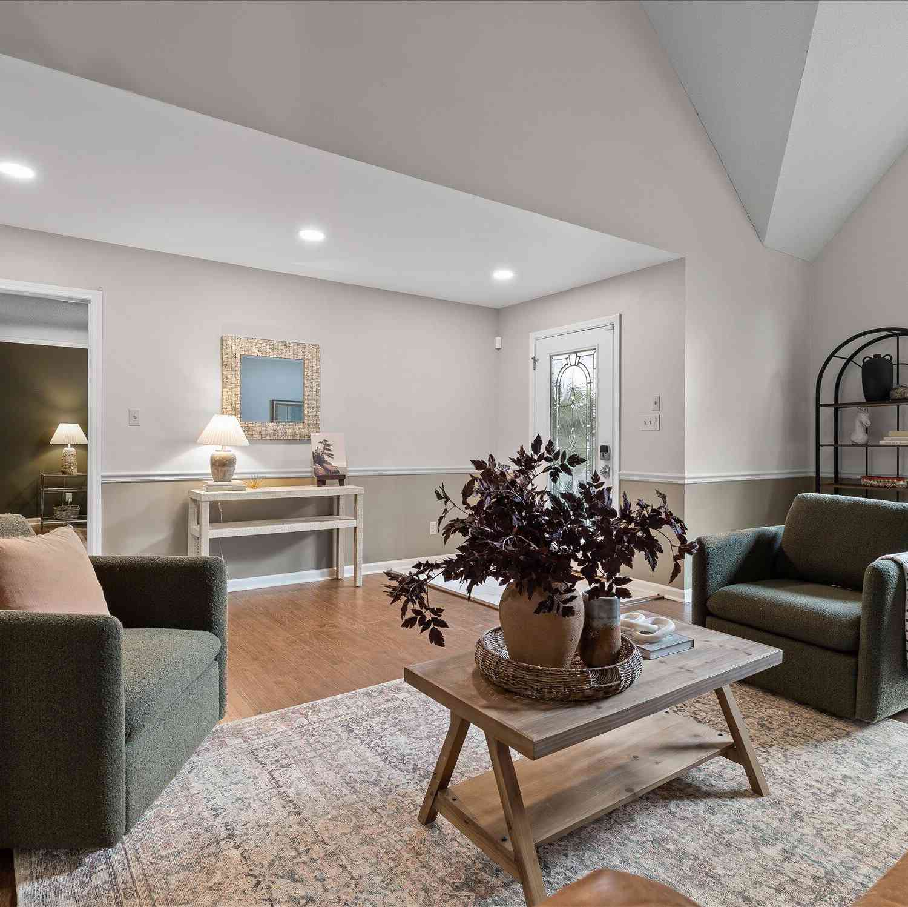
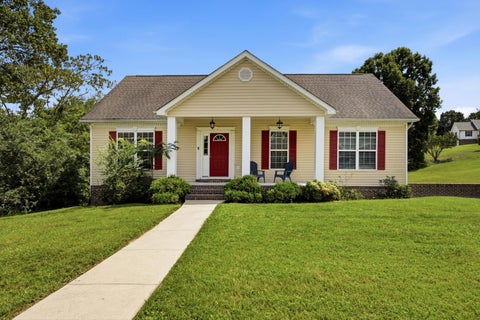
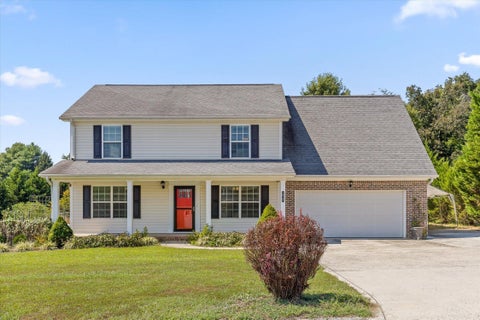
Welcome Home! Peaceful cul-de-sac street with room for everyone and eligible for 100% USDA Financing! Impressive outdoor spaces for daily enjoyment and effortless entertainment: a classic covered front porch, POOL, FULLY-FENCED yard, and oversized deck. Inside, the ease continues into this 3-bedroom home offers hardwood floors throughout the comfortable layout. The bright living room's focal point of the gas fireplace opens into a large, eat-in kitchen with granite countertops and walk-in pantry. A guest half bath and laundry are conveniently located nearby. Retreat to the MAIN-LEVEL PRIMARY suite, complete with a stunning tiled shower, double vanities, and 2 closets. Upstairs, you'll find 2 additional bedrooms and a full bath. The lower level is a true BONUS zone. The 2-car garage

 Property Details
 Map
Map
 Map
Map
What's Nearby
Nearby Areas
 Features
-
Bedroom Information
Total beds: 3Bathroom Information
Total Baths: 3 Full Baths: 2 Half Baths: 1Room Information
Rooms Total: 8 Has Basement: Yes Basement: Partially Finished -
Flooring Information
Hardwood, Tile, Vinyl -
Interior Features
Ceiling Fan(s), Double Vanity, Eat-in Kitchen, Granite Counters, High Speed Internet, Pantry, Recessed Lighting, Storage, Master Downstairs Appliances: Refrigerator, Microwave, Free-Standing Electric Range, Free-Standing Electric Oven, Dishwasher Laundry Features: In Bathroom, Main Level -
Heating & Cooling
Has Heating: Yes Heating: Central Has Cooling: Yes Cooling: Ceiling Fan(s), Central Air, Electric
-
Building Information
Year Built: 2003 Building Area Total: 1920 Construction Materials: Brick, Vinyl Siding Patio And Porch Features: Covered, Front Porch, Rear Porch Pool Features: Above Ground Private Pool: No -
Exterior Features
Exterior Features: Private Yard, Rain Gutters
-
Lot Information
Lot Dimensions: 110.33X183.04 Main Square Feet: 0.46 Acres Lot Size Acres: 0.46 Lot Size Square Feet: 20037.6Property Information
Subdivision: Timber Ridge Source Property Type: Residential MLS Area Minor: County Property SubType: Single Family Residence Levels: Two Property Age: 23
-
Listing Price Information
Listing Price: $399000 Cash, Conventional, FHA, USDA Loan, VA Loan
-
Tax Information
Parcel Number: 075a A 032 Annual Tax: $1345.85 Tax Legal Desc: Lt 32 Timber Ridge Sub Pb70 Pg18 Ou T Of 75-39 For 2003
-
Parking Information
Basement, Driveway, Garage, Garage Faces Side, AttachedGarage Information
Has Garage: Yes Has Attached Garage: Yes Garage Space: 2
-
School Information
Elementary School: Allen ElementaryJunior High School: Loftis MiddleSenior High School: Soddy-Daisy High -
Utility Information
Cable Available, Electricity Connected, Phone Available, Water Connected -
Location Information
Direction: From Downtown Chattanooga: Take US-27 N toward Soddy Daisy. Exit Sequoyah Road E, Right on Dallas Hollow, Left on E. Ridge Trail, Left on Hardwood Lane WaterSource: Public
How much is this property worth?
Curious about this home's true market value? Use our free Home Evaluation Tool to instantly get a personalized Comparative Market Analysis (CMA) report. Make smarter, data-driven decisions before you buy.

Nearby Home Value
| Address | Estimate | Bed | Bath | Sq. Ft | Lot Size |
|---|---|---|---|---|---|
| 1823 Mccallie Ferry Road, Soddy Daisy, TN, 37379 | $885,000 | 4 | 4 | 2,410 | 6.20 Acres |
| 2313 N Shore Acres Road, Soddy Daisy, TN, 37379 | $284,000 | 3 | 2 | 1,610 | -- |
| 2266 N Shore Acres Road, Soddy Daisy, TN, 37379 | $999,900 | 4 | 3 | 2,807 | 0.60 Acre |
| 2266 N Shore Acres Road, Soddy Daisy, TN, 37379 | $999,900 | 4 | 3 | 2,807 | 0.60 Acre |
| 1821 Mccallie Ferry Road, Soddy Daisy, TN, 37379 | $889,000 | 4 | 3 | 2,222 | 5.20 Acres |
| 2257 N Shore Acres Road, Soddy Daisy, TN, 37379 | $530,000 | 4 | 3 | 3,100 | 0.55 Acre |
| 1821 Mccallie Ferry Road, Soddy Daisy, TN, 37379 | $889,000 | 4 | 3 | 2,222 | 5.20 Acres |
| 1823 Mccallie Ferry Road, Soddy Daisy, TN, 37379 | $885,000 | 4 | 4 | 2,410 | 6.20 Acres |
| 4546 Lee Pike, Soddy Daisy, TN, 37379 | $599,900 | 4 | 3 | 1,912 | 1.63 Acres |
| 1728 Santa Barbara Circle, Soddy Daisy, TN, 37379 | $189,000 | 2 | 1 | 650 | 0.55 Acre |
Similar Homes To 1957 Hardwood Lane
Nearby For Sale
The data relating to real estate for sale on this website comes in part from the Internet Data exchange (IDX) program of the Greater Chattanooga Association of REALTORS®. IDX information is provided exclusively for consumers' personal, non-commercial use and may not be used for any purpose other than to identify prospective properties consumers may be interested in purchasing. All properties are subject to prior sale, change or withdrawal. Neither listing broker(s) or information provider(s) shall be responsible for any typographical errors, misinformation, misprints and shall be held totally harmless. Information deemed reliable but not guaranteed. ByOwner does not display the entire MLS of Chattanooga, Inc. database on this website. The listings of some real estate brokerage firms have been excluded. Copyright © 2026 Greater Chattanooga Association of REALTORS®. All Rights Reserved.
ByOwner last updated this listing 09/24/2026 @ 02:28
More Cities with for Sale by Owner Homes
- Soddy Daisy Homes For Sale By Owner
- Hixson Homes For Sale By Owner
- Harrison Homes For Sale By Owner
- Sale Creek Homes For Sale By Owner
- Birchwood Homes For Sale By Owner
- Georgetown Homes For Sale By Owner
- Red Bank Homes For Sale By Owner
- Signal Mountain Homes For Sale By Owner
- Graysville Homes For Sale By Owner
- Lupton City Homes For Sale By Owner
- Dunlap Homes For Sale By Owner
- Ooltewah Homes For Sale By Owner
- Mc Donald Homes For Sale By Owner
- Charleston Homes For Sale By Owner
- Collegedale Homes For Sale By Owner
- Dayton Homes For Sale By Owner
- Chattanooga Homes For Sale By Owner
- Cleveland Homes For Sale By Owner
- Decatur Homes For Sale By Owner
- East Ridge Homes For Sale By Owner
Homes around $399,000







Verify Your Email
Please enter the 6-digit verification code
sent to your email address.
Verify Your Phone Number
Please enter the 6-digit verification code
sent to your mobile phone.