
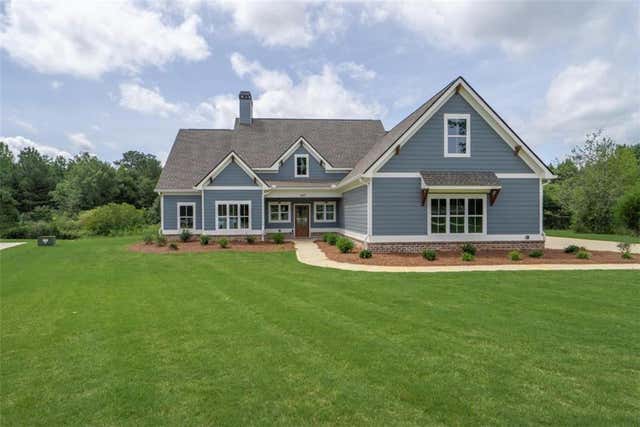
345 Woodfin Way
Social Circle, GA 30025

 4
4
Bed
 3
3
Bath
 2,600
2,600Sqft
 3
3Acres(Lot)
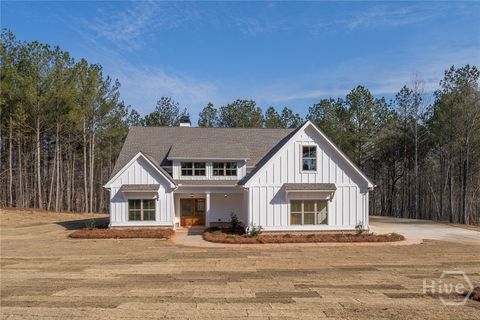
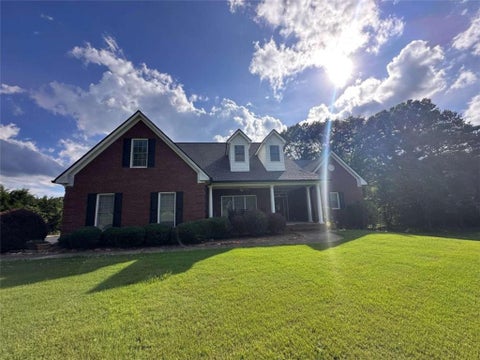
Welcome to 345 Woodfin Way—where modern farmhouse style meets nearly 4 acres of peaceful country living in beautiful Hawks Crossing! Situated on a gorgeous 3.99-acre cul-de-sac homesite, this new construction Weidenfield plan offers 4 bedrooms, 3 full baths, approximately 2,600 square feet, a dedicated home office, and a spacious 3-car garage—all thoughtfully designed for the way you live today. Step inside to a bright, open floor plan where the kitchen, dining area, and great room flow effortlessly together, creating the perfect space for everyday living and entertaining. The beautifully designed kitchen is the heart of the home, featuring quartz countertops, stainless steel appliances, a custom vented hood, oversized island, abundant cabinetry, and a large walk-in pantry. The main lev

 Property Details
 Map
Map
 Map
Map
What's Nearby
Nearby Areas
 Features
-
Bedroom Information
Total beds: 4Bathroom Information
Total Baths: 3 Full Baths: 3Room Information
Basement: None -
Flooring Information
Carpet, Laminate -
Roofing Information
Composition, Shingle -
Interior Features
Pantry, Kitchen Island, Beamed Ceilings, Double Vanity, Entrance Foyer, High Ceilings, Vaulted Ceiling(s), Walk-In Closet(s), Master Downstairs Roof: Composition, Shingle Appliances: Dishwasher, Electric Water Heater, Microwave Laundry Features: Laundry Room Window Features: Insulated Windows -
Heating & Cooling
Has Heating: Yes Heating: Central, Electric, Heat Pump Has Cooling: Yes Cooling: Central Air, Electric
-
Building Information
Year Built: 2025 Building Area Total: 2600 Construction Materials: Brick, Cement Siding, Concrete Patio And Porch Features: Front Porch, Rear Porch Pool Features: None Private Pool: No View: Rural, Trees/Woods Association Fee Frequency: Annually -
Exterior Features
Exterior Features: Private Yard
-
Lot Information
Lot Size Acres: 3 Lot Size Source: Other Lot Description: Cul-De-Sac, LevelProperty Information
Subdivision: Hawks Crossing Source Property Type: Residential Property SubType: Single Family Residence Levels: One and One Half Property Age: 1
-
Listing Price Information
Listing Price: $604900
-
Tax Information
Tax Lot: / Tax Block: / Tax Year: 2024 Tax Legal Desc: /
-
Parking Information
Parking Total: 3 Attached, Garage, Garage Door Opener, Garage Faces Rear, Garage Faces SideGarage Information
Has Garage: Yes Has Attached Garage: Yes Garage Space: 3Homeowners Association InformationHas Association: Yes HOA: $100.00
-
School Information
Elementary School: Harmony - WaltonJunior High School: CarverSenior High School: Monroe Area -
Utility Information
Electricity Available -
Location Information
Direction: Hwy 78 East to Hwy 11 exit in Monroe. Take right onto Hwy 11 toward Social Circle. Take left on Pleasant Valley Rd. Go 2.4 miles to right onto Pannell Rd. Go 5 miles to subdivision on left. Home is sixth house on right, in cul de sac. **USE 3902 PANNELL RD. TO GET YOU TO THE NEIGHBORHOOD. THE ACTUA WaterSource: Private, Well Security Features: Carbon Monoxide Detector(s), Smoke Detector(s)
How much is this property worth?
Curious about this home's true market value? Use our free Home Evaluation Tool to instantly get a personalized Comparative Market Analysis (CMA) report. Make smarter, data-driven decisions before you buy.

Nearby Home Value
| Address | Estimate | Bed | Bath | Sq. Ft | Lot Size |
|---|---|---|---|---|---|
| 417 Weslyn Drive, Social Circle, GA, 30025 | $490,230 | 4 | 3 | 2,109 | 2,109 SqFt |
| 281 Weslyn Drive, Social Circle, GA, 30025 | $510,481 | 4 | 3 | 2,188 | 2,188 SqFt |
| 304 Woodfin Way, Social Circle, GA, 30025 | $594,900 | 4 | 3 | 2,428 | 2,428 SqFt |
| 327 Weslyn Drive, Social Circle, GA, 30025 | $524,550 | 4 | 4 | 2,854 | 2,854 SqFt |
| 347 Woodfin Way, Social Circle, GA, 30025 | $554,900 | 4 | 3 | 2,283 | 2,283 SqFt |
| 218 Woodfin Way, Social Circle, GA, 30025 | $532,900 | 4 | 3 | 2,162 | 2,162 SqFt |
| 345 Weslyn Drive, Social Circle, GA, 30025 | $528,443 | 4 | 3 | 2,660 | 2,660 SqFt |
| 304 Woodfin Way, Social Circle, GA, 30025 | $594,900 | 4 | 3 | 2,428 | 2,428 SqFt |
| 348 Weslyn Drive, Social Circle, GA, 30025 | $530,090 | 4 | 4 | 2,854 | 2,854 SqFt |
| 363 Weslyn Drive, Social Circle, GA, 30025 | $485,417 | 3 | 2 | 2,059 | 2,059 SqFt |
Similar Homes To 345 Woodfin Way
Nearby For Sale


Listings on this website come from the FMLS IDX Compilation and may be held by brokerage firms other than the owner of this website. The listing brokerage is identified in any listing details. Information is deemed reliable but is not guaranteed. If you believe any FMLS listing contains material that infringes your copyrighted work, please (https://www.fmls.com/dmca.htm) to review our DMCA policy and learn how to submit a takedown request. © 2026 FMLS.
ByOwner last updated this listing 08/14/2026 @ 17:53
More Cities with for Sale by Owner Homes
- Social Circle Homes For Sale By Owner
- Rutledge Homes For Sale By Owner
- Monroe Homes For Sale By Owner
- Covington Homes For Sale By Owner
- Oxford Homes For Sale By Owner
- Good Hope Homes For Sale By Owner
- Mansfield Homes For Sale By Owner
- Newborn Homes For Sale By Owner
- Madison Homes For Sale By Owner
- Porterdale Homes For Sale By Owner
- Loganville Homes For Sale By Owner
- Bishop Homes For Sale By Owner
- Shady Dale Homes For Sale By Owner
- Norcross Homes For Sale By Owner
- Conyers Homes For Sale By Owner
- Bethlehem Homes For Sale By Owner
- Bogart Homes For Sale By Owner
- Watkinsville Homes For Sale By Owner
- Buckhead Homes For Sale By Owner
- Snellville Homes For Sale By Owner
Homes around $604,900











Verify Your Email
Please enter the 6-digit verification code
sent to your email address.