
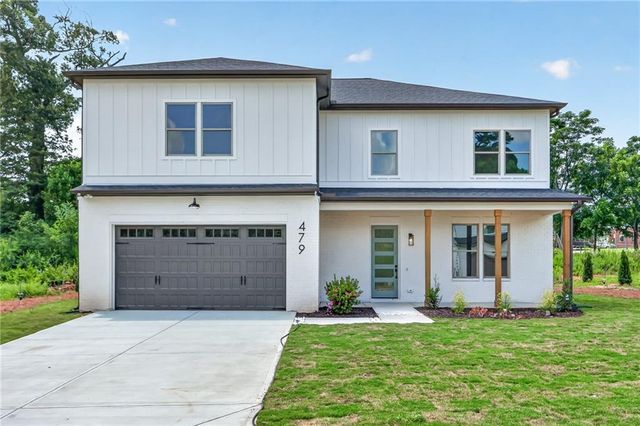
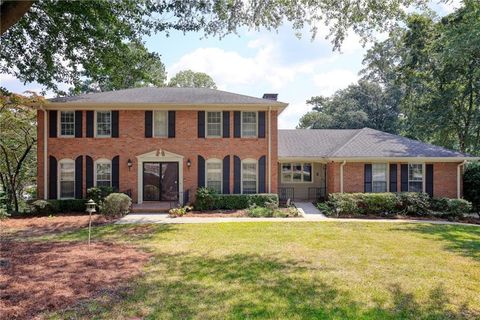
479 Majestic Oaks Place
Smyrna, GA 30082

 5
5
Bed
 4
4
Bath
 3,295
3,295Sqft
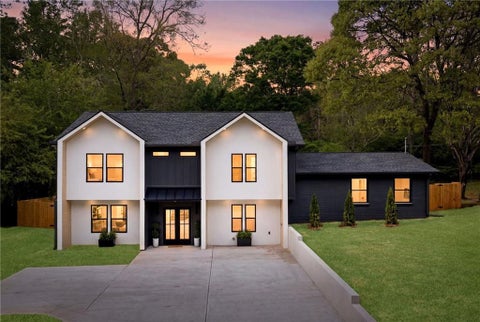
Located within an exclusive enclave of just seven newly built homes, with only three opportunities remaining, this beautifully crafted residence was designed for the way people truly live, bringing together open spaces, thoughtful details, and effortless everyday comfort. Subtle farmhouse-inspired touches, high-end finishes, and an open concept floor plan create a natural sense of openness and connection throughout the home. The bright main gathering spaces are enhanced by 10’ ceilings and a seamless transition between the custom kitchen, dining area, and family room. Serving as the heart of the home, the kitchen showcases an island with a farmhouse sink, stunning quartz countertops, stainless steel appliances, and a professional 36-inch gas range equally suited for casual meals and ent

 Property Details
 Map
Map
 Map
Map
What's Nearby
Nearby Areas
 Features
-
Bedroom Information
Total beds: 5Bathroom Information
Total Baths: 4 Full Baths: 4Room Information
Basement: None -
Flooring Information
Carpet, Ceramic Tile, Hardwood -
Roofing Information
Composition, Shingle -
Interior Features
Eat-in Kitchen, Pantry, Kitchen Island, Double Vanity, Entrance Foyer Roof: Composition, Shingle Appliances: Dishwasher, Disposal, Gas Range, Microwave, Range Hood, Self Cleaning Oven, Tankless Water Heater Laundry Features: Laundry Room, Upper Level Window Features: Insulated Windows -
Heating & Cooling
Has Heating: Yes Heating: Central, Forced Air, Natural Gas, Zoned Has Cooling: Yes Cooling: Ceiling Fan(s), Central Air, Zoned
-
Building Information
Year Built: 2026 Building Area Total: 3295 Construction Materials: Cement Siding, HardiPlank Type Patio And Porch Features: Covered, Deck, Front Porch, Patio Pool Features: None Private Pool: No View: Other Association Fee Frequency: Annually -
Exterior Features
Exterior Features: Private Yard
-
Lot Information
Lot Dimensions: x Lot Description: Back Yard, Front Yard, Landscaped, Level, PrivateProperty Information
Subdivision: The Oaks Place Source Property Type: Residential Property SubType: Single Family Residence Levels: Two Property Age: 0
-
Listing Price Information
Listing Price: $755000
-
Tax Information
Tax Lot: 6 Tax Year: 2025 Annual Tax: $1596 Tax Legal Desc: x
-
Parking Information
Garage, Garage Door Opener, Garage Faces Front, Kitchen Level, DrivewayGarage Information
Has Garage: Yes Garage Space: 2Homeowners Association InformationHas Association: Yes HOA: $1,000.00 Community Features: Park, Restaurant, Street Lights
-
School Information
Elementary School: Russell - CobbJunior High School: FloydSenior High School: Osborne -
Utility Information
Electricity Available, Natural Gas Available, Underground Utilities, Water Available, Other -
Location Information
Direction: Use GPS for best results WaterSource: Public Security Features: Security Lights, Smoke Detector(s)
How much is this property worth?
Curious about this home's true market value? Use our free Home Evaluation Tool to instantly get a personalized Comparative Market Analysis (CMA) report. Make smarter, data-driven decisions before you buy.

Nearby Home Value
| Address | Estimate | Bed | Bath | Sq. Ft | Lot Size |
|---|---|---|---|---|---|
| 5211 Oakdale Road SE, Smyrna, GA, 30082 | $440,000 | 3 | 2 | -- | |
| 5211 Oakdale Road, Smyrna, GA, 30082 | $440,000 | 3 | 2 | -- | |
| 2027 Kenwood Road SE, Smyrna, GA, 30082 | $300,000 | 4 | 2 | -- | |
| 2005 Harwinor Road SE, Smyrna, GA, 30082 | $319,900 | 4 | 2 | -- | |
| 2005 Harwinor Road, Smyrna, GA, 30082 | $319,900 | 4 | 2 | -- | |
| 1961 Kenwood Road, Smyrna, GA, 30082 | $339,900 | 4 | 2 | 1,325 | 1,325 SqFt |
| 1961 Kenwood Road SE, Smyrna, GA, 30082 | $339,900 | 4 | 2 | 1,325 | 1,325 SqFt |
| 1942 Kenwood Road SE, Smyrna, GA, 30082 | $375,000 | 3 | 2 | 1,953 | 1,953 SqFt |
| 1942 Kenwood Road, Smyrna, GA, 30082 | $375,000 | 3 | 2 | 400 | 400 SqFt |
| 5121 Heather Road, Smyrna, GA, 30082 | $399,900 | 4 | 3 | 1,920 | 1,920 SqFt |
Similar Homes To 479 Majestic Oaks Place
Nearby For Sale


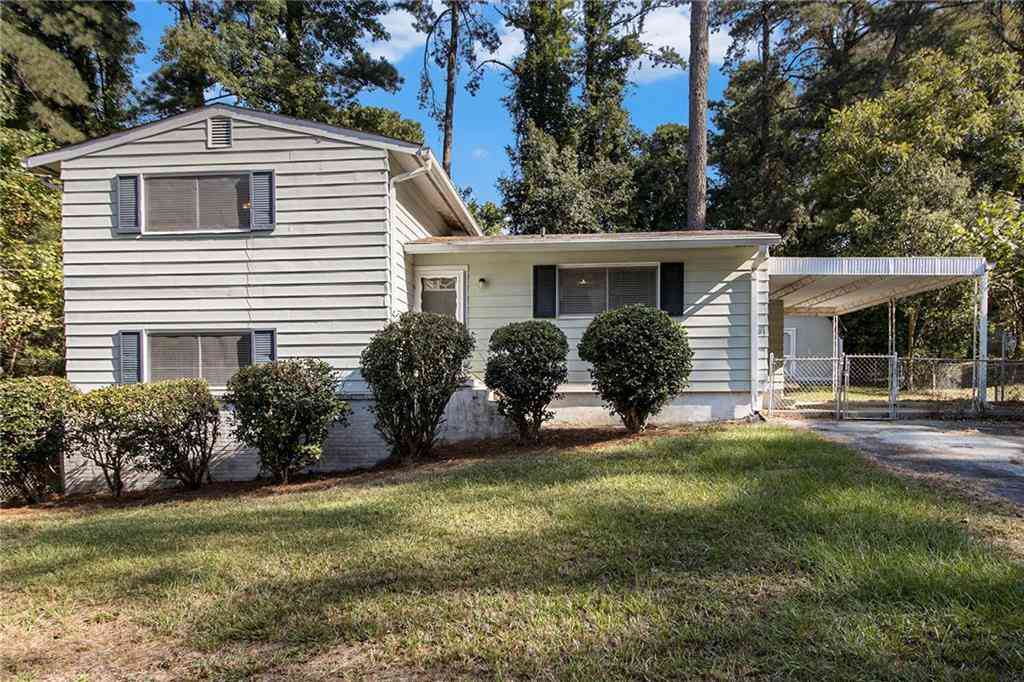
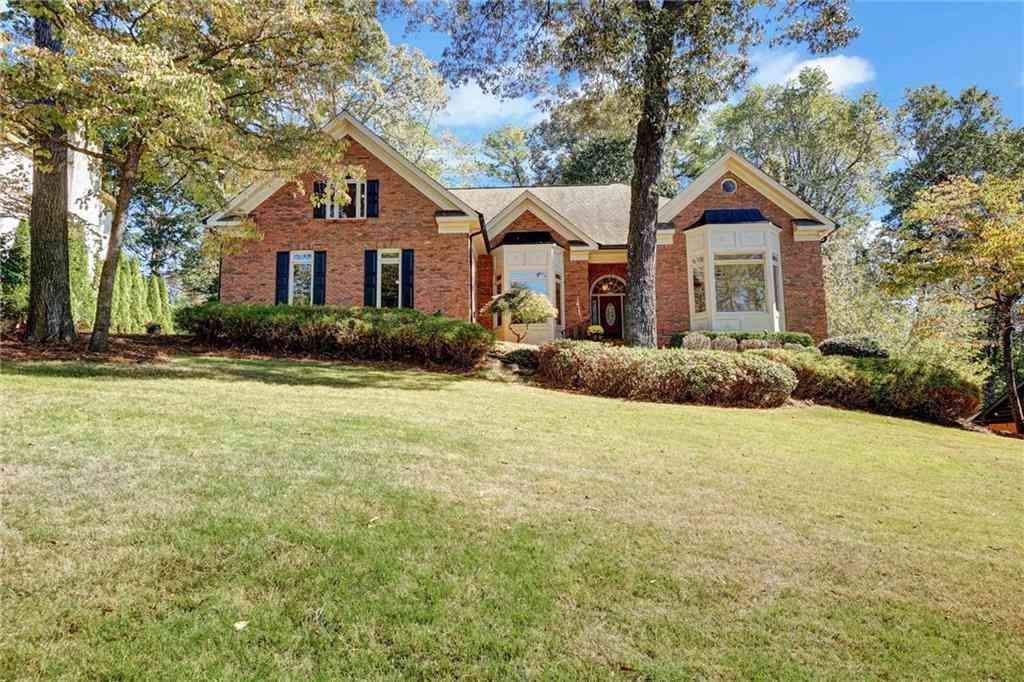
Listings on this website come from the FMLS IDX Compilation and may be held by brokerage firms other than the owner of this website. The listing brokerage is identified in any listing details. Information is deemed reliable but is not guaranteed. If you believe any FMLS listing contains material that infringes your copyrighted work, please (https://www.fmls.com/dmca.htm) to review our DMCA policy and learn how to submit a takedown request. © 2026 FMLS.
ByOwner last updated this listing 07/26/2026 @ 09:16
More Cities with for Sale by Owner Homes
- Smyrna Homes For Sale By Owner
- Mableton Homes For Sale By Owner
- Sandy Springs Homes For Sale By Owner
- Marietta Homes For Sale By Owner
- Brookhaven Homes For Sale By Owner
- Clarkdale Homes For Sale By Owner
- Austell Homes For Sale By Owner
- Atlanta Homes For Sale By Owner
- Lithia Springs Homes For Sale By Owner
- Dunwoody Homes For Sale By Owner
- Powder Springs Homes For Sale By Owner
- Doraville Homes For Sale By Owner
- Kennesaw Homes For Sale By Owner
- Chamblee Homes For Sale By Owner
- Decatur Homes For Sale By Owner
- Roswell Homes For Sale By Owner
- East Point Homes For Sale By Owner
- Douglasville Homes For Sale By Owner
- Hiram Homes For Sale By Owner
- Scottdale Homes For Sale By Owner

Homes around $755,000











Verify Your Email
Please enter the 6-digit verification code
sent to your email address.