
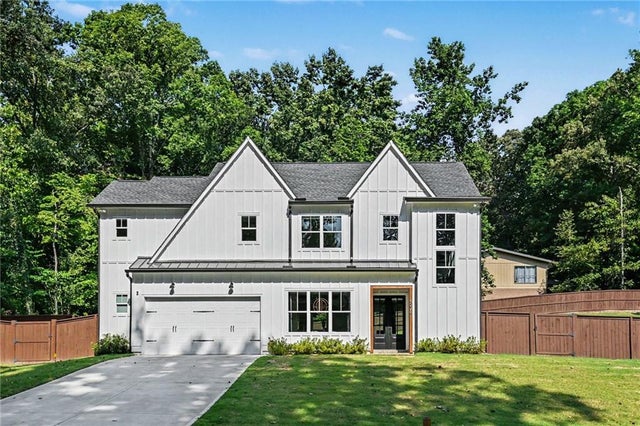
4276 Laurel Brook Drive
Smyrna, GA 30082

 4
4
Bed
 4
4
Bath
 2,870
2,870Sqft
 0.47
0.47Acre(Lot)
Built just two years ago, this energy-efficient, newer-construction home offers the rare combination of semi-custom interior upgrades and an expansive outdoor oasis. You’ve pictured it before—walking through the door at the end of a long day into a home that feels like a retreat, not another item on the to-do list. This is that home. Set on a quiet cul-de-sac, the property features a nearly half-acre, level, and private backyard. This exceptionally large, usable lot comes professionally landscaped and irrigated, wrapped in a privacy fence with endless flexibility for a future pool or an extended outdoor living pavilion. Enjoy quiet evenings on the covered patio overlooking the expansive, serene backyard, or unwind on the additional open-air patio—an ideal spot for a fire pit, outdoor seat

 Property Details
 Map
Map
 Map
Map
What's Nearby
Nearby Areas
 Features
-
Bedroom Information
Total beds: 4Bathroom Information
Total Baths: 4 Full Baths: 4Room Information
Basement: None -
Flooring Information
Hardwood, Tile -
Roofing Information
Shingle -
Interior Features
Pantry, Kitchen Island, Coffered Ceiling(s), Crown Molding, Walk-In Closet(s) Roof: Shingle Appliances: Dishwasher, Disposal, Double Oven, Gas Cooktop, Gas Water Heater, Microwave, Range Hood Laundry Features: Laundry Room, Upper Level Window Features: Double Pane Windows, Insulated Windows -
Heating & Cooling
Has Heating: Yes Heating: Central, Natural Gas Has Cooling: Yes Cooling: Central Air
-
Building Information
Year Built: 2024 Building Area Total: 2870 Construction Materials: Fiber Cement Patio And Porch Features: Covered, Front Porch, Patio Pool Features: None Private Pool: No View: Neighborhood Association Fee Frequency: Annually -
Exterior Features
Exterior Features: Other
-
Lot Information
Lot Dimensions: 92 x 168 Lot Size Acres: 0.469 Lot Size Source: Public Records Lot Description: Back Yard, Cul-De-Sac, Landscaped, Level, Private, OtherProperty Information
Subdivision: Laurel Cliffs Source Property Type: Residential Postal Code Plus 4: 4320 Property SubType: Single Family Residence Levels: Two Property Age: 2
-
Listing Price Information
Listing Price: $850000 1031 Exchange, Cash, Conventional, FHA, VA Loan
-
Tax Information
Parcel Number: 17053100540 Tax Lot: 55 Tax Year: 2026 Annual Tax: $7802 Tax Legal Desc: LAUREL CLIFFS P-1 LOT 55 UNIT 2
-
Parking Information
Parking Total: 2 Garage, Garage Door Opener, Garage Faces Front, Kitchen LevelGarage Information
Has Garage: Yes Garage Space: 2
-
School Information
Elementary School: NickajackJunior High School: GriffinSenior High School: Campbell -
Utility Information
Cable Available, Electricity Available, Natural Gas Available, Phone Available, Sewer Available, Water Available -
Location Information
Direction: Use GPS -N- WaterSource: Public Security Features: Smoke Detector(s)
How much is this property worth?
Curious about this home's true market value? Use our free Home Evaluation Tool to instantly get a personalized Comparative Market Analysis (CMA) report. Make smarter, data-driven decisions before you buy.

Nearby Home Value
| Address | Estimate | Bed | Bath | Sq. Ft | Lot Size |
|---|---|---|---|---|---|
| 5211 Oakdale Road SE, Smyrna, GA, 30082 | $395,000 | 3 | 2 | -- | |
| 5211 Oakdale Road, Smyrna, GA, 30082 | $395,000 | 3 | 2 | -- | |
| 2005 Harwinor Road SE, Smyrna, GA, 30082 | $319,900 | 4 | 2 | -- | |
| 5089 Fairmont Road, Smyrna, GA, 30082 | $285,000 | 3 | 1 | 1,176 | 1,176 SqFt |
| 5089 Fairmont Road SE, Smyrna, GA, 30082 | $285,000 | 3 | 1 | 1,176 | 1,176 SqFt |
| 1961 Kenwood Road, Smyrna, GA, 30082 | $339,900 | 4 | 2 | 1,325 | 1,325 SqFt |
| 1961 Kenwood Road SE, Smyrna, GA, 30082 | $339,900 | 4 | 2 | 1,325 | 1,325 SqFt |
| 1942 Kenwood Road SE, Smyrna, GA, 30082 | $375,000 | 3 | 2 | 1,953 | 1,953 SqFt |
| 1942 Kenwood Road, Smyrna, GA, 30082 | $375,000 | 3 | 2 | 400 | 400 SqFt |
| 5121 Heather Road, Smyrna, GA, 30082 | $399,900 | 4 | 3 | 1,920 | 1,920 SqFt |
Similar Homes To 4276 Laurel Brook Drive
Nearby For Sale


Listings on this website come from the FMLS IDX Compilation and may be held by brokerage firms other than the owner of this website. The listing brokerage is identified in any listing details. Information is deemed reliable but is not guaranteed. If you believe any FMLS listing contains material that infringes your copyrighted work, please (https://www.fmls.com/dmca.htm) to review our DMCA policy and learn how to submit a takedown request. © 2026 FMLS.
ByOwner last updated this listing 08/28/2026 @ 13:44
More Cities with for Sale by Owner Homes
- Smyrna Homes For Sale By Owner
- Mableton Homes For Sale By Owner
- Sandy Springs Homes For Sale By Owner
- Marietta Homes For Sale By Owner
- Brookhaven Homes For Sale By Owner
- Clarkdale Homes For Sale By Owner
- Austell Homes For Sale By Owner
- Atlanta Homes For Sale By Owner
- Lithia Springs Homes For Sale By Owner
- Dunwoody Homes For Sale By Owner
- Powder Springs Homes For Sale By Owner
- Doraville Homes For Sale By Owner
- Kennesaw Homes For Sale By Owner
- Chamblee Homes For Sale By Owner
- Decatur Homes For Sale By Owner
- Roswell Homes For Sale By Owner
- East Point Homes For Sale By Owner
- Douglasville Homes For Sale By Owner
- Hiram Homes For Sale By Owner
- Scottdale Homes For Sale By Owner
Homes around $850,000









Verify Your Email
Please enter the 6-digit verification code
sent to your email address.
Verify Your Phone Number
Please enter the 6-digit verification code
sent to your mobile phone.