
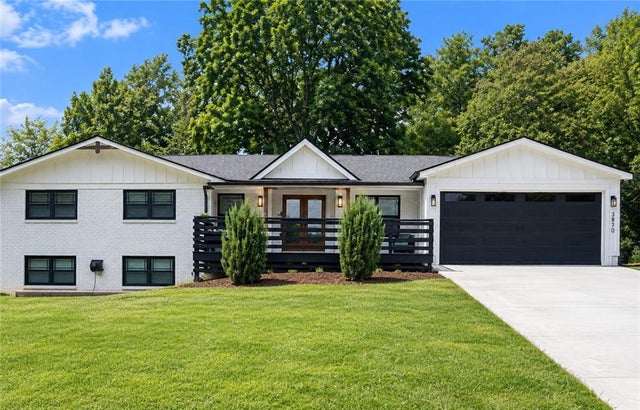
3870 Russell St Sw St
Smyrna, GA 30082

 4
4
Bed
 5
5
Bath
 1,557
1,557Sqft
 0.33
0.33Acre(Lot)
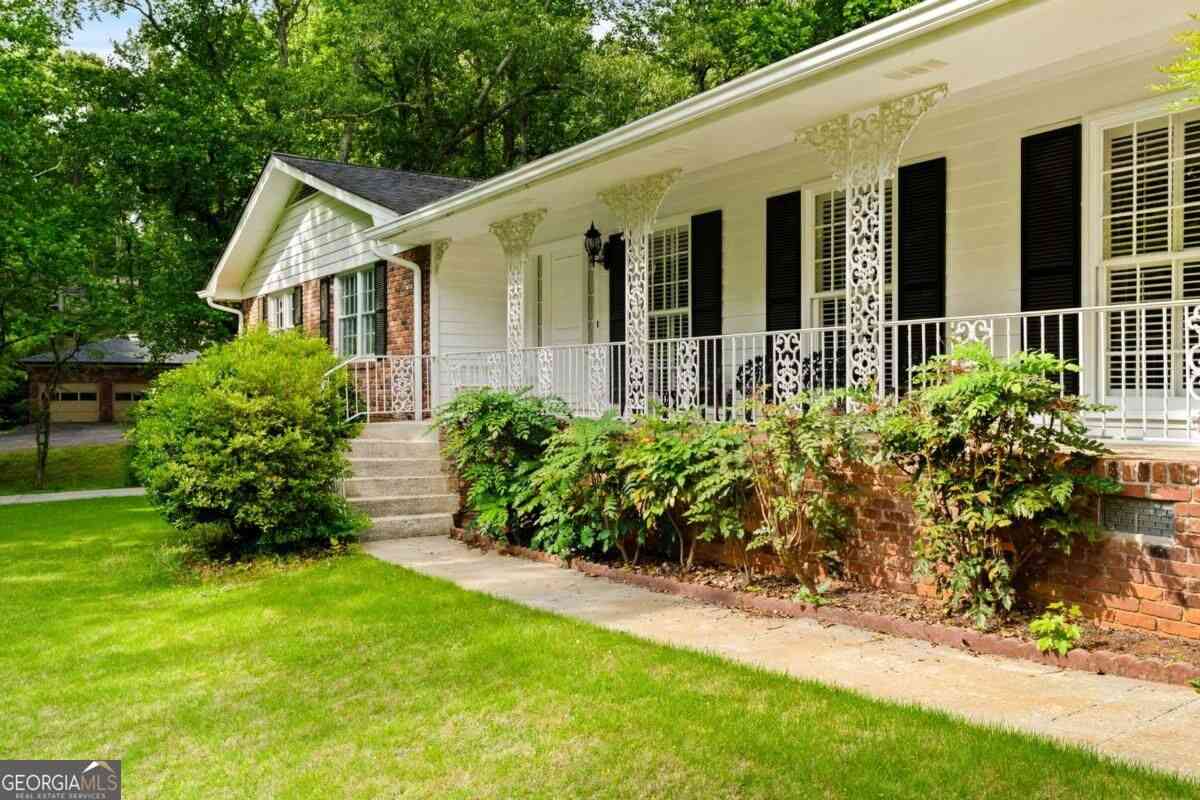
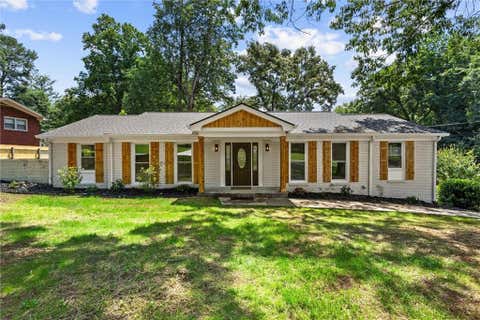
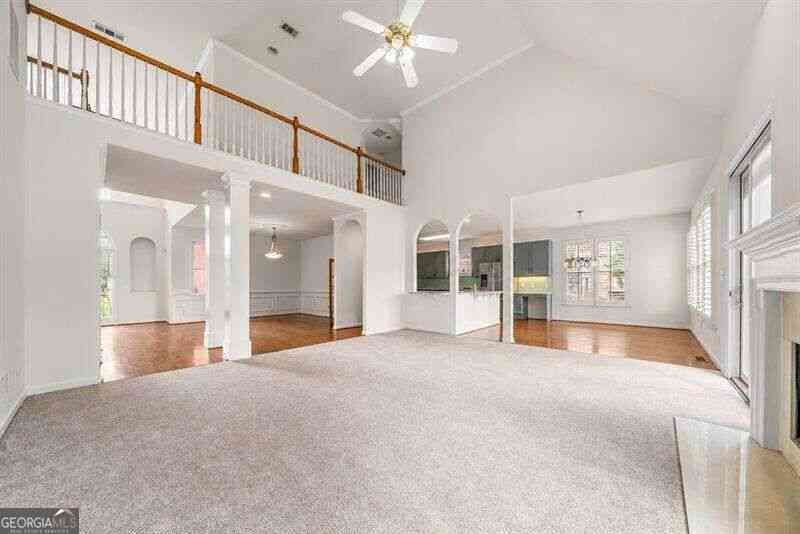
Welcome to 3870 Russell St SW, a beautifully updated 4-bedroom, 4.5-bath ranch in Smyrna. Inside and out, this impressive open-concept home is filled with high-end features and thoughtful details: Exterior Highlights: Architectural design featuring a GAF roof, low-E vinyl windows, and Pella sliding deck doors, Siding, brick, and cement exterior with cedar columns, cedar accents, and front doors, Aluminum garage doors with LiftMaster smart motors, plus two driveways with dual LiftMaster-powered aluminum gates, Fully fenced backyard, 6-inch aluminum gutters with 3.5-inch round downspouts, and exterior LED landscape lighting, Ample storage space with 12-foot ceilings located behind the three-car garage Interior Highlights: No. 1 Red Oak 3.25-inch hardwood flooring on the main level and CP

 Property Details
 Map
Map
 Map
Map
What's Nearby
Nearby Areas
 Features
-
Bedroom Information
Total beds: 4Bathroom Information
Total Baths: 5 Full Baths: 4 Half Baths: 1Room Information
Has Basement: Yes Basement: Partial, Walk-Out Access -
Flooring Information
Hardwood, Ceramic Tile -
Roofing Information
Shingle, Other -
Interior Features
Double Vanity, Elevator, Recessed Lighting, Sound System, Track Lighting, Walk-In Closet(s), Wet Bar Roof: Shingle, Other Appliances: Disposal, Dishwasher, Gas Oven, Gas Cooktop Laundry Features: Other -
Heating & Cooling
Has Heating: Yes Heating: Electric Has Cooling: Yes Cooling: Electric
-
Building Information
Year Built: 1969 Building Area Total: 1557 Construction Materials: Brick, HardiPlank Type Patio And Porch Features: Deck, Front Porch, Patio Pool Features: None Private Pool: No View: Other -
Exterior Features
Exterior Features: Lighting, Private Yard, Rain Gutters, Storage
-
Lot Information
Lot Dimensions: 0 x 0 Lot Size Acres: 0.33 Lot Size Source: Owner Lot Description: Back Yard, Front YardProperty Information
Subdivision: RUSSELL HEIGHTS Source Property Type: Residential Property SubType: Single Family Residence Levels: One Property Age: 57
-
Listing Price Information
Listing Price: $660000
-
Tax Information
Tax Year: 2026 Annual Tax: $4395 Tax Legal Desc: BLK:D DIST:M UNIT:3 CITY/MUNI/TWP:MABLETON SUBD:RUSSELL HEIGHTS
-
Parking Information
Parking Total: 3 Garage, Garage Door Opener, Garage Faces Front, Parking Pad, StorageGarage Information
Has Garage: Yes Garage Space: 3
-
School Information
Elementary School: Russell - CobbJunior High School: Cobb - OtherSenior High School: Osborne -
Utility Information
Cable Available, Electricity Available, Natural Gas Available, Phone Available -
Location Information
Direction: Take Cumberland Pkwy SE to Barnes Meadow rd make left to Lawton Bridge rd make left to Hill House rd make right to S Hurt Rd SW make left to Donna Dr make left to Russell St WaterSource: Public Security Features: Smoke Detector(s)
How much is this property worth?
Curious about this home's true market value? Use our free Home Evaluation Tool to instantly get a personalized Comparative Market Analysis (CMA) report. Make smarter, data-driven decisions before you buy.

Nearby Home Value
| Address | Estimate | Bed | Bath | Sq. Ft | Lot Size |
|---|---|---|---|---|---|
| 5211 Oakdale Road SE, Smyrna, GA, 30082 | $360,000 | 3 | 2 | -- | 0.25 Acre |
| 5211 Oakdale Road, Smyrna, GA, 30082 | $360,000 | 3 | 2 | -- | 0.25 Acre |
| 5089 Fairmont Road, Smyrna, GA, 30082 | $275,000 | 3 | 1 | 1,176 | 0.16 Acre |
| 5089 Fairmont Road SE, Smyrna, GA, 30082 | $275,000 | 3 | 1 | 1,176 | 0.16 Acre |
| 1961 Kenwood Road, Smyrna, GA, 30082 | $339,900 | 4 | 2 | 1,325 | 0.43 Acre |
| 1961 Kenwood Road SE, Smyrna, GA, 30082 | $339,900 | 4 | 2 | 1,325 | 0.43 Acre |
| 5121 Heather Road, Smyrna, GA, 30082 | $399,900 | 4 | 3 | 1,920 | 0.35 Acre |
| 5121 Heather Road SE, Smyrna, GA, 30082 | $399,900 | 4 | 3 | 1,920 | 0.35 Acre |
| 5055 Crowe Drive, Smyrna, GA, 30082 | $375,000 | 4 | 2 | -- | 0.26 Acre |
| 5055 Crowe Drive, Smyrna, GA, 30082 | $375,000 | 4 | 2 | -- | 0.26 Acre |
Similar Homes To 3870 Russell St Sw St
Nearby For Sale


Listings on this website come from the FMLS IDX Compilation and may be held by brokerage firms other than the owner of this website. The listing brokerage is identified in any listing details. Information is deemed reliable but is not guaranteed. If you believe any FMLS listing contains material that infringes your copyrighted work, please (https://www.fmls.com/dmca.htm) to review our DMCA policy and learn how to submit a takedown request. © 2026 FMLS.
ByOwner last updated this listing 10/10/2026 @ 05:56
More Cities with for Sale by Owner Homes
- Smyrna Homes For Sale By Owner
- Mableton Homes For Sale By Owner
- Sandy Springs Homes For Sale By Owner
- Marietta Homes For Sale By Owner
- Brookhaven Homes For Sale By Owner
- Austell Homes For Sale By Owner
- Atlanta Homes For Sale By Owner
- Lithia Springs Homes For Sale By Owner
- Dunwoody Homes For Sale By Owner
- Powder Springs Homes For Sale By Owner
- Doraville Homes For Sale By Owner
- Kennesaw Homes For Sale By Owner
- Chamblee Homes For Sale By Owner
- Decatur Homes For Sale By Owner
- Roswell Homes For Sale By Owner
- East Point Homes For Sale By Owner
- Douglasville Homes For Sale By Owner
- Hiram Homes For Sale By Owner
- Scottdale Homes For Sale By Owner
- College Park Homes For Sale By Owner
Homes around $660,000










Verify Your Email
Please enter the 6-digit verification code
sent to your email address.
Verify Your Phone Number
Please enter the 6-digit verification code
sent to your mobile phone.