
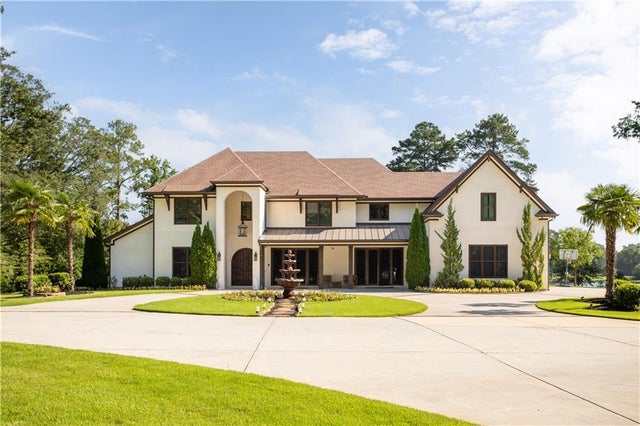
3621 Herren Drive
Smyrna, GA 30082

 5
5
Bed
 7
7
Bath
 4.94
4.94Acres(Lot)
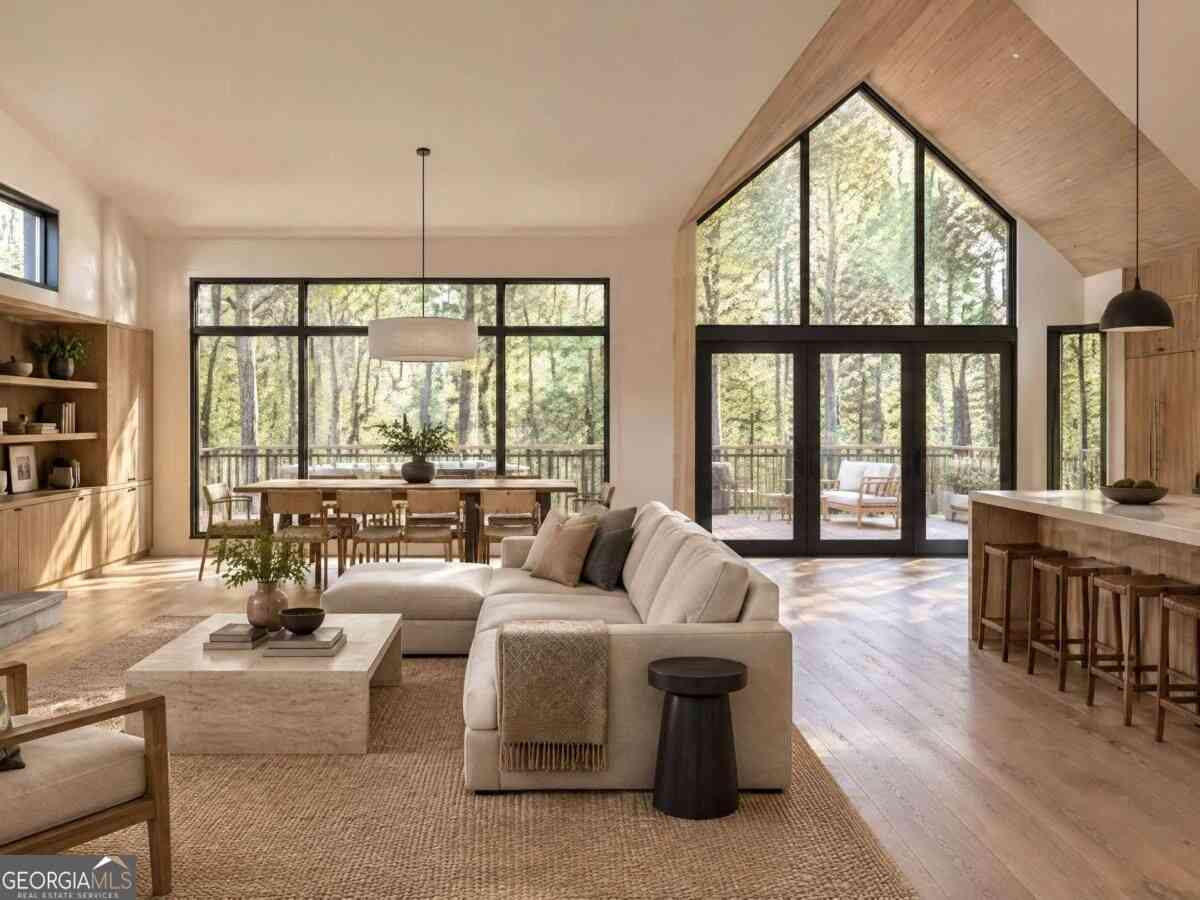
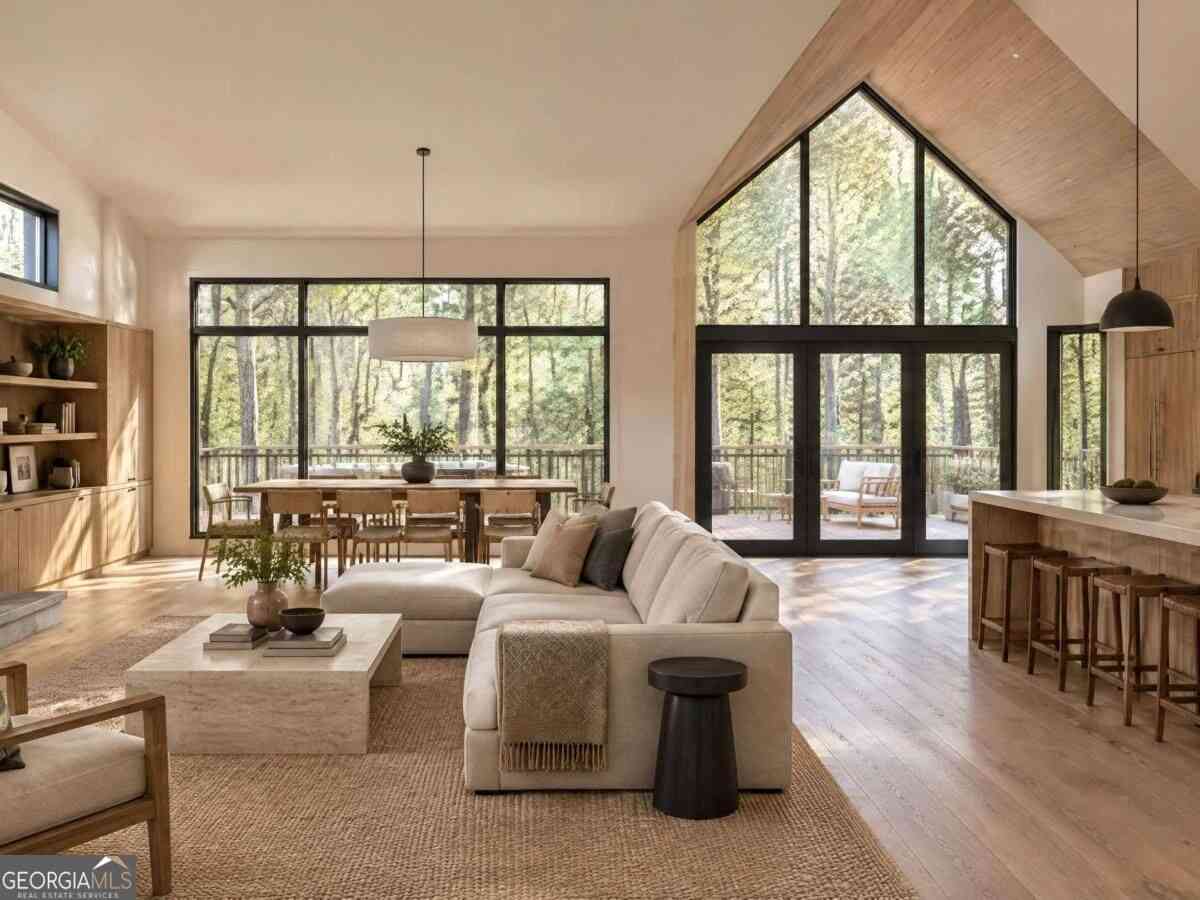
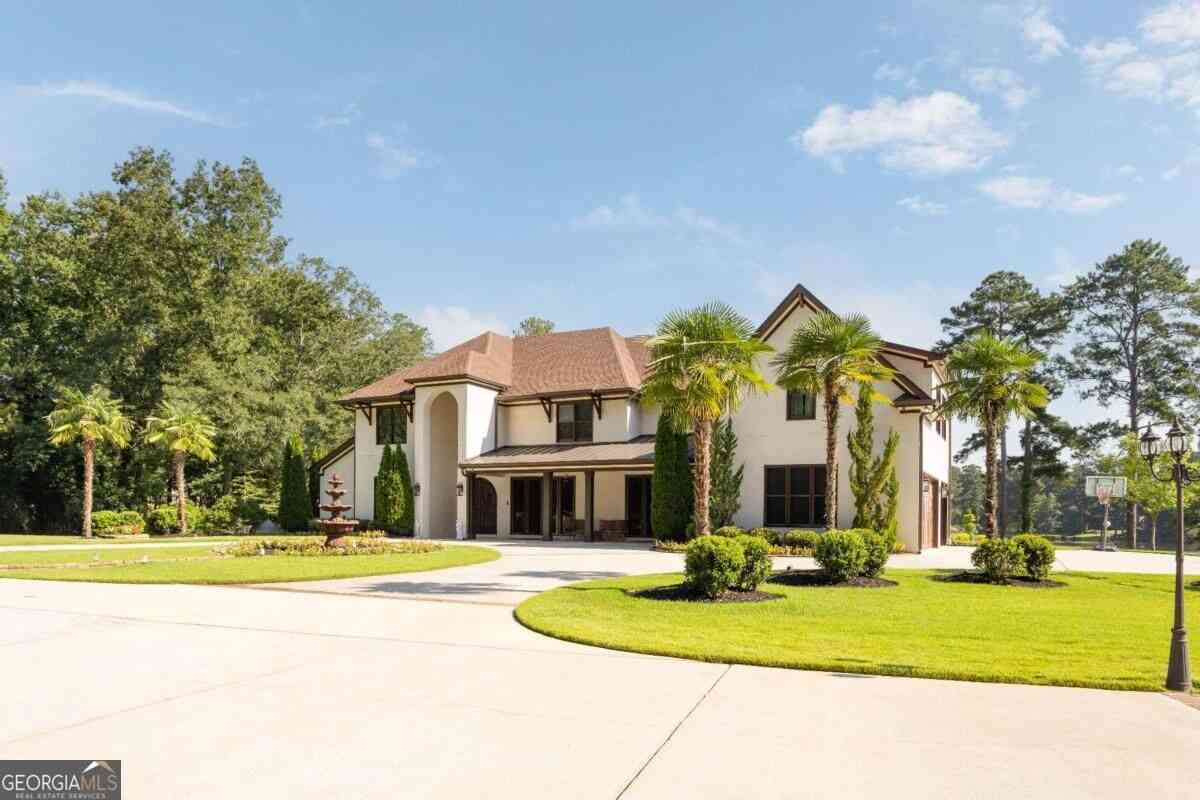
A rare opportunity to own a private resort-style estate offering approximately 10,000 square feet on 4.98 fully fenced and gated acres with no HOA. Custom built in 2018, this extraordinary property combines luxury living, privacy, recreation, and exceptional entertaining spaces, all just minutes from some of the best dining, entertainment, and attractions in the Atlanta area. Inside, the home is defined by impressive architectural details, exposed ceiling beams, abundant natural light, real hardwood, marble and stone flooring, custom cabinetry, quartz countertops, under-cabinet lighting, and multiple fireplaces. The expansive primary suite serves as a private retreat with its own balcony, gas fireplace, custom cabinetry, dual closets, and dedicated beverage refrigeration. Four additiona

 Property Details
 Map
Map
 Map
Map
What's Nearby
Nearby Areas
 Features
-
Bedroom Information
Total beds: 5Bathroom Information
Total Baths: 7 Full Baths: 5 Half Baths: 2Room Information
Basement: None -
Flooring Information
Hardwood, Tile -
Roofing Information
Composition, Metal, Shingle -
Interior Features
Breakfast Bar, Eat-in Kitchen, Pantry, In-Law Floorplan, Kitchen Island, Beamed Ceilings, Bookcases, Cathedral Ceiling(s), Crown Molding, Dry Bar, Entrance Foyer, His and Hers Closets, Smart Home, Sound System, Walk-In Closet(s), Wet Bar Roof: Composition, Metal, Shingle Appliances: Dishwasher, Disposal, Double Oven, Dryer, Gas Oven, Gas Range, Gas Water Heater, Microwave, Refrigerator, Tankless Water Heater, Trash Compactor, Washer Laundry Features: Laundry Room, Sink, Upper Level Window Features: Double Pane Windows, ENERGY STAR Qualified Windows, Window Treatments -
Heating & Cooling
Has Heating: Yes Heating: Central, ENERGY STAR Qualified Equipment, Zoned Has Cooling: Yes Cooling: Central Air, Zoned Water front: 1
-
Building Information
Year Built: 2018 Building Area Total: 10000 Construction Materials: Concrete, Stone, Stucco Patio And Porch Features: Covered, Deck, Enclosed, Front Porch, Patio, Rear Porch Pool Features: Fenced, Heated, In Ground, Private, Salt Water, Tile Private Pool: Yes Water front Features: Lake Front View: Lake -
Exterior Features
Exterior Features: Courtyard, Gas Grill, Lighting, Private Entrance, Private Yard
-
Lot Information
Lot Dimensions: x Lot Size Acres: 4.941 Lot Size Source: Public Records Lot Description: Back Yard, Front Yard, Landscaped, PrivateProperty Information
Subdivision: NONE Source Property Type: Residential Postal Code Plus 4: 3013 Property SubType: Single Family Residence Levels: Two Property Age: 8
-
Listing Price Information
Listing Price: $3700000 Original Price: $3950000
-
Tax Information
Parcel Number: 17012200030 Tax Year: 2025 Annual Tax: $19049 Tax Legal Desc: LAKE SHORE ESTATES LOT 15
-
Parking Information
Parking Total: 9 Attached, Covered, Garage, Garage Faces Side, Electric Vehicle Charging Station(s), DrivewayGarage Information
Has Garage: Yes Has Attached Garage: Yes Garage Space: 3
-
School Information
Elementary School: Russell - CobbJunior High School: FloydSenior High School: Osborne -
Utility Information
Cable Available, Electricity Available, Natural Gas Available, Phone Available, Sewer Available, Underground Utilities, Water Available -
Location Information
Direction: 3621 Herren Dr SW Smyrna, GA 30082 Lat: 33.843074 Long: -84.570995 WaterSource: Public Security Features: Carbon Monoxide Detector(s), Closed Circuit Camera(s), Secured Garage/Parking, Security Gate, Security Lights, Security Service, Smoke Detector(s)
How much is this property worth?
Curious about this home's true market value? Use our free Home Evaluation Tool to instantly get a personalized Comparative Market Analysis (CMA) report. Make smarter, data-driven decisions before you buy.

Nearby Home Value
| Address | Estimate | Bed | Bath | Sq. Ft | Lot Size |
|---|---|---|---|---|---|
| 5211 Oakdale Road SE, Smyrna, GA, 30082 | $360,000 | 3 | 2 | -- | 0.25 Acre |
| 5211 Oakdale Road, Smyrna, GA, 30082 | $360,000 | 3 | 2 | -- | 0.25 Acre |
| 5089 Fairmont Road, Smyrna, GA, 30082 | $275,000 | 3 | 1 | 1,176 | 0.16 Acre |
| 5089 Fairmont Road SE, Smyrna, GA, 30082 | $275,000 | 3 | 1 | 1,176 | 0.16 Acre |
| 1961 Kenwood Road, Smyrna, GA, 30082 | $339,900 | 4 | 2 | 1,325 | 0.43 Acre |
| 1961 Kenwood Road SE, Smyrna, GA, 30082 | $339,900 | 4 | 2 | 1,325 | 0.43 Acre |
| 5121 Heather Road, Smyrna, GA, 30082 | $399,900 | 4 | 3 | 1,920 | 0.35 Acre |
| 5121 Heather Road SE, Smyrna, GA, 30082 | $399,900 | 4 | 3 | 1,920 | 0.35 Acre |
| 5055 Crowe Drive, Smyrna, GA, 30082 | $375,000 | 4 | 2 | -- | 0.26 Acre |
| 5055 Crowe Drive, Smyrna, GA, 30082 | $375,000 | 4 | 2 | -- | 0.26 Acre |
Similar Homes To 3621 Herren Drive
Nearby For Sale



Listings on this website come from the FMLS IDX Compilation and may be held by brokerage firms other than the owner of this website. The listing brokerage is identified in any listing details. Information is deemed reliable but is not guaranteed. If you believe any FMLS listing contains material that infringes your copyrighted work, please (https://www.fmls.com/dmca.htm) to review our DMCA policy and learn how to submit a takedown request. © 2026 FMLS.
ByOwner last updated this listing 10/12/2026 @ 20:16
More Cities with for Sale by Owner Homes
- Smyrna Homes For Sale By Owner
- Mableton Homes For Sale By Owner
- Sandy Springs Homes For Sale By Owner
- Marietta Homes For Sale By Owner
- Brookhaven Homes For Sale By Owner
- Austell Homes For Sale By Owner
- Atlanta Homes For Sale By Owner
- Lithia Springs Homes For Sale By Owner
- Dunwoody Homes For Sale By Owner
- Powder Springs Homes For Sale By Owner
- Doraville Homes For Sale By Owner
- Kennesaw Homes For Sale By Owner
- Chamblee Homes For Sale By Owner
- Decatur Homes For Sale By Owner
- Roswell Homes For Sale By Owner
- East Point Homes For Sale By Owner
- Douglasville Homes For Sale By Owner
- Hiram Homes For Sale By Owner
- Scottdale Homes For Sale By Owner
- College Park Homes For Sale By Owner
Homes around $3,700,000










Verify Your Email
Please enter the 6-digit verification code
sent to your email address.
Verify Your Phone Number
Please enter the 6-digit verification code
sent to your mobile phone.