
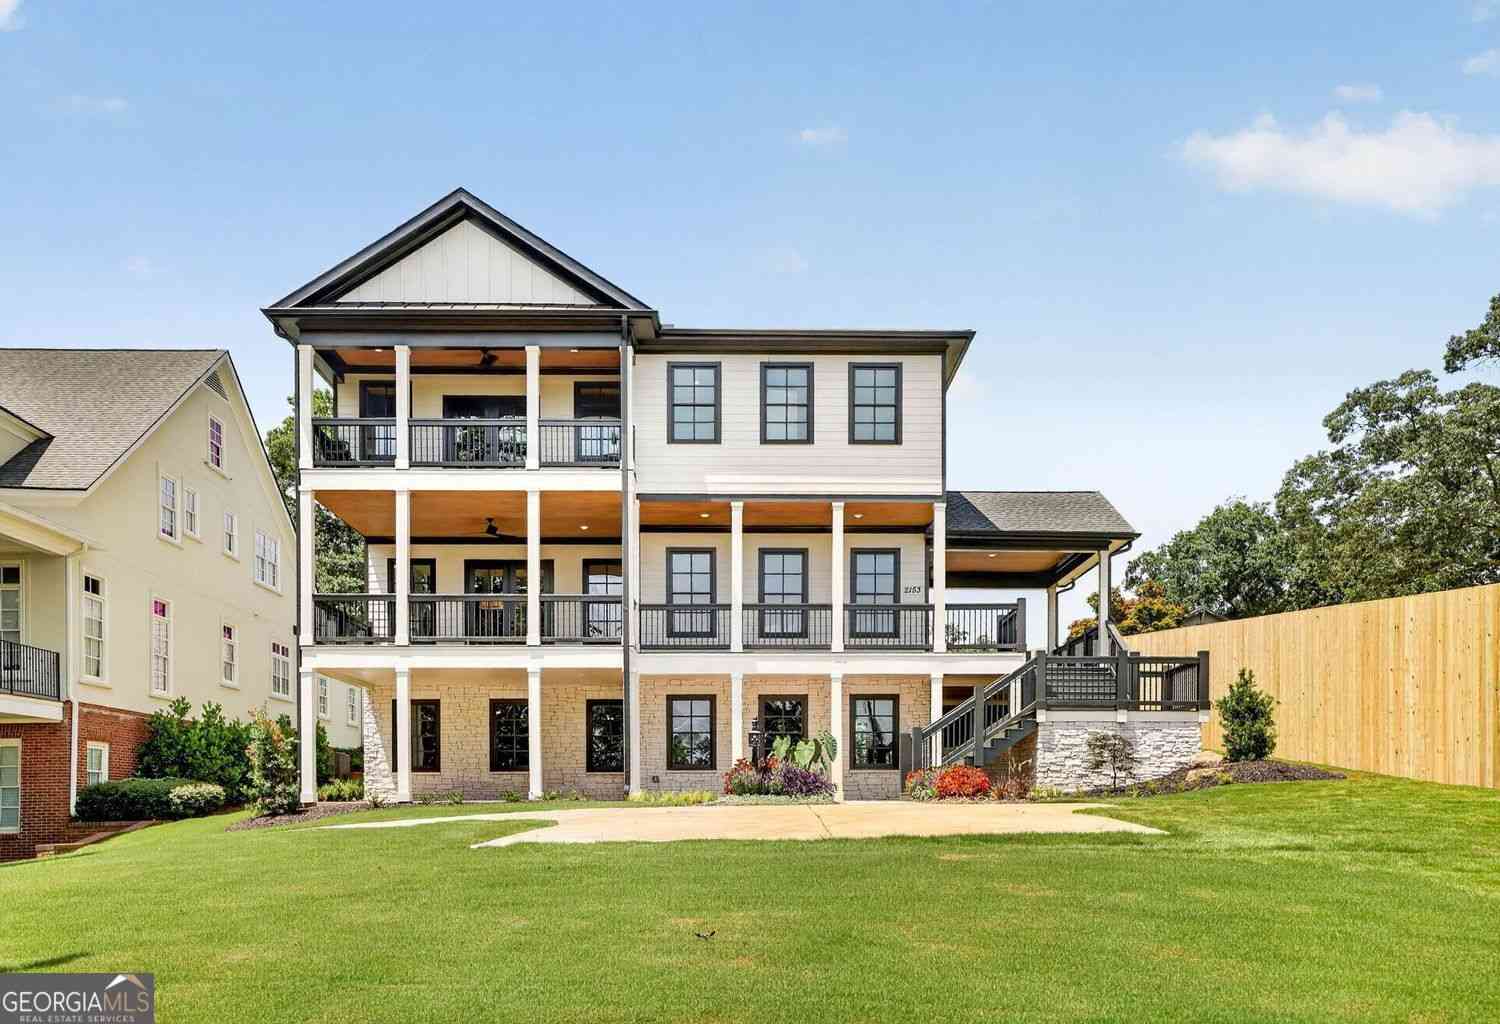
2153 Cooper Lake Road SE
Smyrna, GA 30080

 7
7
Bed
 7
7
Bath
 8,997
8,997Sqft
 0.50
0.50Acre(Lot)
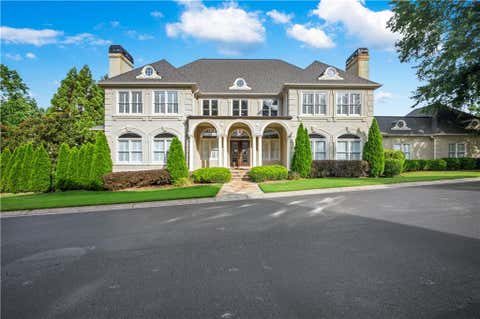
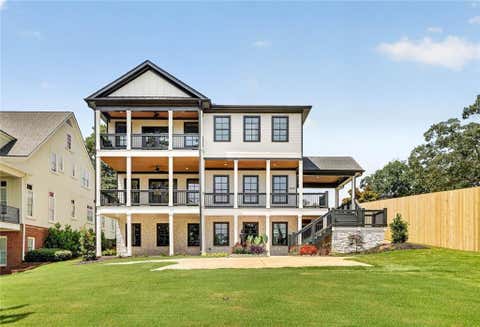
Luxury living in the quiet enclave of The Grove at Cooper's Pointe! This 7 bedroom, 7-bath executive home offers the kind of lifestyle buyers crave. Enter the foyer through double doors, where wide plank hardwoods and a designer-neutral color palette set a warm, timeless tone throughout the main level. The open-concept layout is connected and airy, yet with clearly defined spaces that feel intentionally comfortable. The family room's striking fireplace is flanked by french doors leading to an entertaining deck. The home's multiple covered decks and porches bring a Charleston-inspired vibe & create the ultimate indoor-outdoor living experience. The kitchen is a standout feature of the home, designed for both beauty and function. It features: a 48" Wolf four burner (plus griddle and cha

 Property Details
 Map
Map
 Map
Map
What's Nearby
Nearby Areas
 Features
-
Bedroom Information
Total Bedrooms: 7 Bedrooms On Upper Level: 5 Bedrooms On Lower Level: 1 Main Bedrooms: 1 Room Type: Bonus Room,Exercise Room,Game Room,Laundry,Media Room,Office,Family Room Window Features: Double Pane WindowsBathroom Information
Total Baths: 7 Full Baths: 7 Half Baths: 0 Full Baths Main: 1 Baths Full Lower: 1 Baths Full Upper: 5Water/Sewer
Water Source: Public Water BodyName: None Sewer: Public Sewer -
Kitchen Information
Kitchen: Kitchen Island Dining Room: Seats 12+Interior Features
Double Vanity,High Ceilings,Tile Bath,Walk-In Closet(s),Wet Bar Flooring: Carpet,Tile,HardwoodAppliances
Dishwasher,Disposal,MicrowaveUtilities
Cable Available,Electricity Available,High Speed Internet,Natural Gas Available,Phone Available,Sewer Available,Underground Utilities,Water Available -
Cooling Features
Central AirEnergy
Green Energy: InsulationHeating Source
CentralFireplace
Number of Fireplaces: 2 Fireplace Features: Family Room,Gas Starter
-
Building Information
Built Year: 2022 Roof Type: Composition Basement: Full Common Walls: No Common Walls Levels: Three Or More Property Age: 4 -
Exterior Features
BalconyFoundation
SlabSecurity Features
Carbon Monoxide Detector(s),Smoke Detector(s) -
Laundry Features
Upper LevelPatio And Porch
Deck,PatioFencing
Back YardConstruction Materials
Concrete,StoneProperty Condition
New Construction
-
Lot Information
Lot Size (Acr): 0.495 Lot Size Source: Public Records Lot Features: Level,Private -
Property Information
Property Type: Residential Property Sub Type: Single Family Residence Structure Type: House Subdivision: THE GROVE AT COOPERS POINTE City: Smyrna State: GA Directions: 285 TO ATLANTA RD, OTP. TURN LEFT ON DANIEL RD, LEFT ON COOPER LAKE RD. THEN RIGHT AT ENTRANCE SIGN "THE GROVE AT COOPER'S POINTE". TURN RIGHT AT TOP OF DRIVE TO END, LAST HOUSE ON LEFT. Property Status: Under Contract
-
Listing Price Information
Original List Price: $1,800,000
-
Tax Information
Annual Tax: $11340 Tax Year: 2025 Tax Block: 3 Tax Lot: 8 -
Home Warranty
Home Warranty Paid: No
-
Virtual Tour
Parking Information
Parking: 6 Parking Features: Attached,Garage Door Opener,Kitchen Level,Parking Pad -
Homeowners Association Information
Association: Yes Annual Association Fee: 3684 Calculated Total Monthly Association Fees: 3684 Association Fee Includes: Maintenance Grounds Community Features: Park,Playground,Street Lights,Walk To Schools
-
School Information
Elementary School: Nickajack High School: Campbell High School Bus: Yes Middle School: Campbell Middle School Bus: Yes Source Neighborhood: THE GROVE AT COOPERS POINTE
How much is this property worth?
Curious about this home's true market value? Use our free Home Evaluation Tool to instantly get a personalized Comparative Market Analysis (CMA) report. Make smarter, data-driven decisions before you buy.

Nearby Home Value
| Address | Estimate | Bed | Bath | Sq. Ft | Lot Size |
|---|---|---|---|---|---|
| 2 Bell Drive, Smyrna, GA, 30080 | $783,984 | 5 | 4 | -- | 0.13 Acre |
| 1 Bell Drive, Smyrna, GA, 30080 | $769,848 | 5 | 4 | -- | 0.13 Acre |
| 2507 Cumberland Court SE, Smyrna, GA, 30080 | $250,000 | 2 | 1 | -- | 0.14 Acre |
| 3422 Bryerstone Circle, Smyrna, GA, 30080 | $959,900 | 5 | 4 | -- | 0.21 Acre |
| 3422 Bryerstone Circle, Smyrna, GA, 30080 | $959,900 | 5 | 4 | -- | 0.21 Acre |
| 2396 Elmwood Circle, Smyrna, GA, 30080 | $469,800 | 3 | 3 | 2,738 | 0.23 Acre |
| 2396 Elmwood Circle SE, Smyrna, GA, 30080 | $469,800 | 3 | 3 | 2,538 | 0.24 Acre |
| 2289 Emerald Sky Drive, Smyrna, GA, 30080 | $532,000 | 3 | 3 | 2,491 | 0.03 Acre |
| 4160 Gateswalk Drive SE, Smyrna, GA, 30080 | $764,900 | 4 | 4 | 5,036 | 0.19 Acre |
| 4160 Gateswalk Drive, Smyrna, GA, 30080 | $764,900 | 4 | 4 | 5,036 | 0.19 Acre |
Similar Homes To 2153 Cooper Lake Road SE
Nearby For Sale



The data relating to real estate for sale on this web site comes in part from the Broker Reciprocity Program of Georgia MLS. Real estate listings held by brokerage firms other than Byowner are marked with the Broker Reciprocity logo and detailed information about them includes the name of the listing brokers. Information deemed reliable but not guaranteed. Copyright 2026 Georgia MLS. All rights reserved.
ByOwner last updated this listing 09/20/2026 @ 16:47
More Cities with for Sale by Owner Homes
- Smyrna Homes For Sale By Owner
- Mableton Homes For Sale By Owner
- Sandy Springs Homes For Sale By Owner
- Marietta Homes For Sale By Owner
- Brookhaven Homes For Sale By Owner
- Austell Homes For Sale By Owner
- Atlanta Homes For Sale By Owner
- Lithia Springs Homes For Sale By Owner
- Dunwoody Homes For Sale By Owner
- Powder Springs Homes For Sale By Owner
- Doraville Homes For Sale By Owner
- Kennesaw Homes For Sale By Owner
- Chamblee Homes For Sale By Owner
- Decatur Homes For Sale By Owner
- Roswell Homes For Sale By Owner
- East Point Homes For Sale By Owner
- Douglasville Homes For Sale By Owner
- Hiram Homes For Sale By Owner
- Scottdale Homes For Sale By Owner
- College Park Homes For Sale By Owner
Homes around $1,800,000











Verify Your Email
Please enter the 6-digit verification code
sent to your email address.
Verify Your Phone Number
Please enter the 6-digit verification code
sent to your mobile phone.