
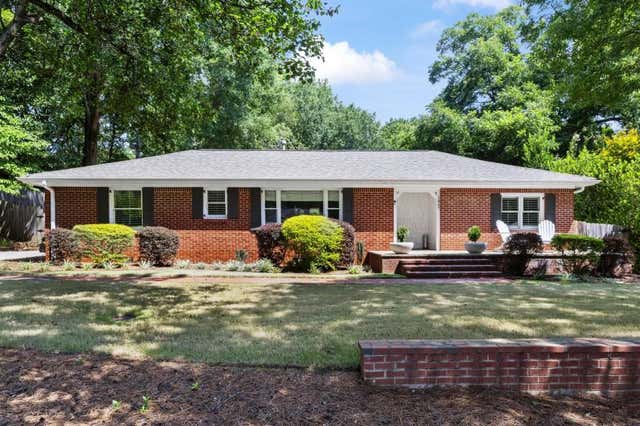
1457 Spruce Drive
Smyrna, GA 30080

 3
3
Bed
 2
2
Bath
 1,632
1,632Sqft
 0.18
0.18Acre(Lot)
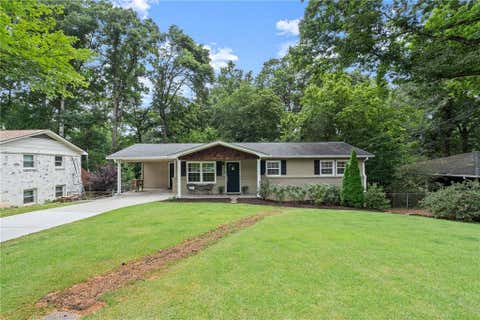
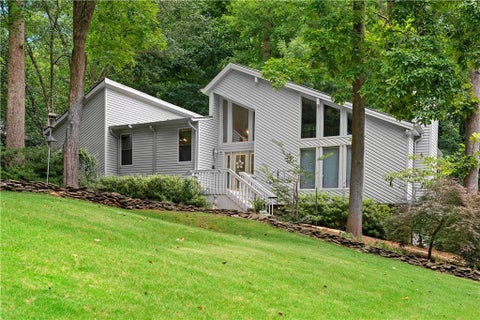
Tucked onto a quiet side street in Smyrna's idyllic Forest Hills neighborhood, this charming four-sided brick home redefines ranch living with its spacious primary suite, outdoor living area and abundant storage. Updated landscaping, level grass yard and a brick paver walkway and front patio create classic curb appeal to welcome you home and offer space to enjoy the front yard and sense of community in this special neighborhood. As you step inside, an open floor plan with natural light filling every space creates a warm, inviting atmosphere. The living area is anchored by a large picture window overlooking the front yard, and it flows seamlessly into an adjacent dining nook and kitchen, a layout that creates functional separation between the spaces while keeping everyday living and enterta

 Property Details
 Map
Map
 Map
Map
What's Nearby
Nearby Areas
 Features
-
Bedroom Information
Total beds: 3Bathroom Information
Total Baths: 2 Full Baths: 2Room Information
Basement: Crawl Space -
Flooring Information
Ceramic Tile, Vinyl -
Roofing Information
Composition -
Interior Features
Breakfast Bar, Eat-in Kitchen, Pantry, Kitchen Island, Cathedral Ceiling(s), High Speed Internet, His and Hers Closets, Vaulted Ceiling(s), Walk-In Closet(s), Master Downstairs Roof: Composition Appliances: Dishwasher, Disposal, Dryer, Gas Range, Microwave, Refrigerator, Washer Laundry Features: Laundry Room, Main Level Window Features: Double Pane Windows, Plantation Shutters -
Heating & Cooling
Has Heating: Yes Heating: Forced Air, Natural Gas Has Cooling: Yes Cooling: Ceiling Fan(s), Central Air
-
Building Information
Year Built: 1956 Building Area Total: 1632 Patio And Porch Features: Covered, Front Porch, Patio, Rear Porch Pool Features: None Private Pool: No View: Trees/Woods -
Exterior Features
Exterior Features: Private Entrance, Private Yard, Rain Gutters
-
Lot Information
Lot Dimensions: X Lot Size Acres: 0.177 Lot Size Source: Public Records Lot Description: Back Yard, Front Yard, Landscaped, Level, PrivateProperty Information
Subdivision: Forest Hills Source Property Type: Residential Property SubType: Single Family Residence Levels: One Property Age: 70
-
Listing Price Information
Listing Price: $549000 Cash, Conventional, FHA
-
Tax Information
Parcel Number: 17055400100 Tax Year: 2025 Annual Tax: $6665 Tax Legal Desc: HICKORY HILL LOT 7 BLOCK F UNIT 1
-
Parking Information
Parking Total: 3 Driveway, Kitchen Level
-
School Information
Elementary School: SmyrnaJunior High School: CampbellSenior High School: Campbell -
Utility Information
Cable Available, Electricity Available, Natural Gas Available, Phone Available, Water Available -
Location Information
Direction: GPS WaterSource: Public Security Features: Smoke Detector(s)
How much is this property worth?
Curious about this home's true market value? Use our free Home Evaluation Tool to instantly get a personalized Comparative Market Analysis (CMA) report. Make smarter, data-driven decisions before you buy.

Nearby Home Value
| Address | Estimate | Bed | Bath | Sq. Ft | Lot Size |
|---|---|---|---|---|---|
| 3420 Archerfield Way, Smyrna, GA, 30080 | $848,900 | 3 | 4 | -- | |
| 2 Bell Drive, Smyrna, GA, 30080 | $774,090 | 6 | 5 | -- | |
| 2507 Cumberland Court SE, Smyrna, GA, 30080 | $250,000 | 2 | 1 | -- | |
| 3422 Bryerstone Circle, Smyrna, GA, 30080 | $959,900 | 5 | 4 | -- | |
| 3422 Bryerstone Circle, Smyrna, GA, 30080 | $959,900 | 5 | 4 | -- | |
| 2289 Emerald Sky Drive, Smyrna, GA, 30080 | $535,000 | 3 | 3 | 2,491 | 2,491 SqFt |
| 4160 Gateswalk Drive SE, Smyrna, GA, 30080 | $764,900 | 4 | 4 | 5,036 | 5,036 SqFt |
| 4160 Gateswalk Drive, Smyrna, GA, 30080 | $764,900 | 4 | 4 | 5,036 | 5,036 SqFt |
| 3801 Orchard Road, Smyrna, GA, 30080 | $2,500,000 | 6 | 7 | 6,150 | 6,150 SqFt |
| 4134 Oberon Drive SE, Smyrna, GA, 30080 | $700,000 | 4 | 3 | 3,615 | 3,615 SqFt |
Similar Homes To 1457 Spruce Drive
Nearby For Sale


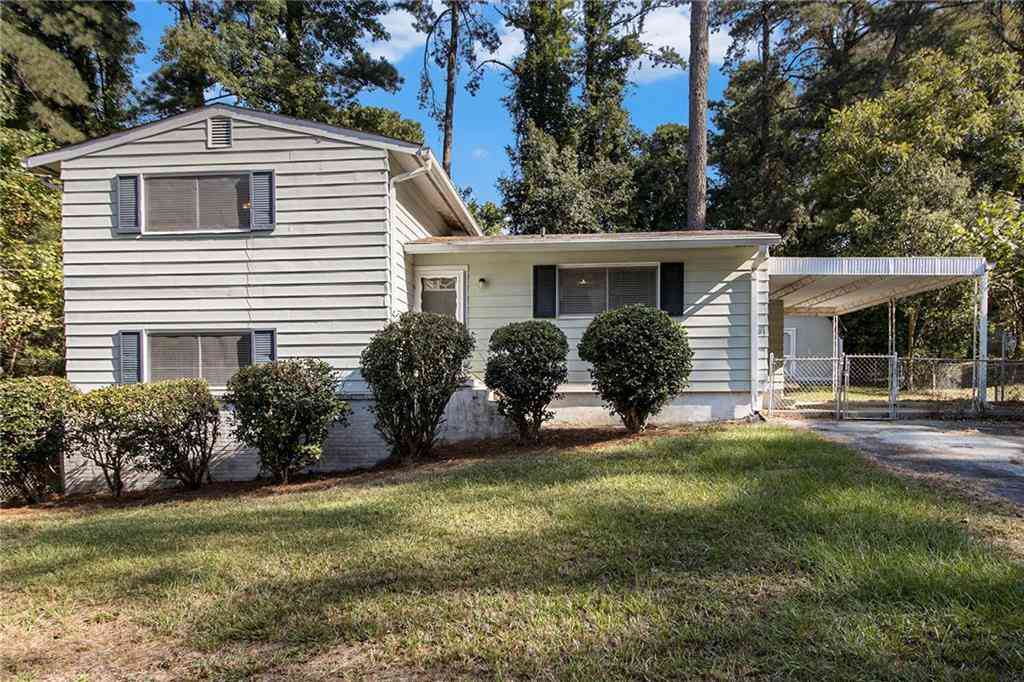
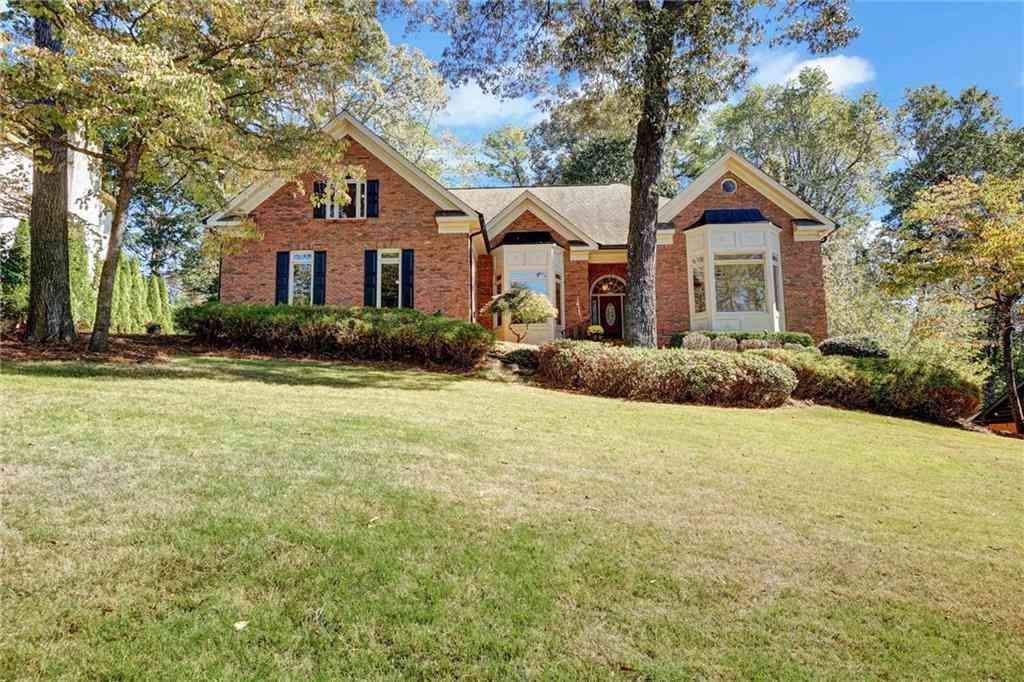

Listings on this website come from the FMLS IDX Compilation and may be held by brokerage firms other than the owner of this website. The listing brokerage is identified in any listing details. Information is deemed reliable but is not guaranteed. If you believe any FMLS listing contains material that infringes your copyrighted work, please (https://www.fmls.com/dmca.htm) to review our DMCA policy and learn how to submit a takedown request. © 2026 FMLS.
ByOwner last updated this listing 08/18/2026 @ 01:34
More Cities with for Sale by Owner Homes
- Smyrna Homes For Sale By Owner
- Mableton Homes For Sale By Owner
- Sandy Springs Homes For Sale By Owner
- Marietta Homes For Sale By Owner
- Brookhaven Homes For Sale By Owner
- Clarkdale Homes For Sale By Owner
- Austell Homes For Sale By Owner
- Atlanta Homes For Sale By Owner
- Lithia Springs Homes For Sale By Owner
- Dunwoody Homes For Sale By Owner
- Powder Springs Homes For Sale By Owner
- Doraville Homes For Sale By Owner
- Kennesaw Homes For Sale By Owner
- Chamblee Homes For Sale By Owner
- Decatur Homes For Sale By Owner
- Roswell Homes For Sale By Owner
- East Point Homes For Sale By Owner
- Douglasville Homes For Sale By Owner
- Hiram Homes For Sale By Owner
- Scottdale Homes For Sale By Owner
Homes around $549,000








Verify Your Email
Please enter the 6-digit verification code
sent to your email address.