
3521 Cedar Valley Drive
Smyrna, GA 30080

 3
3
Bed
 2
2
Bath
 0.28
0.28Acre(Lot)
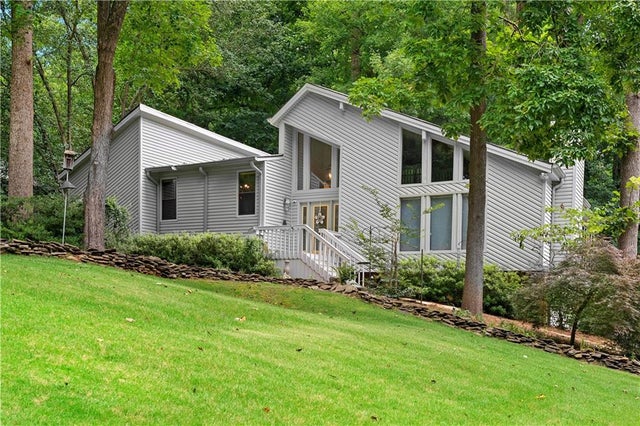
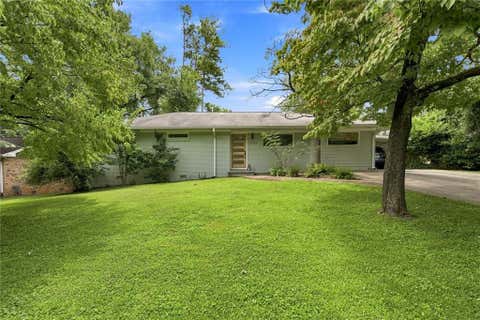
Discover this unique blend of contemporary design, abundant natural light, and peaceful wooded surroundings in this distinctive 3 bedroom, 2 bathroom home. A dramatic two story foyer opens to an impressive living room featuring soaring ceilings, expansive windows, a stunning wall of custom wood built ins surrounding a stone fireplace that serves as the heart of the home. Just a step up, the dining room and kitchen help create the multi level layout ideal for everyday living and entertaining. The kitchen offers ample cabinetry and storage, generous counter space, and a wall of windows showcasing tranquil views of the private backyard. Just beyond the dining, the expansive sunroom is filled with natural light from skylights and walls of windows, creating the perfect space to relax year round

 Property Details
 Map
Map
 Map
Map
What's Nearby
Nearby Areas
 Features
-
Bedroom Information
Total beds: 3Bathroom Information
Total Baths: 2 Full Baths: 2Room Information
Has Basement: Yes Basement: Daylight, Exterior Entry, Finished, Interior Entry, Unfinished -
Flooring Information
Tile, Other -
Roofing Information
Composition -
Interior Features
Pantry, Beamed Ceilings, Bookcases, Cathedral Ceiling(s), Double Vanity, High Speed Internet, Walk-In Closet(s), Other Roof: Composition Appliances: Dishwasher, Dryer, Electric Range, Microwave, Refrigerator, Washer Laundry Features: In Hall, Laundry Closet Window Features: Skylight(s) -
Heating & Cooling
Has Heating: Yes Heating: Central Has Cooling: Yes Cooling: Ceiling Fan(s), Central Air
-
Building Information
Year Built: 1981 Building Area Total: 2401 Construction Materials: Aluminum Siding, Frame, Vinyl Siding Patio And Porch Features: Covered, Deck, Front Porch, Patio Pool Features: None Private Pool: No View: Trees/Woods -
Exterior Features
Exterior Features: Lighting, Private Entrance, Private Yard
-
Lot Information
Lot Dimensions: 110 x 112 Lot Size Acres: 0.2828 Lot Size Source: Public Records Lot Description: Back Yard, Cul-De-Sac, Front YardProperty Information
Subdivision: Cedar Cliff Source Property Type: Residential Postal Code Plus 4: 5646 Property SubType: Single Family Residence Levels: Multi/Split Property Age: 45
-
Listing Price Information
Listing Price: $550000 Original Price: $600000
-
Tax Information
Parcel Number: 17062600530 Tax Year: 2025 Annual Tax: $386 Tax Legal Desc: CEDAR CLIFF LOT 103 UNIT 2
-
Parking Information
Driveway, Garage, Garage Faces SideGarage Information
Has Garage: Yes Garage Space: 3
-
School Information
Elementary School: NickajackJunior High School: GriffinSenior High School: Campbell -
Utility Information
Cable Available, Electricity Available, Natural Gas Available, Phone Available, Sewer Available, Underground Utilities, Water Available -
Location Information
Direction: From Atlanta Road, turn left onto Ridge Road. Turn right onto Cedar Cliff Drive, right onto Cedar Ridge Drive, then left onto Shawnee Trail. Turn left onto Cedar Valley Drive. Home is in cul-de-sac. Sign at property. Or use GPS. WaterSource: Public
How much is this property worth?
Curious about this home's true market value? Use our free Home Evaluation Tool to instantly get a personalized Comparative Market Analysis (CMA) report. Make smarter, data-driven decisions before you buy.

Nearby Home Value
| Address | Estimate | Bed | Bath | Sq. Ft | Lot Size |
|---|---|---|---|---|---|
| 1 Bell Drive, Smyrna, GA, 30080 | $769,848 | 6 | 5 | -- | |
| 2 Bell Drive, Smyrna, GA, 30080 | $783,984 | 6 | 5 | -- | |
| 3420 Archerfield Way, Smyrna, GA, 30080 | $848,900 | 3 | 4 | -- | |
| 2507 Cumberland Court SE, Smyrna, GA, 30080 | $250,000 | 2 | 1 | -- | |
| 3422 Bryerstone Circle, Smyrna, GA, 30080 | $959,900 | 5 | 4 | -- | |
| 3422 Bryerstone Circle, Smyrna, GA, 30080 | $959,900 | 5 | 4 | -- | |
| 2396 Elmwood Circle, Smyrna, GA, 30080 | $469,800 | 3 | 3 | 2,738 | 2,738 SqFt |
| 2396 Elmwood Circle SE, Smyrna, GA, 30080 | $469,800 | 3 | 3 | 2,538 | 2,538 SqFt |
| 2289 Emerald Sky Drive, Smyrna, GA, 30080 | $535,000 | 3 | 3 | 2,491 | 2,491 SqFt |
| 4160 Gateswalk Drive SE, Smyrna, GA, 30080 | $764,900 | 4 | 4 | 5,036 | 5,036 SqFt |
Similar Homes To 3521 Cedar Valley Drive
Nearby For Sale



Listings on this website come from the FMLS IDX Compilation and may be held by brokerage firms other than the owner of this website. The listing brokerage is identified in any listing details. Information is deemed reliable but is not guaranteed. If you believe any FMLS listing contains material that infringes your copyrighted work, please (https://www.fmls.com/dmca.htm) to review our DMCA policy and learn how to submit a takedown request. © 2026 FMLS.
ByOwner last updated this listing 08/27/2026 @ 07:20
More Cities with for Sale by Owner Homes
- Smyrna Homes For Sale By Owner
- Mableton Homes For Sale By Owner
- Sandy Springs Homes For Sale By Owner
- Marietta Homes For Sale By Owner
- Brookhaven Homes For Sale By Owner
- Austell Homes For Sale By Owner
- Atlanta Homes For Sale By Owner
- Lithia Springs Homes For Sale By Owner
- Dunwoody Homes For Sale By Owner
- Powder Springs Homes For Sale By Owner
- Doraville Homes For Sale By Owner
- Kennesaw Homes For Sale By Owner
- Chamblee Homes For Sale By Owner
- Decatur Homes For Sale By Owner
- Roswell Homes For Sale By Owner
- East Point Homes For Sale By Owner
- Douglasville Homes For Sale By Owner
- Hiram Homes For Sale By Owner
- Scottdale Homes For Sale By Owner
- College Park Homes For Sale By Owner
Homes around $550,000









Verify Your Email
Please enter the 6-digit verification code
sent to your email address.
Verify Your Phone Number
Please enter the 6-digit verification code
sent to your mobile phone.