

MLS: #DEKT2046132, Listed By: Brooke Kelly, Patterson-Schwartz - Greenville, Source:Bright MLS
131 Lupine Drive
SMYRNA, DE 19977

 2
2
Bed
 2
2
Bath
 2,303
2,303Sqft
 0.12
0.12Acre(Lot)
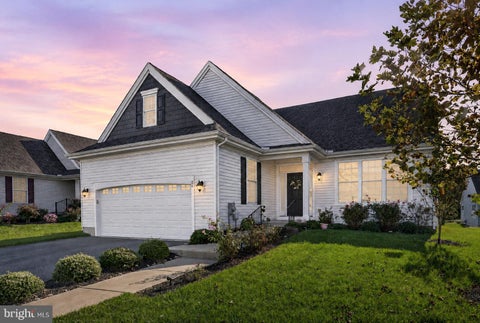
More space. More privacy. Less maintenance. Welcome to a different kind of 55+ living. If you’ve been searching for a spacious, move-in-ready home in a 55+ community in Smyrna, Delaware, this beautifully maintained Bayard model in the highly desirable Village of Eastridge is one you’ll want to see. Offering more than 2,300 square feet of thoughtfully designed living space, this impressive home sits on a premium homesite backing to protected woodlands, giving you something that is increasingly hard to find: privacy with no homes directly behind you. Step inside and discover a floor plan designed for comfortable main-level living without sacrificing the extra space you still want. The first floor features a spacious primary suite, a second bedroom and full bath for guests, plus a private off

 Property Details
 Map
Map
 Map
Map
What's Nearby
Nearby Areas
 Features
-
Bedroom Information
Total beds: 2Bathroom Information
Total Baths: 2 Full Baths: 2Room Information
Basement: Crawl Space -
Flooring Information
Carpet, Wood, Hardwood -
Roofing Information
Shingle -
Interior Features
Eat-in Kitchen, Ceiling Fan(s), Kitchen Island, Recessed Lighting, Walk-In Closet(s), Open Floorplan, Pantry Roof: Shingle Appliances: Electric Water Heater Laundry Features: Main Level Window Features: Window Coverings, Screens, Window Treatments -
Heating & Cooling
Has Heating: Yes Heating: Natural Gas, Forced Air Has Cooling: Yes Cooling: Central Air, Ceiling Fan(s), Gas
-
Building Information
Year Built: 2018 Building Area Total: 2303 Construction Materials: Stone, Vinyl Siding Patio And Porch Features: Deck Pool Features: None Private Pool: No Association Fee Frequency: Monthly
-
Lot Information
Lot Size Acres: 0.12 Lot Size Source: Estimated Lot Size Square Feet: 5314 Lot Description: Back YardProperty Information
Subdivision: VILLAGE OF EASTRIDGE Source Property Type: Residential Postal Code Plus 4: 4711 Property SubType: Single Family Residence Levels: One and One Half Property Age: 8
-
Listing Price Information
Listing Price: $415000
-
Tax Information
Parcel Number: KH-00-03602-04-1000-000 Tax Year: 2025 Annual Tax: $1730
-
Parking Information
Parking Total: 4 Off Street, Private, Garage, AttachedGarage Information
Has Garage: Yes Has Attached Garage: Yes Garage Space: 2Homeowners Association InformationHas Association: Yes HOA: $150.00 Community Features: Sidewalks, Street Lights
-
Utility Information
Natural Gas Available -
Location Information
Direction: Please use gps WaterSource: Public
How much is this property worth?
Curious about this home's true market value? Use our free Home Evaluation Tool to instantly get a personalized Comparative Market Analysis (CMA) report. Make smarter, data-driven decisions before you buy.

Nearby Home Value
| Address | Estimate | Bed | Bath | Sq. Ft | Lot Size |
|---|---|---|---|---|---|
| 498 E Constitution Driv.., Smyrna, DE, 19977 | $520,900 | 4 | 3 | 3,416 | 0.25 Acre |
| 500 E Constitution Driv.., Smyrna, DE, 19977 | $532,629 | 4 | 3 | 3,373 | 0.20 Acre |
| 110 North Avenue, Smyrna, DE, 19977 | $550,000 | 2 | 2 | 1,852 | 0.34 Acre |
| 63 North Avenue, Smyrna, DE, 19977 | $175,000 | 2 | 1 | 975 | 0.23 Acre |
| 49 North Avenue, Smyrna, DE, 19977 | $78,000 | 2 | 1 | 630 | 0.11 Acre |
| 543 Sorrell Circle, Smyrna, DE, 19977 | $449,900 | 4 | 3 | 2,776 | 0.16 Acre |
| 28 Southall Court, Smyrna, DE, 19977 | $399,900 | 4 | 3 | 2,130 | 0.25 Acre |
| 206 Markham Court, Smyrna, DE, 19977 | $560,000 | 4 | 3 | 3,500 | 0.36 Acre |
| 196 Markham Court, Smyrna, DE, 19977 | $472,500 | 4 | 3 | 3,141 | 0.28 Acre |
| 80 Wheatsheaf Lane, Smyrna, DE, 19977 | $379,900 | 2 | 2 | 1,382 | 0.17 Acre |
Similar Homes To 131 Lupine Drive
Nearby For Sale

The data relating to real estate for sale on this website appears in part through the BRIGHT Internet Data Exchange program, a voluntary cooperative exchange of property listing data between licensed real estate brokerage firms in which ByOwner participates, and is provided by BRIGHT through a licensing agreement. The information provided by this website is for the personal, non-commercial use of consumers and may not be used for any purpose other than to identify prospective properties consumers may be interested in purchasing. Some properties which appear for sale on this website may no longer be available because they are under contract, have closed or are no longer being offered for sale. Information Deemed Reliable But Not Guaranteed. Copyright © 2026 Bright MLS. All rights reserved.
ByOwner last updated this listing 09/14/2026 @ 07:46
More Cities with for Sale by Owner Homes
- Smyrna Homes For Sale By Owner
- Clayton Homes For Sale By Owner
- Townsend Homes For Sale By Owner
- Dover Homes For Sale By Owner
- Hartly Homes For Sale By Owner
- Millington Homes For Sale By Owner
- Camden Wyoming Homes For Sale By Owner
- Warwick Homes For Sale By Owner
- Middletown Homes For Sale By Owner
- Galena Homes For Sale By Owner
- Sudlersville Homes For Sale By Owner
- Marydel Homes For Sale By Owner
- Magnolia Homes For Sale By Owner
- Cecilton Homes For Sale By Owner
- Crumpton Homes For Sale By Owner
- Kennedyville Homes For Sale By Owner
- Felton Homes For Sale By Owner
- Delaware City Homes For Sale By Owner
- Salem Homes For Sale By Owner
- Chesapeake City Homes For Sale By Owner
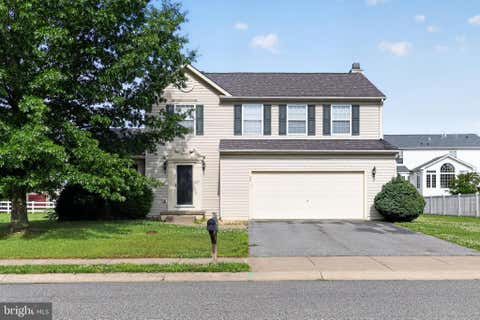
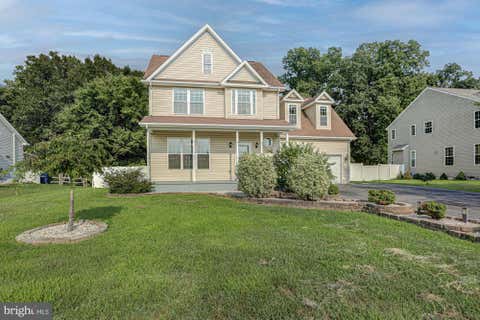
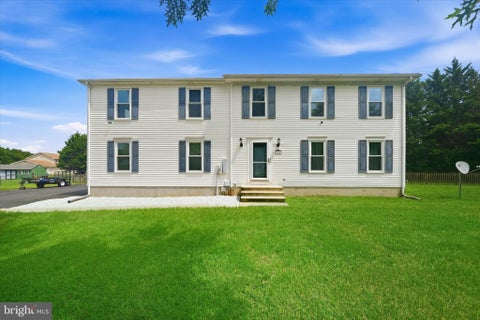
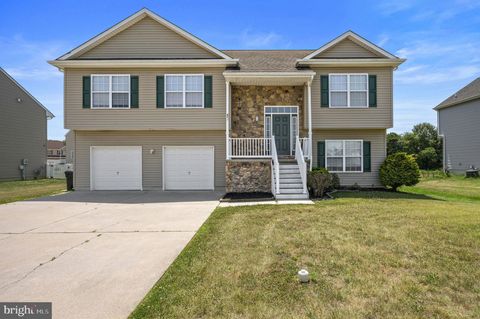
Homes around $415,000













Verify Your Email
Please enter the 6-digit verification code
sent to your email address.
Verify Your Phone Number
Please enter the 6-digit verification code
sent to your mobile phone.