
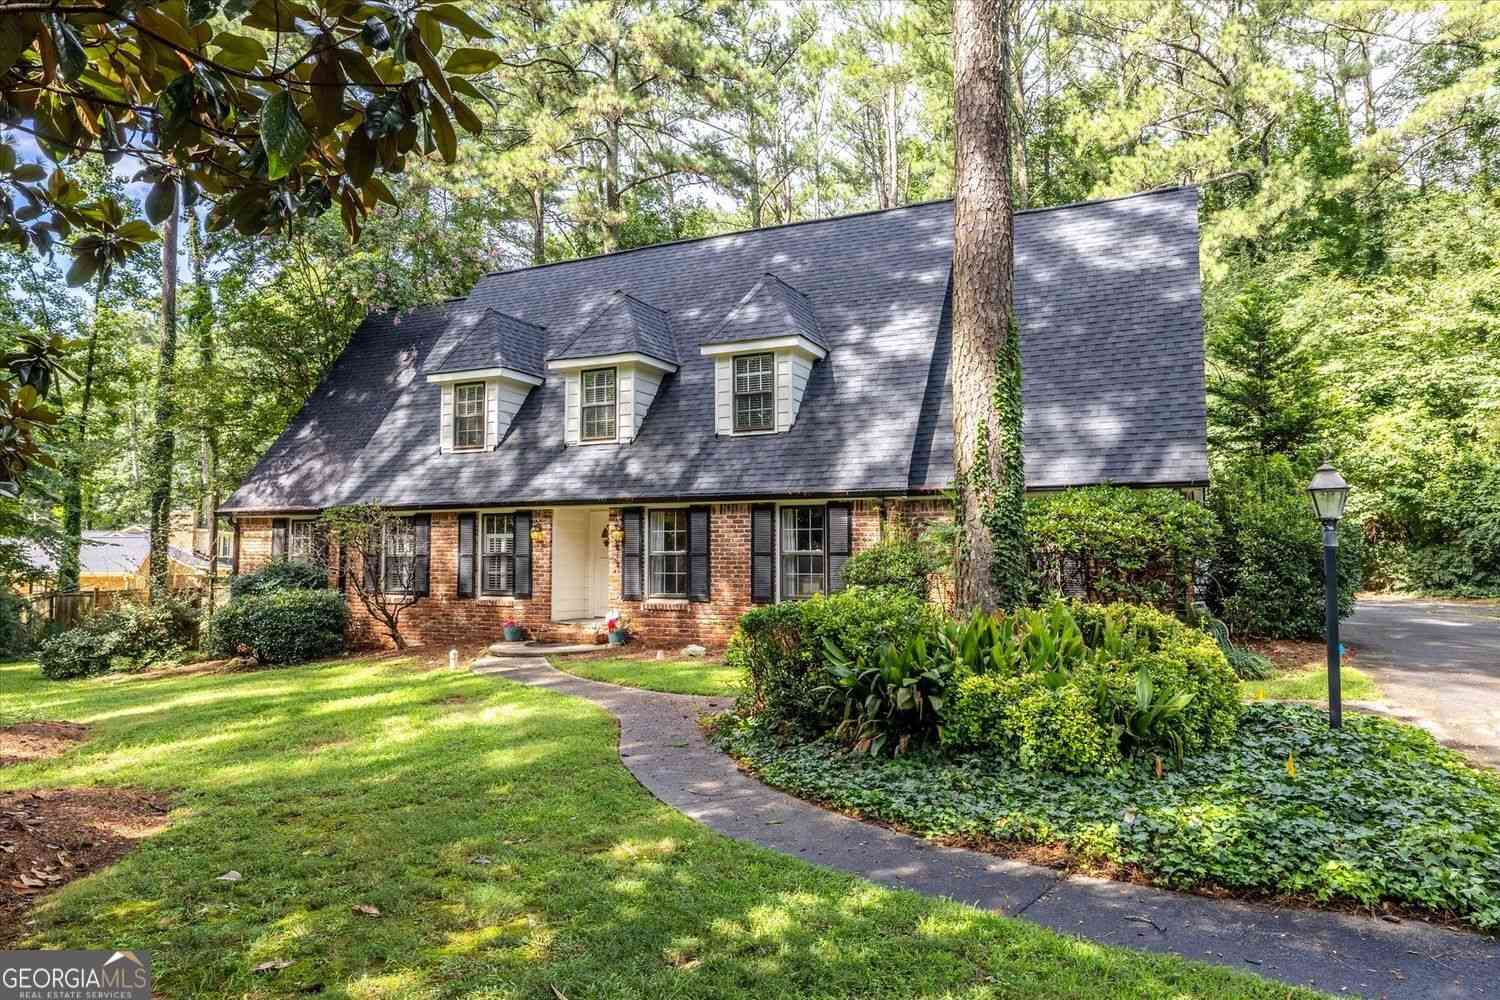
2267 Oxbow Circle
Smoke Rise, GA 30087

 5
5
Bed
 3
3
Bath
 3,518
3,518Sqft
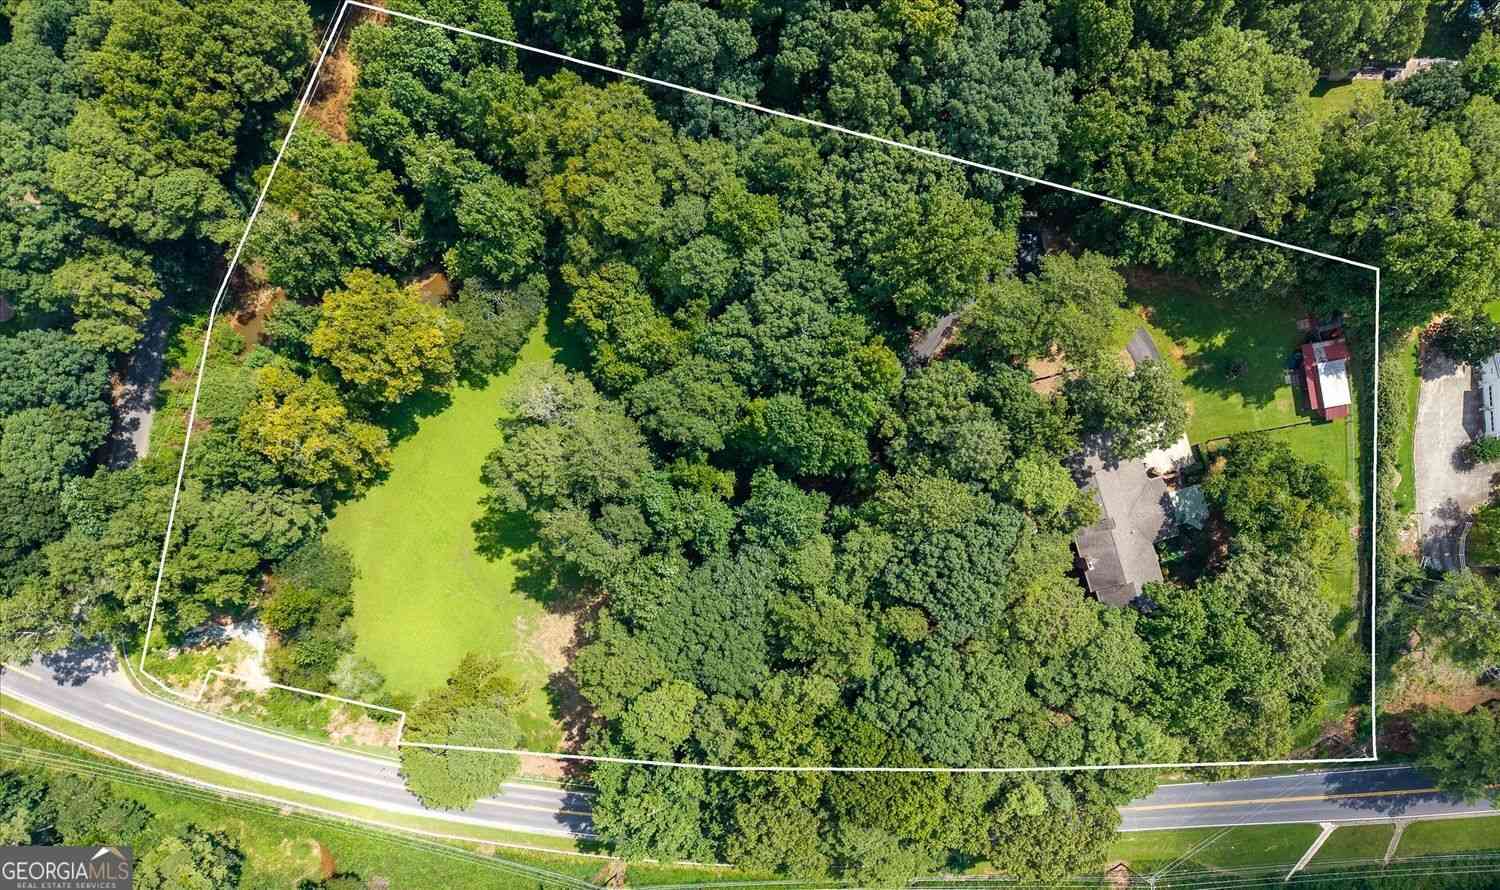
 1.11
1.11Acres(Lot)
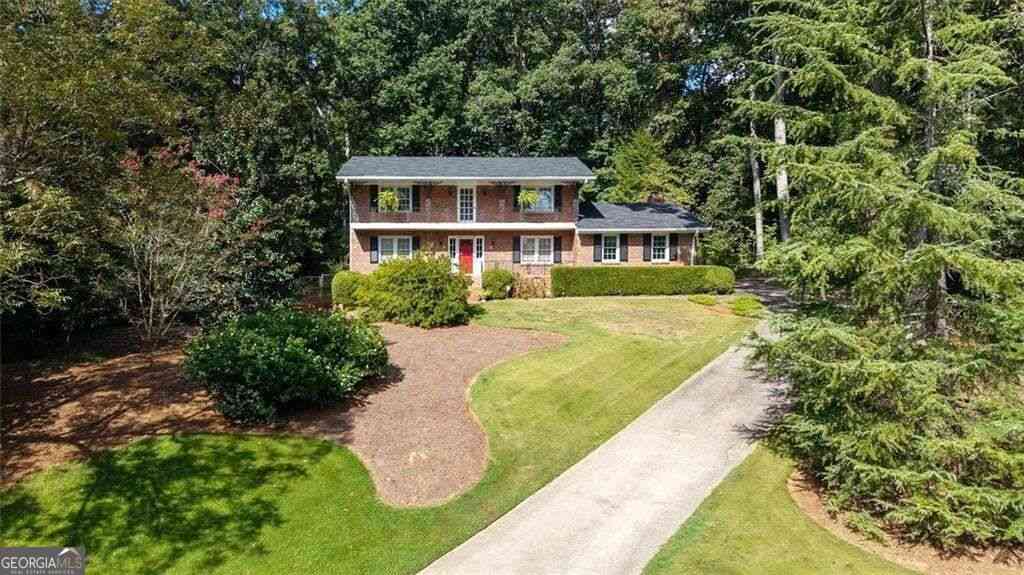
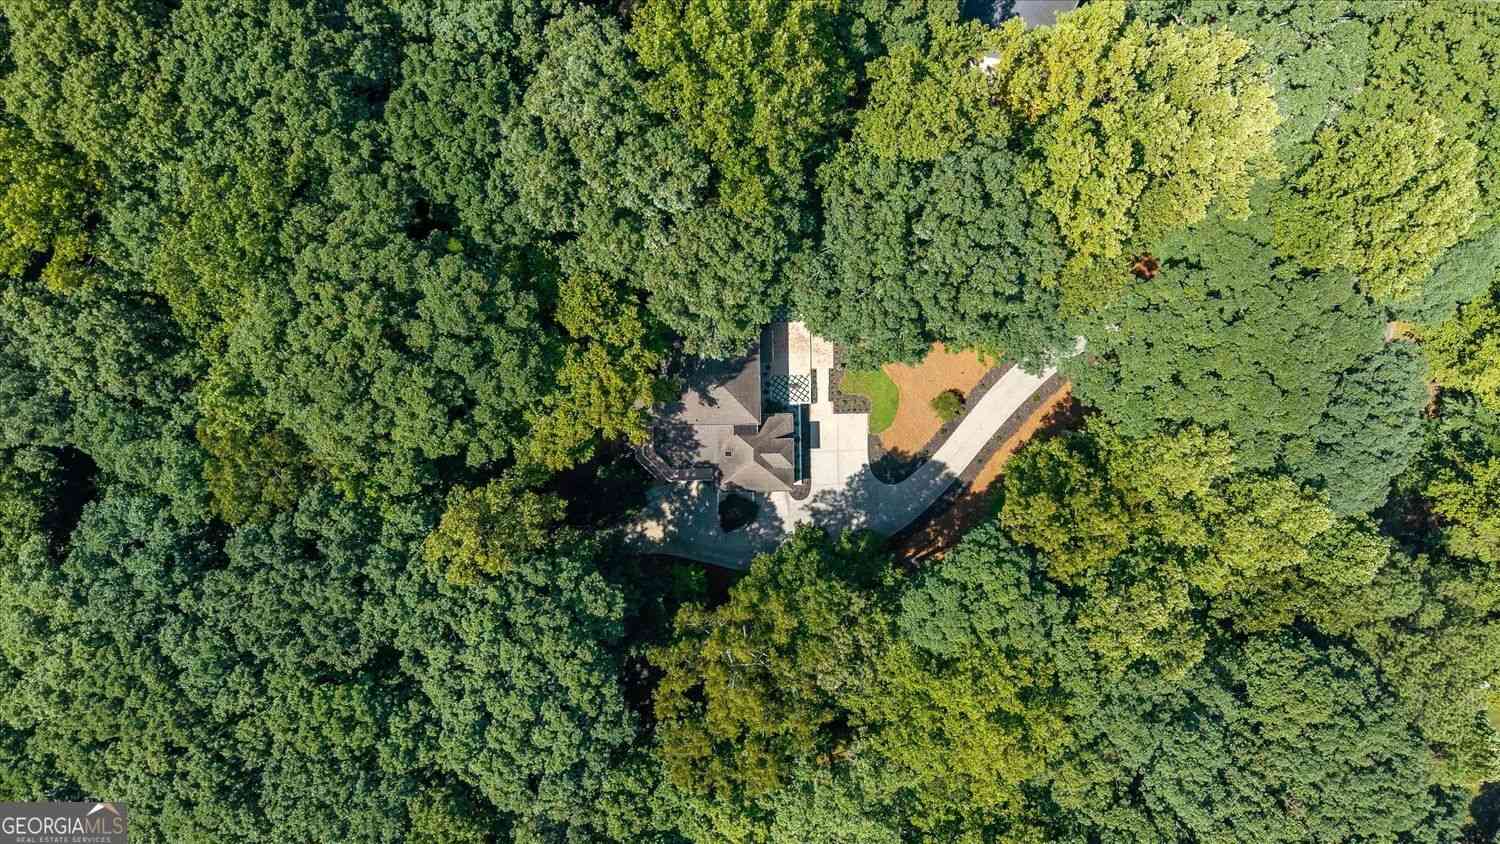
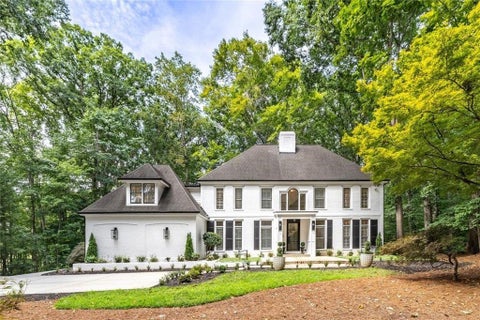
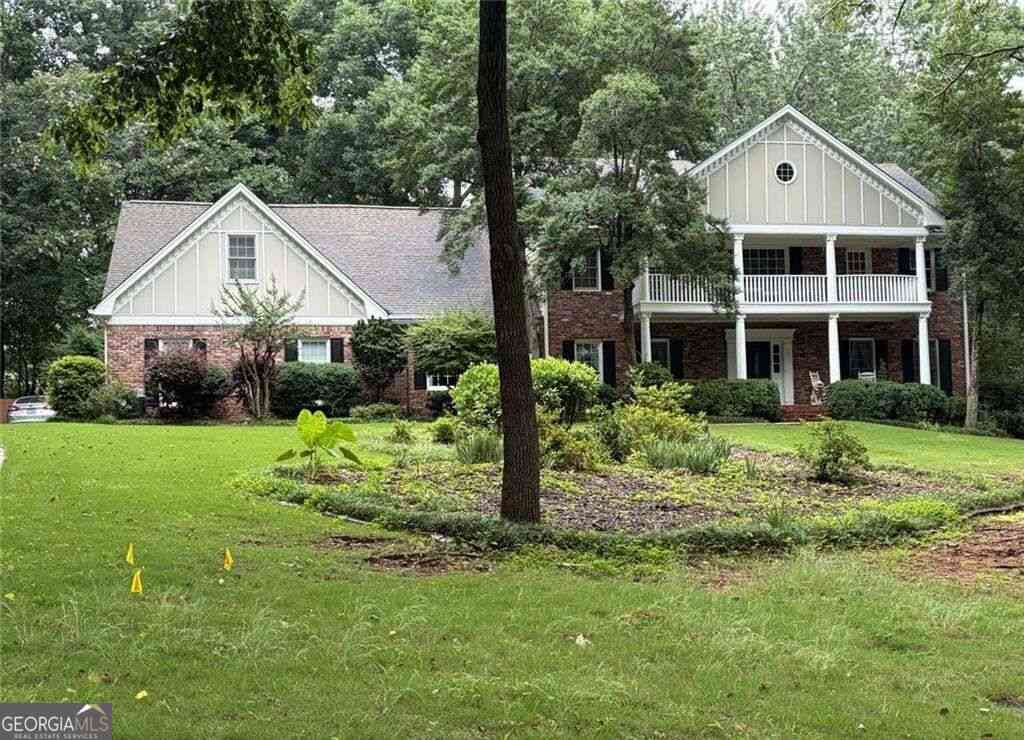
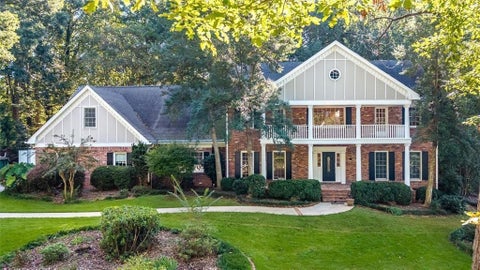
Welcome to this beautifully home in the soughtafter Smoke Rise area. Nestled on a quiet, treelined circle, this property blends unique architecture with modern comfort - offering generous living spaces, serene outdoor views, and thoughtful upgrades throughout. Foyer leads into the home with living and dining room on one side and an office/library that can also serve as a bedroom. Straight back you will find a comfortable great room with lots of built-ins and a fireplace. There is a door to the covered patio giving a great place to relax outside. Continue to the large kitchen sure to be a favorite gathering place for everyone. White cabinets and counters with white counters gives a fresh look. Lots of work space, a breakfast bar and casual dining with double doors leading to the covered

 Property Details
 Map
Map
 Map
Map
What's Nearby
Nearby Areas
 Features
-
Bedroom Information
Total Bedrooms: 5 Bedrooms On Upper Level: 2 Bedrooms On Lower Level: 0 Main Bedrooms: 3 Room Type: Great Room Window Features: Insulated WindowsBathroom Information
Total Baths: 3 Full Baths: 3 Half Baths: 0 Full Baths Main: 2 Baths Full Lower: 0 Baths Full Upper: 1Water/Sewer
Water Source: Public Sewer: Septic Tank -
Kitchen Information
Kitchen: Breakfast Bar,Breakfast Room Dining Room: Seats 12+Interior Features
Bookcases Flooring: CarpetAppliances
Dishwasher,Microwave,Gas Water Heater,Refrigerator,Tankless Water HeaterUtilities
Cable Available,Electricity Available,Natural Gas Available,Phone Available,Water Available -
Cooling Features
Central AirEnergy
Electric: 220 VoltsHeating Source
CentralFireplace
Number of Fireplaces: 1
-
Building Information
Built Year: 1966 Roof Type: Composition Basement: Crawl Space Common Walls: No Common Walls Levels: One and One Half Property Age: 60 -
Exterior Features
OtherFoundation
SlabSecurity Features
Smoke Detector(s) -
Laundry Features
In Mud RoomPatio And Porch
PatioFencing
Back YardConstruction Materials
BrickProperty Condition
Resale
-
Lot Information
Lot Size (Acr): 1.11 Lot Size Source: Owner Lot Features: Level,Private -
Property Information
Property Type: Residential Property Sub Type: Single Family Residence Structure Type: Other,House Subdivision: SMOKE RISE City: Smoke Rise State: GA Directions: Use GPS Property Status: Active
-
Listing Price Information
Original List Price: $584,900
-
Tax Information
Annual Tax: $5407 Tax Year: 2025 Tax Block: 1 Tax Lot: 3 -
Home Warranty
Home Warranty Paid: No
-
Virtual Tour
Parking Information
Parking: 2 Parking Features: Carport -
Homeowners Association Information
Association: No Annual Association Fee: 0 Calculated Total Monthly Association Fees: 0 Association Fee Includes: None Community Features: Golf,Park,Playground,Pool,Street Lights,Tennis Court(s)
-
School Information
Elementary School: Smoke Rise High School: Tucker High School Bus: Yes Middle School: Tucker Middle School Bus: Yes Source Neighborhood: SMOKE RISE
How much is this property worth?
Curious about this home's true market value? Use our free Home Evaluation Tool to instantly get a personalized Comparative Market Analysis (CMA) report. Make smarter, data-driven decisions before you buy.

Nearby Home Value
| Address | Estimate | Bed | Bath | Sq. Ft | Lot Size |
|---|---|---|---|---|---|
| 1921 Lilburn Stone Moun.., Smoke Rise, GA, 30087 | $770,000 | 3 | 3 | 6,432 | 4.60 Acres |
| 1942 Musket Court, Smoke Rise, GA, 30087 | $639,000 | 5 | 3 | 4,724 | 0.88 Acre |
| 5616 Silver Ridge Drive, Smoke Rise, GA, 30087 | $1,150,000 | 5 | 5 | 6,788 | 1.62 Acres |
| 5585 Silver Ridge Drive, Smoke Rise, GA, 30087 | $974,000 | 5 | 4 | 5,454 | 1.06 Acres |
| 5363 Rosser Road, Smoke Rise, GA, 30087 | $699,000 | 5 | 3 | 3,212 | 1.19 Acres |
| 2210 Rosser Place, Smoke Rise, GA, 30087 | $495,000 | 3 | 2 | 2,381 | 1.19 Acres |
| 2210 Rosser Place, Smoke Rise, GA, 30087 | $495,000 | 3 | 2 | 2,381 | 1.19 Acres |
| 2206 Deer Ridge Drive, Smoke Rise, GA, 30087 | $525,000 | 4 | 3 | 2,620 | 1.02 Acres |
| 4957 Chedworth Drive, Smoke Rise, GA, 30087 | $849,900 | 7 | 4 | -- | 1.66 Acres |
| 2123 Mountain Creek Drive, Smoke Rise, GA, 30087 | $499,000 | 4 | 3 | 4,132 | 1.01 Acre |
Similar Homes To 2267 Oxbow Circle
Nearby For Sale





The data relating to real estate for sale on this web site comes in part from the Broker Reciprocity Program of Georgia MLS. Real estate listings held by brokerage firms other than Byowner are marked with the Broker Reciprocity logo and detailed information about them includes the name of the listing brokers. Information deemed reliable but not guaranteed. Copyright 2026 Georgia MLS. All rights reserved.
ByOwner last updated this listing 10/09/2026 @ 14:59
More Cities with for Sale by Owner Homes
- Smoke Rise Homes For Sale By Owner
- Stone Mountain Homes For Sale By Owner
- Pine Lake Homes For Sale By Owner
- Lilburn Homes For Sale By Owner
- Clarkston Homes For Sale By Owner
- Tucker Homes For Sale By Owner
- Snellville Homes For Sale By Owner
- Scottdale Homes For Sale By Owner
- Avondale Estates Homes For Sale By Owner
- Lithonia Homes For Sale By Owner
- Lawrenceville Homes For Sale By Owner
- Decatur Homes For Sale By Owner
- Stonecrest Homes For Sale By Owner
- Conyers Homes For Sale By Owner
- Chamblee Homes For Sale By Owner
- Norcross Homes For Sale By Owner
- Grayson Homes For Sale By Owner
- Doraville Homes For Sale By Owner
- Duluth Homes For Sale By Owner
- Berkeley Lake Homes For Sale By Owner
Homes around $584,900










Verify Your Email
Please enter the 6-digit verification code
sent to your email address.
Verify Your Phone Number
Please enter the 6-digit verification code
sent to your mobile phone.