

112 Callie Street
Smithville, TX 78957

 3
3
Bed
 3
3
Bath
 2,291
2,291Sqft
 0.21
0.21Acre(Lot)
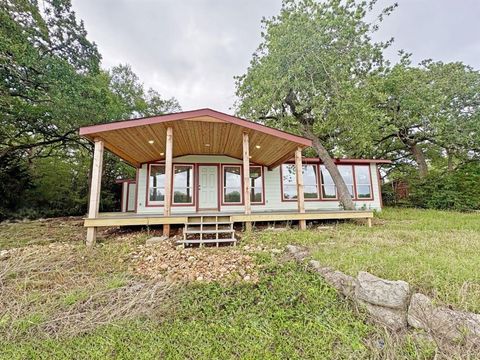
All appliances convey, including refrigerator, range, dishwasher, washer, dryer, along with 2” faux wood blinds. Enjoy the charm of Smithville with its historic character, small-town feel, local parks, recreational opportunities, and easy access to the Colorado River. Situated on a .21-acre lot, this 2,291 sq ft two-story home offers a well-designed layout with a spacious fenced backyard. Inside, you’ll find 3 bedrooms, 2.5 bathrooms, high ceilings, beautiful flooring throughout, and an open-concept living and dining area. The main level also includes a half bath and generous storage. The kitchen is designed with both function and style in mind, featuring granite countertops, a large island, eat-in dining space, and a walk-in pantry. Additional highlights include custom cabinetry, stainle

 Property Details
 Map
Map
 Map
Map
What's Nearby
Nearby Areas
 Features
-
Bedroom Information
Total beds: 3Bathroom Information
Total Baths: 3 Full Baths: 2 Half Baths: 1Roofing Information
ShingleFlooring Information
SeeRemarks, Tile, Vinyl -
Interior Features
BreakfastBar, BuiltInFeatures, CeilingFans, DoubleVanity, EatInKitchen, GraniteCounters, HighCeilings, KitchenIsland, OpenFloorplan, Pantry, RecessedLighting, SeeRemarks, SoakingTub, WiredForData, WalkInClosets, HighSpeedInternetRoof: ShingleAppliances: Dryer, Dishwasher, ElectricWaterHeater, FreeStandingElectricOven, Disposal, Microwave, PlumbedForIceMaker, Refrigerator, SeeRemarks, StainlessSteelAppliances, WasherLaundry Features: LaundryRoom, UpperLevel, WasherHookup, ElectricDryerHookup -
Heating & Cooling
Heating: Central, Electric, HeatPump Has Cooling: Yes
-
Building Information
Year Built: 2025Construction Materials: BoardAndBattenSiding, HardiplankType, StoneVeneer, SprayFoamInsulationStories: 2Pool Features: NonePrivate Pool: NoWater front Features: NoneView: NeighborhoodAssociation Fee Frequency: Annually -
Exterior Features
Exterior Features: RainGutters, SeeRemarks
-
Lot Information
Main Square Feet: 0.21 Lot Size Acres: 0.21 Lot Description: BackYard,FrontYard,SprinklersInRear,SprinklersInFront,InteriorLot,Landscaped,SprinklersAutomatic,SeeRemarksProperty Information
Subdivision: M5 Sub Source Property Type: Residential Property SubType: Single Family Residence Direction Faces: South Levels: Two Property Age: 1
-
Listing Price Information
Listing Price: $289900Cash, Conventional, FHA, VaLoan
-
Tax Information
Parcel Number: 8728791 Tax Lot: 9 Tax Block: B Tax Year: 2025 Tax Legal Desc: M5 SUBDIVISION, BLK B, LOT 9
-
Virtual Tour
Parking Information
Concrete, Driveway, GarageFacesFront, Garage, GarageDoorOpener, SeeRemarksGarage Information
Garage Space: 2Homeowners Association Information
Included Fees: SeeRemarksCommunity Features: CommunityMailbox, InternetAccess, StreetLights, SeeRemarks, Sidewalks, Curbs
-
School Information
Elementary School: Smithville Junior High School: Smithville Senior High School: Smithville -
Utility Information
CableAvailable, ElectricityConnected, HighSpeedInternetAvailable, SewerConnected, SeeRemarks, UndergroundUtilities, WaterConnected -
Location Information
Direction: From Hwy 71 in Smithville: Loop 230 for 1/2 mile, then right on Webb St. M5 subdivision is at the end of the street. WaterSource: Public
How much is this property worth?
Curious about this home's true market value? Use our free Home Evaluation Tool to instantly get a personalized Comparative Market Analysis (CMA) report. Make smarter, data-driven decisions before you buy.

Nearby Home Value
| Address | Estimate | Bed | Bath | Sq. Ft | Lot Size |
|---|---|---|---|---|---|
| 550 League Line Road, Smithville, TX, 78957 | $880,990 | 4 | 5 | 4,911 | 10.03 Acres |
| 106 Caddo, Smithville, TX, 78957 | $300,000 | 2 | 1 | 1,194 | 0.21 Acre |
| 106 Caddo, Smithville, TX, 78957 | $300,000 | 2 | 1 | 1,194 | 0.21 Acre |
| 106 Caddo, Smithville, TX, 78957 | $300,000 | 2 | 1 | 1,194 | 0.21 Acre |
| 185 Peace Pipe, Smithville, TX, 78957 | $237,990 | 3 | 2 | 1,643 | 1.07 Acres |
| 105 Tom Tom, Smithville, TX, 78957 | $249,000 | 3 | 2 | 1,200 | 0.46 Acre |
| 133 Deer Run, Smithville, TX, 78957 | $169,990 | 3 | 2 | 1,596 | 0.35 Acre |
| 118 Peace Pipe, Smithville, TX, 78957 | $274,950 | 3 | 2 | 1,434 | 0.25 Acre |
| 134 Tejas Street, Smithville, TX, 78957 | $235,000 | 2 | 2 | 1,036 | 0.53 Acre |
| 258 Pathfinders Way, Smithville, TX, 78957 | $349,000 | 4 | 3 | 2,120 | 5 Acres |
Similar Homes To 112 Callie Street
Nearby For Sale



The information being provided by Miami Association of REALTORS® is for the consumer's personal, non-commercial use. Any information relating to real estate for sale referenced on this web site comes from the Internet Data Exchange (IDX) program of the Miami Association of REALTORS®. The accuracy of all information is deemed reliable but not guaranteed and should be personally verified through personal inspection by and/or with the appropriate professionals. The data contained herein is copyrighted by Miami Association of REALTORS® and is protected by all applicable copyright laws. Any unauthorized dissemination of this information is in violation of copyright laws and is strictly prohibited. Copyright 2026 Miami Association of REALTORS®. All rights reserved.
ByOwner last updated this listing 09/07/2026 @ 05:48
More Cities with for Sale by Owner Homes
- Smithville Homes For Sale By Owner
- West Point Homes For Sale By Owner
- Bastrop Homes For Sale By Owner
- Paige Homes For Sale By Owner
- Rosanky Homes For Sale By Owner
- Dime Box Homes For Sale By Owner
- Muldoon Homes For Sale By Owner
- Red Rock Homes For Sale By Owner
- Giddings Homes For Sale By Owner
- La Grange Homes For Sale By Owner
- Cedar Creek Homes For Sale By Owner
- Flatonia Homes For Sale By Owner
- Waelder Homes For Sale By Owner
- Lincoln Homes For Sale By Owner
- Round Top Homes For Sale By Owner
- Dale Homes For Sale By Owner
- Elgin Homes For Sale By Owner
- Lexington Homes For Sale By Owner
- Ledbetter Homes For Sale By Owner
- Schulenburg Homes For Sale By Owner
Homes around $289,900






Verify Your Email
Please enter the 6-digit verification code
sent to your email address.
Verify Your Phone Number
Please enter the 6-digit verification code
sent to your mobile phone.