

6 Averly Place
Smithtown, NY 11787

 4
4
Bed
 3
3
Bath
 2,896
2,896Sqft
 0.50
0.50Acre(Lot)
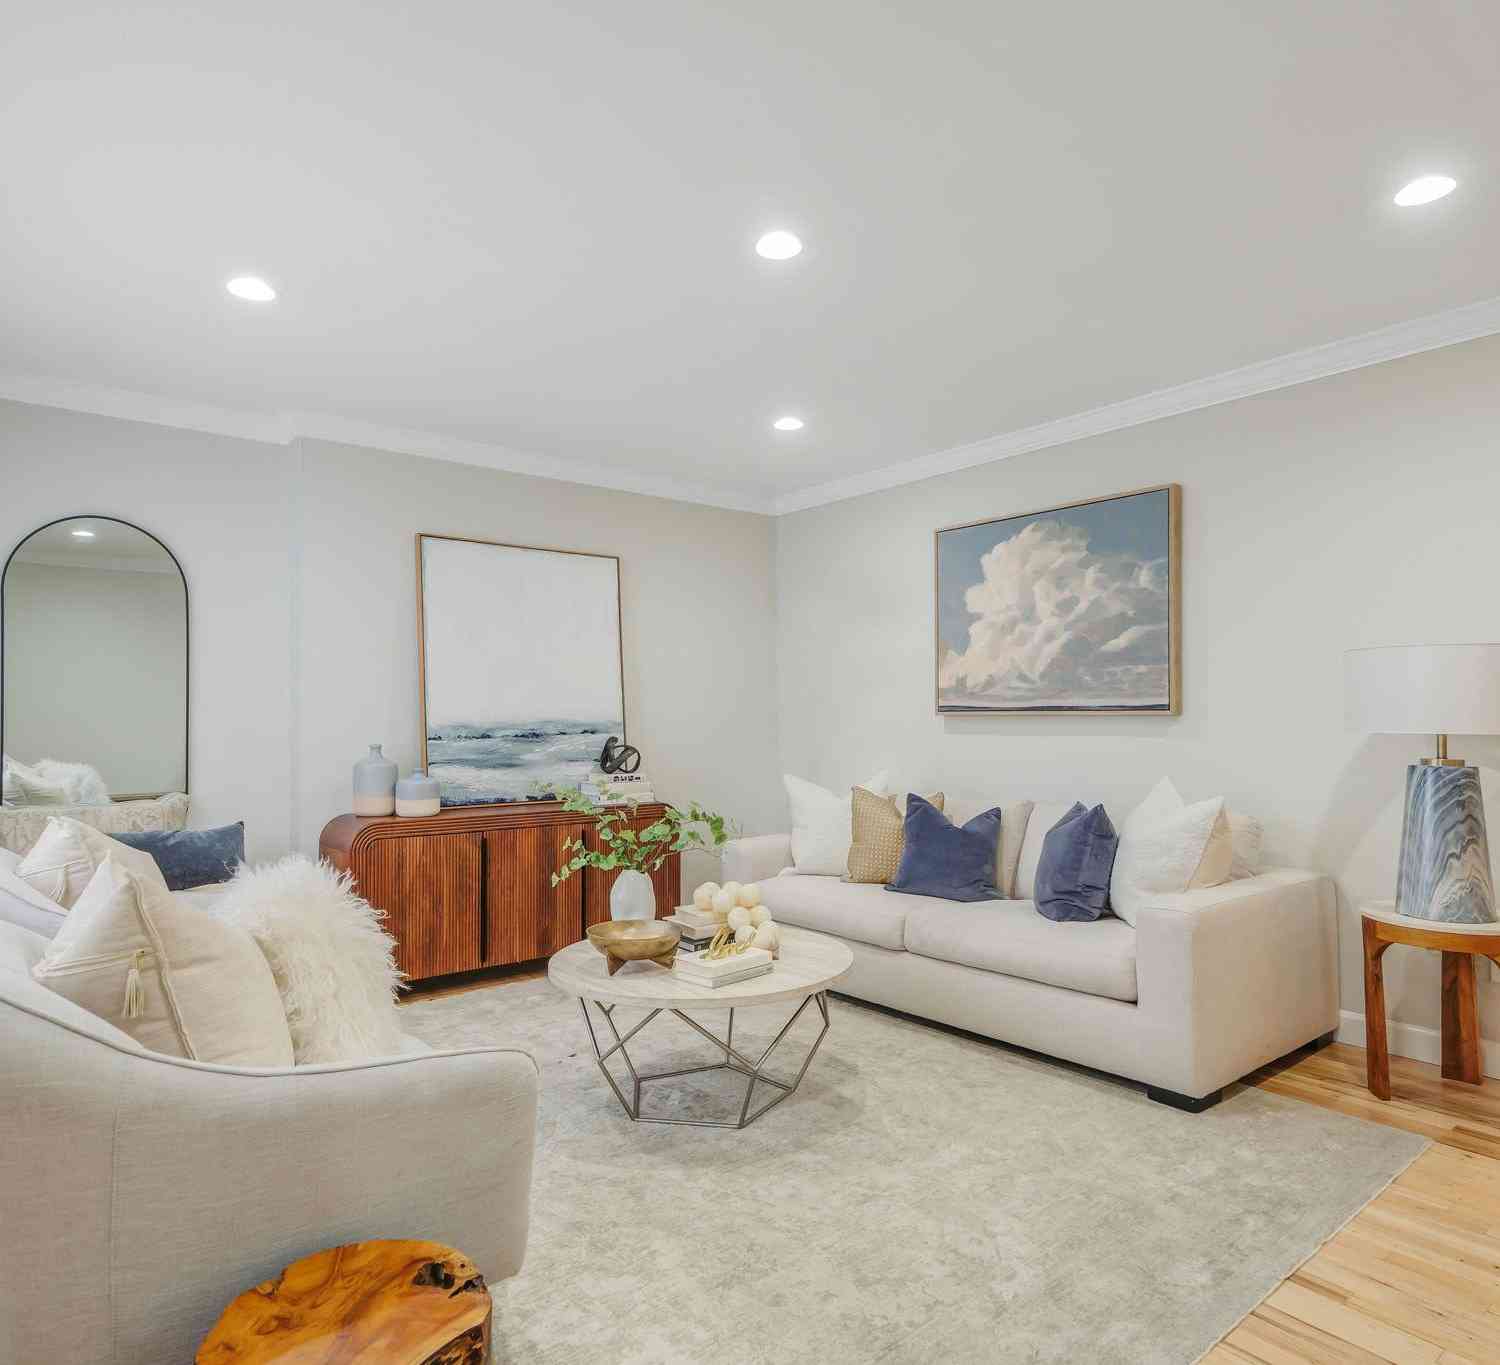
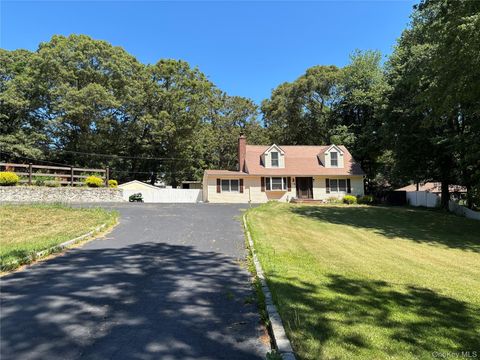
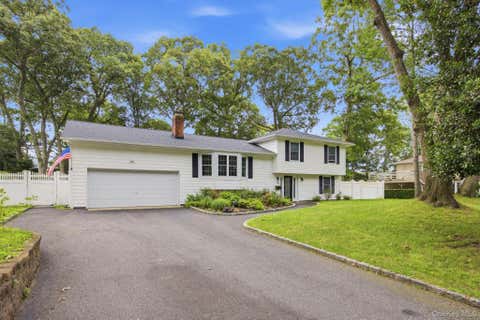
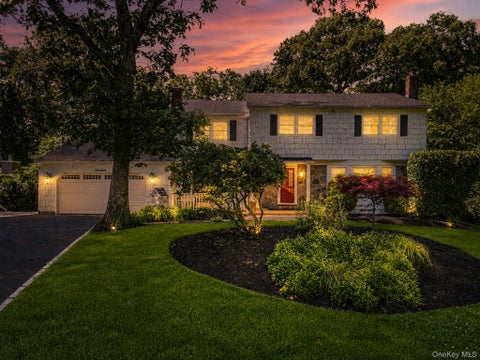
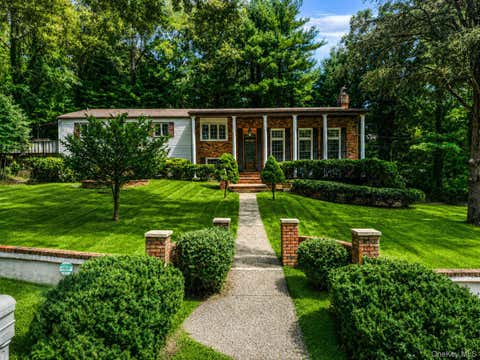
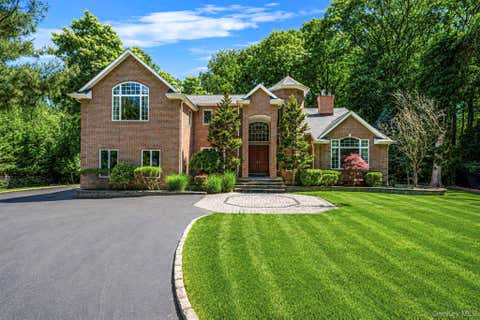
Welcome to one of the most impressive properties to hit the market in The Pines. Set on a private half-acre of beautifully manicured grounds, this extraordinary contemporary ranch offers a perfect blend of luxury, comfort, and resort-style living—all in a beautifully landscaped, private setting. A long paved driveway leads to a spacious two-car garage and a grand entry foyer with soaring vaulted ceilings that create an unforgettable first impression. Inside, rich hardwood floors, custom moldings, skylights, and high-hat lighting create a warm, elegant ambiance, while central air conditioning throughout ensures year-round comfort. The sun-filled living room, highlighted by a stunning stone fireplace and skylights, features vaulted ceilings that enhance the open, airy feel. The formal dining

 Property Details
 Map
Map
 Map
Map
What's Nearby
Nearby Areas
 Features
-
Bedroom Information
Total beds: 4Bathroom Information
Total Baths: 3 Full Baths: 2 Half Baths: 1Room Information
Rooms Total: 8 Basement: Finished, Full, Storage Space -
Flooring Information
Tile -
Interior Features
Bidet, Built-in Features, Eat-in Kitchen, Entrance Foyer, Granite Counters, High Ceilings, Kitchen Island, Open Floorplan, Recessed Lighting, Storage, Walk-In Closet(s) Appliances: Dishwasher, Dryer, Electric Cooktop, Electric Oven, Refrigerator, Washer, Wine Refrigerator -
Heating & Cooling
Has Heating: Yes Heating: Oil Has Cooling: Yes Cooling: Central Air, Ductless
-
Building Information
Year Built: 1985 Building Area Total: 3316 Construction Materials: Stone, Vinyl Siding Pool Features: In Ground, Private Private Pool: Yes
-
Lot Information
Lot Size Acres: 0.5 Lot Size Square Feet: 21780
-
Listing Price Information
Listing Price: $1374000 Original Price: $1549000
-
Tax Information
Parcel Number: 0800-124-00-06-00-006-001 Annual Tax: $18255
-
Parking Information
Driveway, GarageGarage Information
Has Garage: Yes Garage Space: 2
-
School Information
Elementary School: Pines Elementary SchoolJunior High School: Hauppauge Middle SchoolSenior High School: Hauppauge High School -
Utility Information
Electricity Connected, Water Connected -
Location Information
Direction: Ledgewood to Averly Place WaterSource: Public
How much is this property worth?
Curious about this home's true market value? Use our free Home Evaluation Tool to instantly get a personalized Comparative Market Analysis (CMA) report. Make smarter, data-driven decisions before you buy.

Nearby Home Value
| Address | Estimate | Bed | Bath | Sq. Ft | Lot Size |
|---|---|---|---|---|---|
| VL Highland Street, Smithtown, NY, 11787 | $125,000 | -- | -- | -- | 0.38 Acre |
| 14 Format Lane, Smithtown, NY, 11787 | $850,000 | 4 | 3 | 2,500 | 0.23 Acre |
| 22 Sheppard Lane #B, Smithtown, NY, 11787 | $799,900 | 4 | 3 | 2,050 | 0.25 Acre |
| 271 Terry Road, Smithtown, NY, 11787 | $749,990 | 3 | 2 | 1,194 | 0.53 Acre |
| 10 Smithtown Boulevard .., Smithtown, NY, 11787 | $374,999 | 1 | 1 | 820 | -- |
| 19 Ridgeley Road, Smithtown, NY, 11787 | $738,000 | 3 | 2 | 1,550 | 0.54 Acre |
| 44 Elizabeth Avenue, Smithtown, NY, 11787 | $649,000 | 3 | 2 | 1,578 | 0.32 Acre |
| 36 Fifty Acre Road, Smithtown, NY, 11787 | $799,999 | 4 | 2 | 2,200 | 0.38 Acre |
| 29 Penn Drive, Smithtown, NY, 11787 | $635,000 | 4 | 2 | 1,600 | 0.25 Acre |
| 43 Hallock Avenue, Smithtown, NY, 11787 | $799,000 | 4 | 3 | 2,029 | 0.23 Acre |
Similar Homes To 6 Averly Place
Nearby For Sale
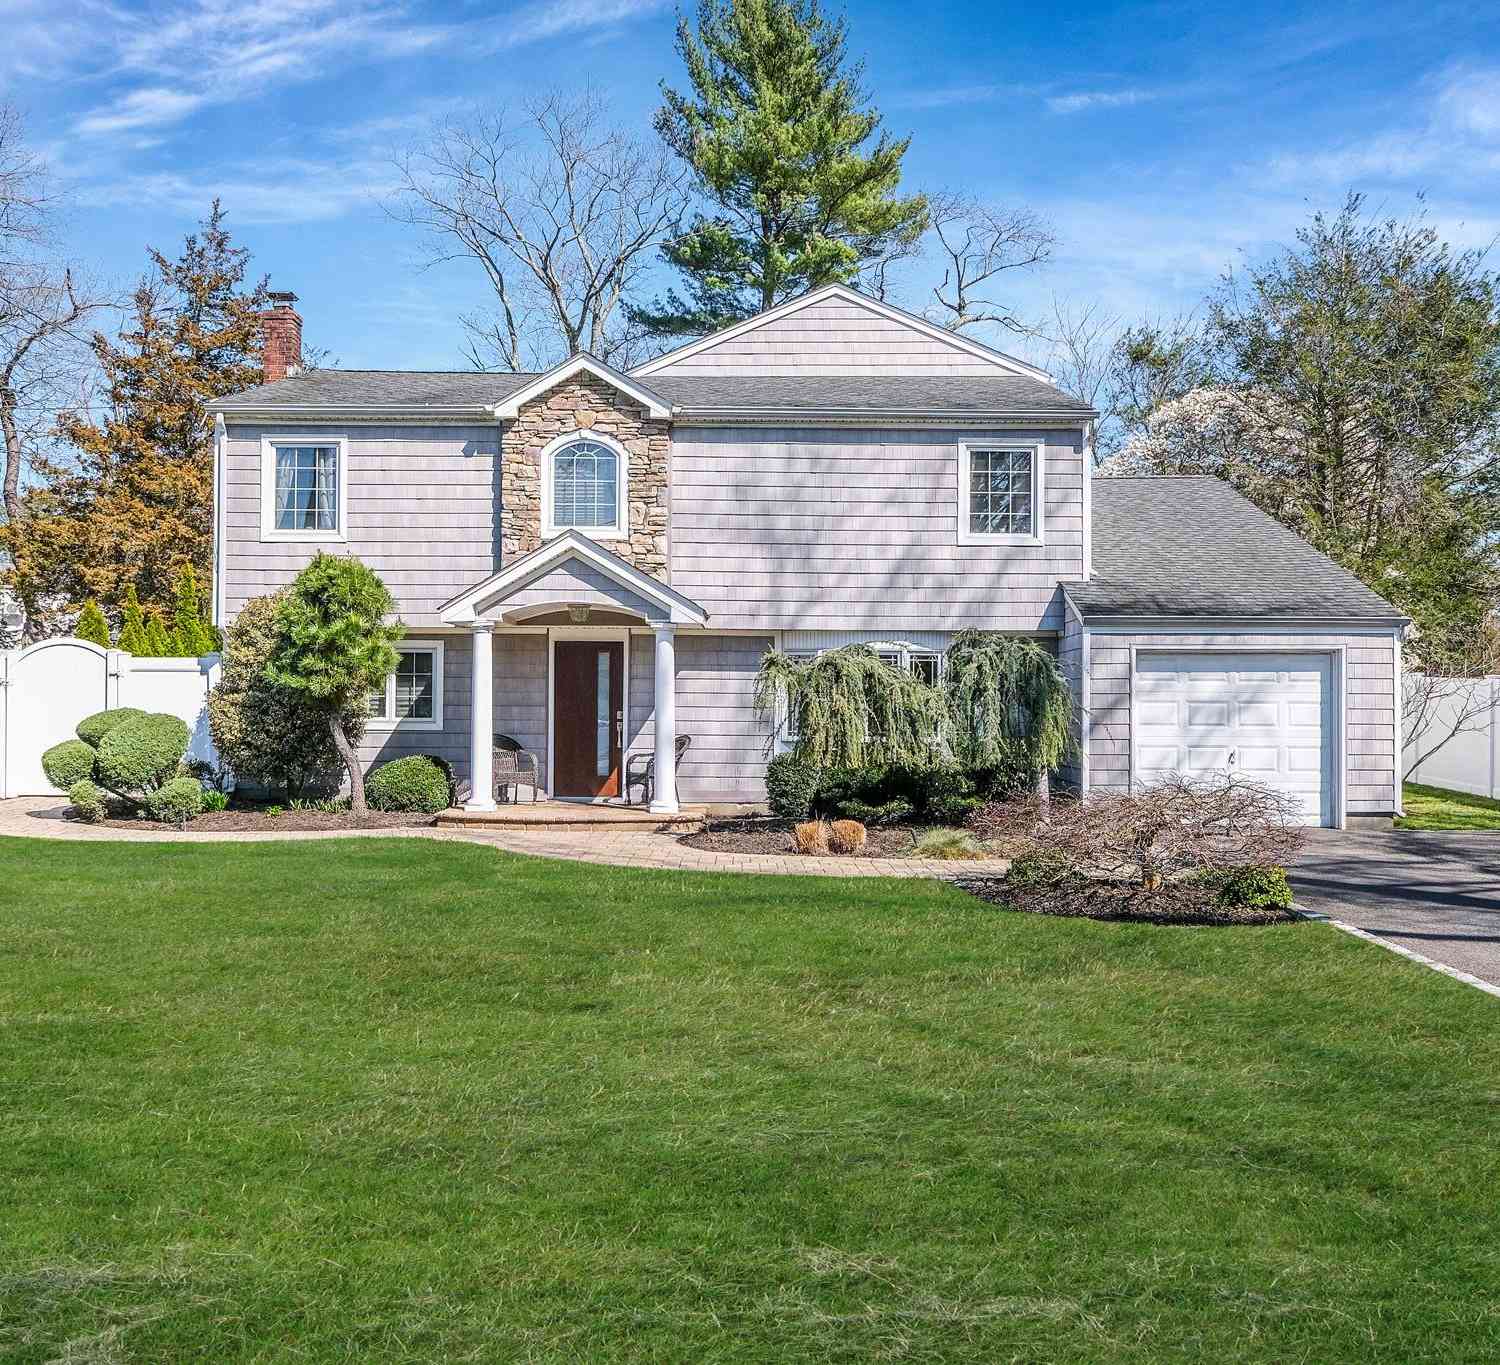
The data relating to real estate for sale on this website comes in part from the Internet Data exchange of OneKey MLS. IDX information is provided exclusively for consumers' personal, non-commercial use and may not be used for any purpose other than to identify prospective properties consumers may be interested in purchasing. Information deemed reliable but not guaranteed. Copyright © 2026 OneKey MLS. All Rights Reserved
ByOwner last updated this listing 09/08/2026 @ 17:22
More Cities with for Sale by Owner Homes
- Smithtown Homes For Sale By Owner
- Hauppauge Homes For Sale By Owner
- Melville Homes For Sale By Owner
- Kings Park Homes For Sale By Owner
- Saint James Homes For Sale By Owner
- Nesconset Homes For Sale By Owner
- Islandia Homes For Sale By Owner
- Commack Homes For Sale By Owner
- Lake Grove Homes For Sale By Owner
- Ronkonkoma Homes For Sale By Owner
- Central Islip Homes For Sale By Owner
- Stony Brook Homes For Sale By Owner
- Brentwood Homes For Sale By Owner
- East Northport Homes For Sale By Owner
- Centereach Homes For Sale By Owner
- Islip Terrace Homes For Sale By Owner
- Dix Hills Homes For Sale By Owner
- East Setauket Homes For Sale By Owner
- Bohemia Homes For Sale By Owner
- Greenlawn Homes For Sale By Owner
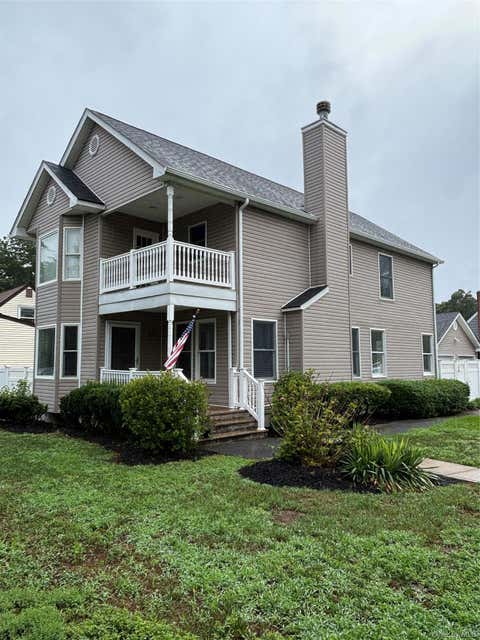
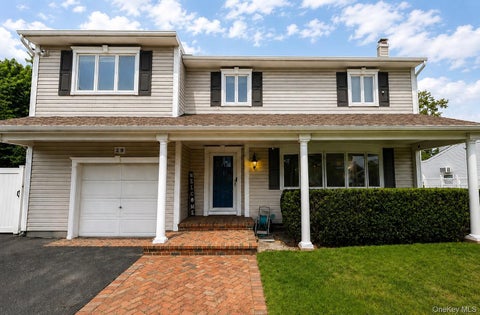
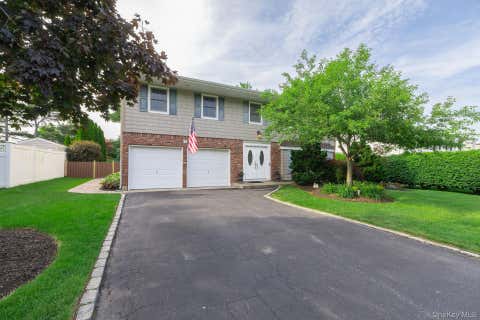
Homes around $1,374,000








Verify Your Email
Please enter the 6-digit verification code
sent to your email address.
Verify Your Phone Number
Please enter the 6-digit verification code
sent to your mobile phone.