
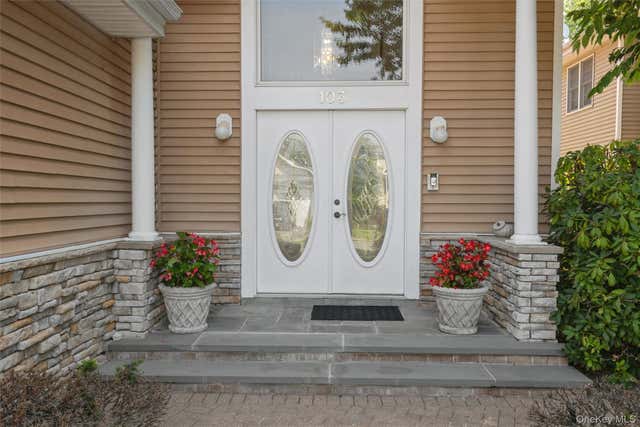
103 Redan Drive
Smithtown, NY 11787

 4
4
Bed
 3
3
Bath
 3,200
3,200Sqft
 0.14
0.14Acre(Lot)
Come Live A Lifestyle in this very Desirable 24/7 Gated Golf Community with Amenities. This 4 Bdrm, 3 Bth Colonial style Home offers endless possibilities to make this the home of your Dreams! The Grand entrance foyer boasts a soaring 20 ft Ceiling/ chandelier on a power switch, as well as beautiful architectural moldings. The main level includes a Formal Living Room, Formal Dining Rm, Great Rm/Wood Burning Fplc, EIK/Beautiful Wood Cabinets, Full Bthrm, Office or 4th Bdrm & Mud Room. Double Sliding Doors from the Kitchen & Great Rm lead out to a pavered patio which overlooks tranquil views of the 2nd Fairway. The 2nd level features a Primary Bdrm /3 large Closets & Master Bthrm/Jacuzzi Tub, Double Sinks, Toilet & Linen Closet. There are 2 additional Over Sized Bdrms/ a Full Bathroom. The L

 Property Details
 Map
Map
 Map
Map
What's Nearby
Nearby Areas
 Features
-
Bedroom Information
Total beds: 4Bathroom Information
Total Baths: 3 Full Baths: 3Room Information
Rooms Total: 10 Basement: Full, Unfinished -
Interior Features
Cathedral Ceiling(s), Central Vacuum Appliances: Dishwasher, Dryer, Freezer, Gas Oven, Microwave, Refrigerator, Washer -
Heating & Cooling
Has Heating: Yes Heating: Natural Gas Has Cooling: Yes Cooling: Central Air
-
Building Information
Year Built: 2001 Construction Materials: Frame, Vinyl Siding Patio And Porch Features: Patio Pool Features: Community, Salt Water Private Pool: No Association Fee Frequency: Monthly
-
Lot Information
Lot Size Acres: 0.14 Lot Size Square Feet: 0.14Property Information
Subdivision: Stonebridge Estates Source Property Type: Residential Property SubType: Single Family Residence Levels: Three Or More Property Age: 25
-
Listing Price Information
Listing Price: $985000 Original Price: $999999
-
Tax Information
Parcel Number: 0800-155-00-08-00-008-000 Annual Tax: $19753
-
Virtual Tour
Parking Information
Driveway, Garage, Garage Door OpenerGarage Information
Has Garage: Yes Garage Space: 2Homeowners Association InformationIncluded Fees: Sewer, Snow Removal, Trash, Water HOA: $565.00 Association Amenities: Gated, Landscaping, Other, Pool, Security, Snow Removal, Tennis Court(s), Trash Community Features: Clubhouse, Fitness Center, Gated, Other, Pool, Tennis Court(s)
-
School Information
Elementary School: Forest Brook Elementary SchoolJunior High School: Hauppauge Middle SchoolSenior High School: Hauppauge High School -
Utility Information
Natural Gas Available, Cable Available, Electricity Connected, Natural Gas Connected, Sewer Connected, Water Connected -
Location Information
Direction: RTE. 347 to Raynors Way. Go thru Gatehouse & make a right to #103 on the right side of street. WaterSource: Public Security Features: Gated Community
How much is this property worth?
Curious about this home's true market value? Use our free Home Evaluation Tool to instantly get a personalized Comparative Market Analysis (CMA) report. Make smarter, data-driven decisions before you buy.

Nearby Home Value
| Address | Estimate | Bed | Bath | Sq. Ft | Lot Size |
|---|---|---|---|---|---|
| VL Highland Street, Smithtown, NY, 11787 | $125,000 | -- | -- | -- | 0.38 Acre |
| 14 Format Lane, Smithtown, NY, 11787 | $850,000 | 4 | 3 | 2,500 | 0.23 Acre |
| 22 Sheppard Lane #B, Smithtown, NY, 11787 | $749,900 | 4 | 3 | 2,050 | 0.25 Acre |
| 10 Smithtown Boulevard .., Smithtown, NY, 11787 | $374,999 | 1 | 1 | 820 | -- |
| 19 Ridgeley Road, Smithtown, NY, 11787 | $738,000 | 3 | 2 | 1,550 | 0.54 Acre |
| 44 Elizabeth Avenue, Smithtown, NY, 11787 | $649,000 | 3 | 2 | 1,578 | 0.32 Acre |
| 36 Fifty Acre Road, Smithtown, NY, 11787 | $779,999 | 4 | 2 | 2,200 | 0.38 Acre |
| 22 South Avenue, Smithtown, NY, 11787 | $679,000 | 3 | 2 | 1,280 | 0.50 Acre |
| 43 Hallock Avenue, Smithtown, NY, 11787 | $799,000 | 4 | 3 | 2,029 | 0.23 Acre |
| 6 Navy Drive, Smithtown, NY, 11787 | $869,000 | 4 | 3 | 2,380 | 0.23 Acre |
Similar Homes To 103 Redan Drive
Nearby For Sale
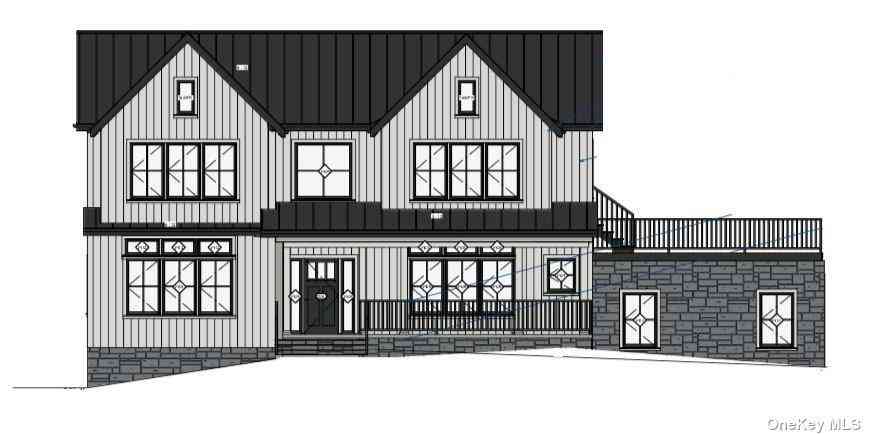
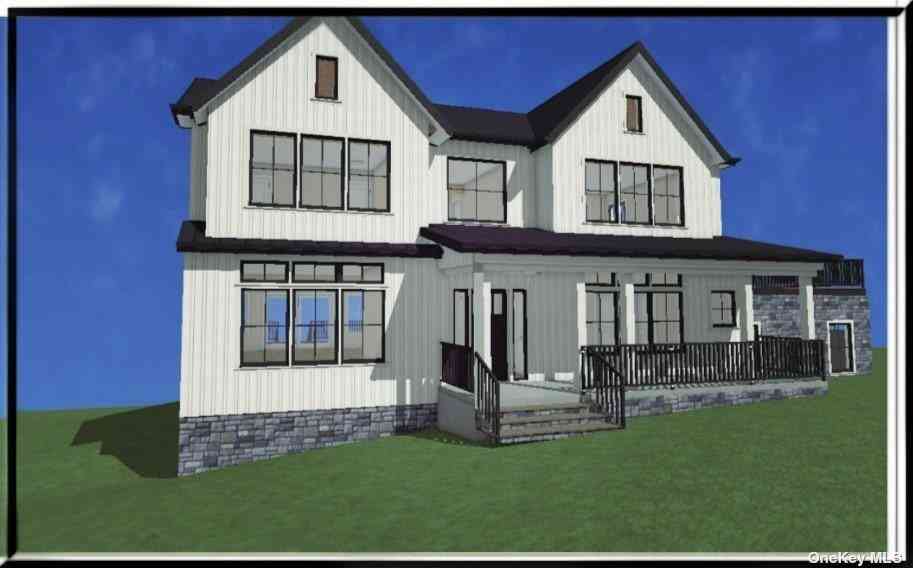
The data relating to real estate for sale on this website comes in part from the Internet Data exchange of OneKey MLS. IDX information is provided exclusively for consumers' personal, non-commercial use and may not be used for any purpose other than to identify prospective properties consumers may be interested in purchasing. Information deemed reliable but not guaranteed. Copyright © 2026 OneKey MLS. All Rights Reserved
ByOwner last updated this listing 09/10/2026 @ 05:48
More Cities with for Sale by Owner Homes
- Smithtown Homes For Sale By Owner
- Hauppauge Homes For Sale By Owner
- Melville Homes For Sale By Owner
- Kings Park Homes For Sale By Owner
- Saint James Homes For Sale By Owner
- Nesconset Homes For Sale By Owner
- Islandia Homes For Sale By Owner
- Commack Homes For Sale By Owner
- Lake Grove Homes For Sale By Owner
- Ronkonkoma Homes For Sale By Owner
- Central Islip Homes For Sale By Owner
- Stony Brook Homes For Sale By Owner
- Brentwood Homes For Sale By Owner
- East Northport Homes For Sale By Owner
- Centereach Homes For Sale By Owner
- Islip Terrace Homes For Sale By Owner
- Dix Hills Homes For Sale By Owner
- East Setauket Homes For Sale By Owner
- Bohemia Homes For Sale By Owner
- Greenlawn Homes For Sale By Owner
Homes around $985,000







Verify Your Email
Please enter the 6-digit verification code
sent to your email address.
Verify Your Phone Number
Please enter the 6-digit verification code
sent to your mobile phone.