
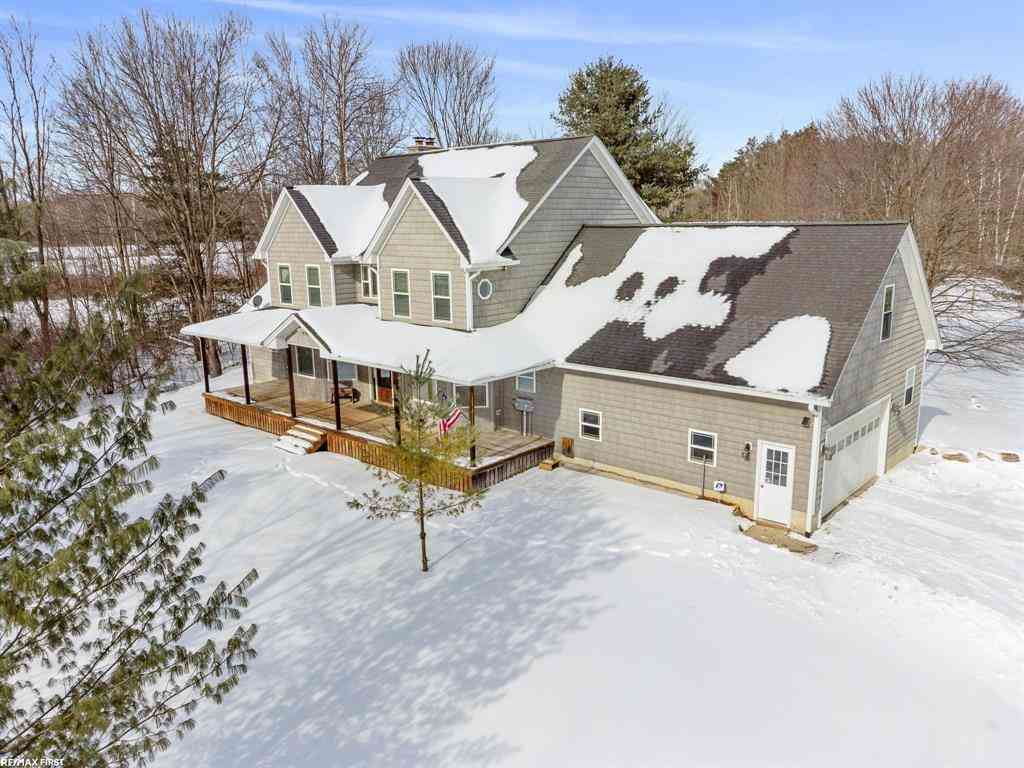
6776 Ravenswood Road
Smiths Creek, Michigan 48074

 5
5
Bed
 3.5
3.5
Bath
 4,416
4,416Sqft
 16.30
16.30Acres(Lot)
Set several hundred feet from the road on 16 beautiful acres, this exceptional estate delivers the space, privacy, and lifestyle today's home buyers crave-without sacrificing convenience. Ideally located near I-94, downtown Marysville, and Port Huron, the property offers an easy commute to work, schools, and everyday amenities while providing a peaceful country setting to explore, play, and grow. A thoughtfully balanced mix of open land and wooded areas creates endless opportunities for recreation, gardening, trails, and outdoor gatherings. The impressive 40x60 pole barn with front and rear overhead doors, water, and electric is perfectly suited for hobbies, storage, recreational vehicles, or a home-based workspace. Inside, more than 4,400 square feet of living space supports both comfor

 Property Details
 Map
Map
 Map
Map
What's Nearby
Nearby Areas
 Features
-
Bedroom Information
Total Bedrooms: 5Bathroom Information
Total Baths: 3.5 Full Baths: 3 Half Baths: 1 -
Room Information
Total Rooms: 17 Porches: BreezewayInterior Features
Other,Egress Window(s),Air Purifier,Humidifier,Jetted Tub Basement Description: Daylight,Unfinished Fireplace: Yes Appliances: Dishwasher,Dryer,Microwave,Oven,Range/Stove,Refrigerator,Washer -
Heating & Cooling
Cooling: Ceiling Fan(s),Central Air Heating: Forced Air,Zoned Heating Fuel: Geo-ThermalFireplace
Great RoomWater Heater
Electric
-
Building Information
Year Built: 2005 Building Stories: 2 Story Fireplace: Great Room Foundation/Basement: Basement Architecture: Farmhouse,Traditional -
Exterior Features
Construction: Vinyl -
Utility Features
Sewer: Septic Tank (Existing) -
Water
Well (Existing) Water Heat: Electric
-
Lot Information
Lot Size: 16.30 Lot Dimensions: 272x2709x272x2647 Lot Features: Wooded Frontage Feet: 272 -
Property Information
SQ ft: 4416 Subdivision: N/A Financing: Cash,Conventional
-
Listing Price Information
Original List Price: $729,000 -
Listing Information
Possession: At Close Legal Description: W 600' OF SE 1/4 EXC E 10.1 A & EXC W 10.1 A SECTION 20 T6N R16E 16.30 A
-
Tax Information
Annual Tax: $5,633 Parcel Number: 250203002000 -
Possession
At Close -
Legal Information
Legal Description: Section: W 600' OF SE 1/4 EXC E 10.1 A & EXC W 10.1 A SECTION 20 T6N R16E 16.30 A
-
Parking Information
Has Garage: Yes Garage Size: 2 Car Garage Description: Electricity,Door Opener,Attached -
Multi-Unit Information
Road Frontage: Gravel
-
School Information
School District: Marysville -
Fire Place Information
Fire Place: Yes Fire Place Location: Great Room Fire Place Type: Natural -
Utility Information
Water: Well (Existing) Sewer: Septic Tank (Existing)
How much is this property worth?
Curious about this home's true market value? Use our free Home Evaluation Tool to instantly get a personalized Comparative Market Analysis (CMA) report. Make smarter, data-driven decisions before you buy.

Nearby Home Value
| Address | Estimate | Bed | Bath | Sq. Ft | Lot Size |
|---|---|---|---|---|---|
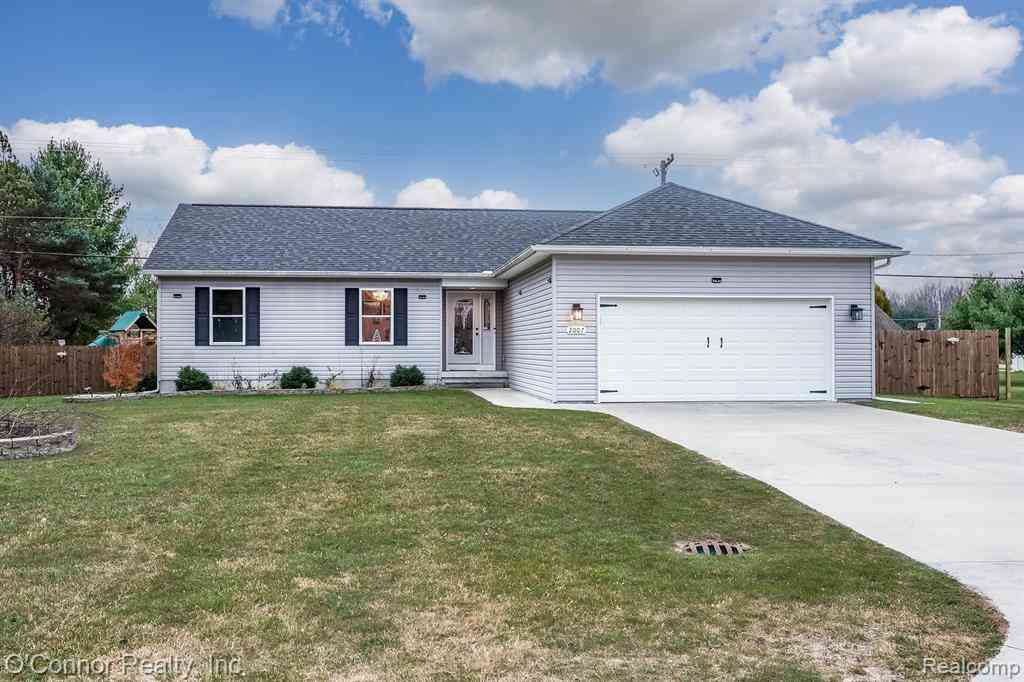
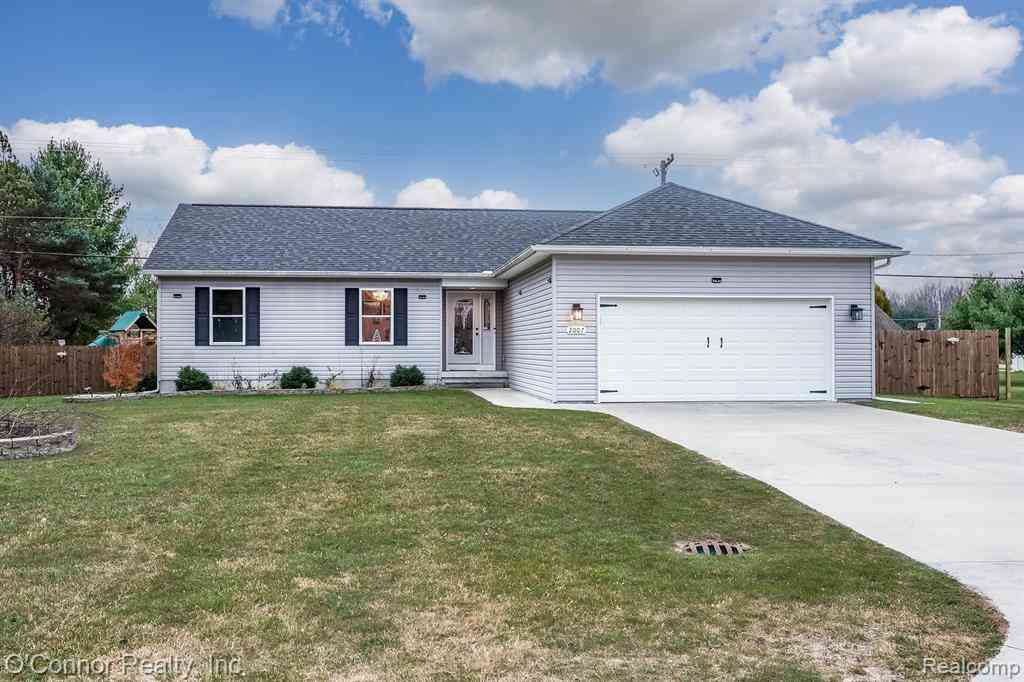
| 2007 Edward Lane E E, Smiths Creek, MI, 48074 | $357,000 | 3 | 2.5 | 1,443 | 1,443 SqFt |
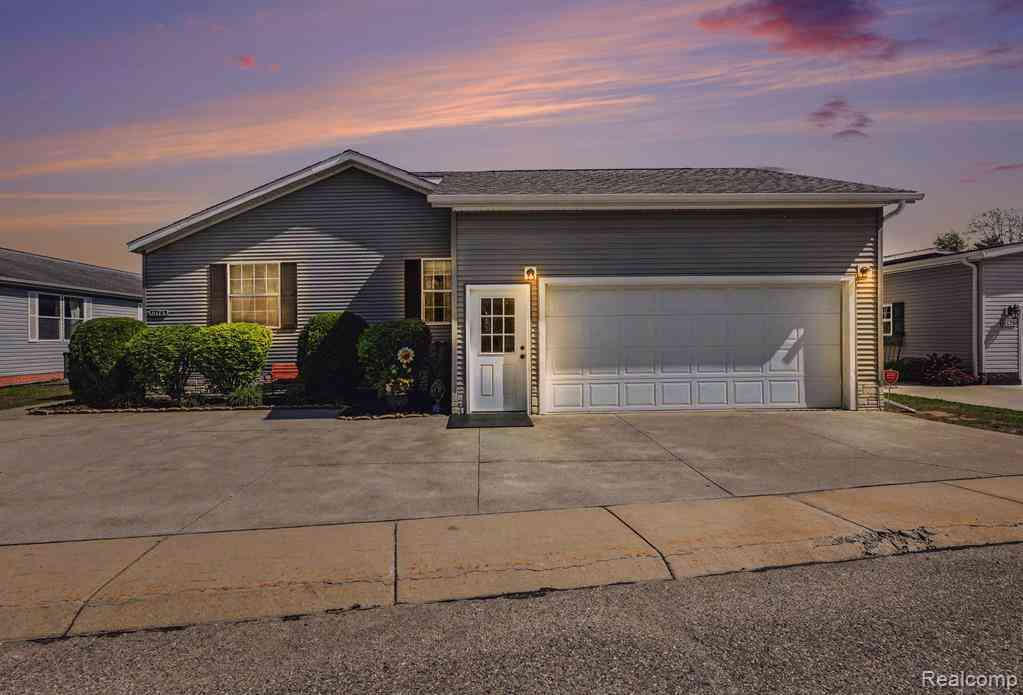
| 6175 S Branch Lane , Smiths Creek, MI, 48074 | $154,900 | 3 | 2 | 2,094 | 2,094 SqFt |
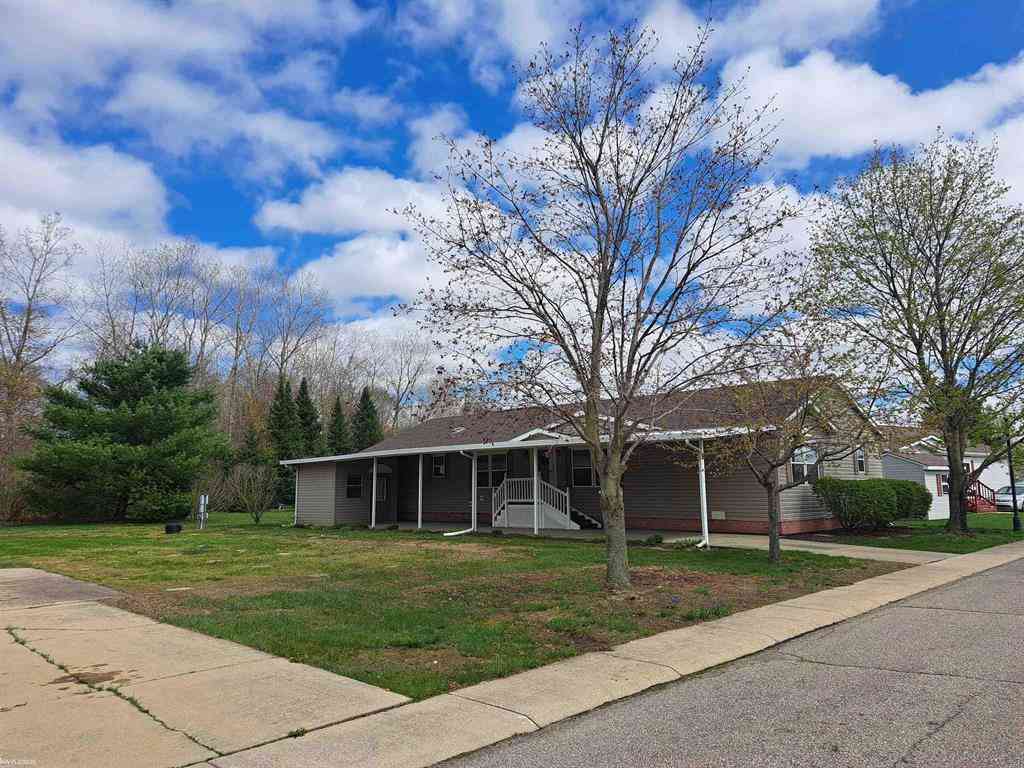
| 536 Swan Creek Court , Smiths Creek, MI, 48074 | $124,900 | 3 | 2 | 1,882 | 1,882 SqFt |
| 521 Bush Lake Lane , Smiths Creek, MI, 48074 | $76,900 | 3 | 2 | 1,300 | 1,300 SqFt |
| 7219 Main , Smiths Creek, MI, 48074 | $250,000 | 3 | 2 | 1,582 | 1,582 SqFt |
Similar Homes To 6776 Ravenswood Road
Nearby For Sale

Disclosure: The accuracy of all information, regardless of source, is not guaranteed or warranted. All information should be independently verified. Any use of search facilities of data on the site, other than by a consumer looking to purchase real estate, is prohibited. IDX provided courtesy of Realcomp II Ltd., via ByOwner.com and REALCOMP, Copyright 2026 Realcomp II Ltd. Shareholders. REALTOR (R) licensed in the state of Michigan. The listing broker’s offer of compensation is made only to participants of the MLS where the listing is filed and to participants of any data share partner MLS.
ByOwner last updated this listing 07/19/2026 @ 08:40
More Cities with for Sale by Owner Homes
- Smiths Creek Homes For Sale By Owner
- Kimball Homes For Sale By Owner
- Marysville Homes For Sale By Owner
- Port Huron Homes For Sale By Owner
- Wales Homes For Sale By Owner
- Saint Clair Homes For Sale By Owner
- North Street Homes For Sale By Owner
- Columbus Homes For Sale By Owner
- Fort Gratiot Homes For Sale By Owner
- Avoca Homes For Sale By Owner
- Riley Homes For Sale By Owner
- China Homes For Sale By Owner
- East China Homes For Sale By Owner
- Casco Homes For Sale By Owner
- Richmond Homes For Sale By Owner
- Emmett Homes For Sale By Owner
- Marine City Homes For Sale By Owner
- Jeddo Homes For Sale By Owner
- Allenton Homes For Sale By Owner
- Lynn Homes For Sale By Owner
Homes around $699,000





Verify Your Email
Please enter the 6-digit verification code
sent to your email address.