
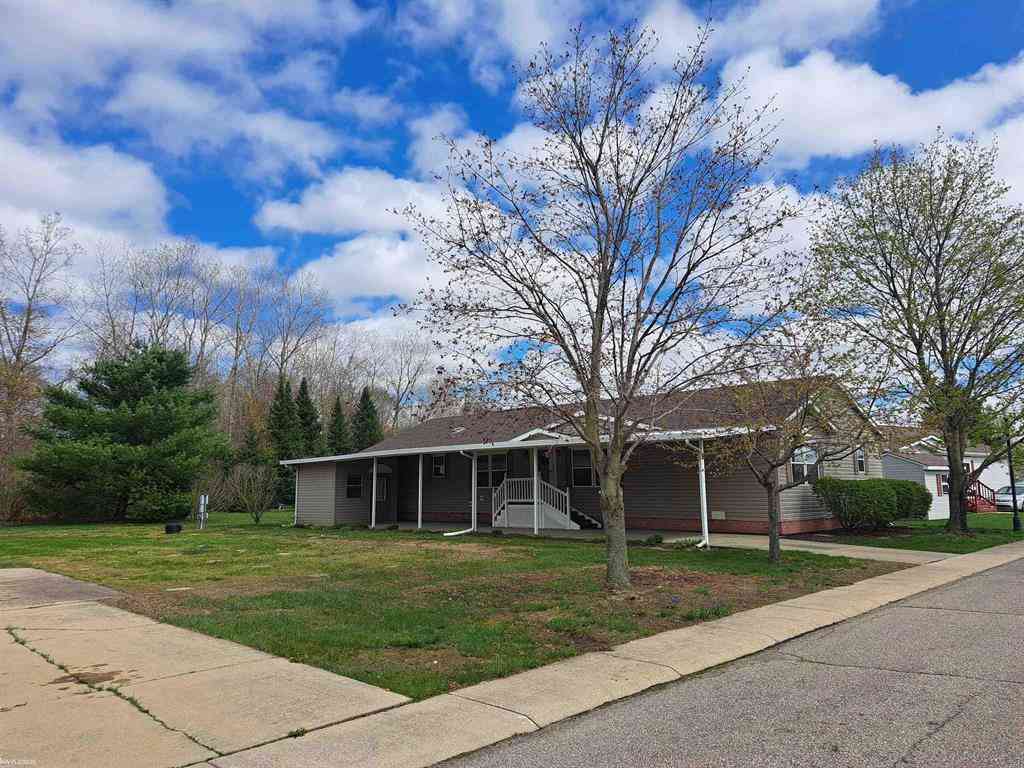
536 Swan Creek Court
Smiths Creek, Michigan 48074

 3
3
Bed
 2
2
Bath
 1,882
1,882Sqft
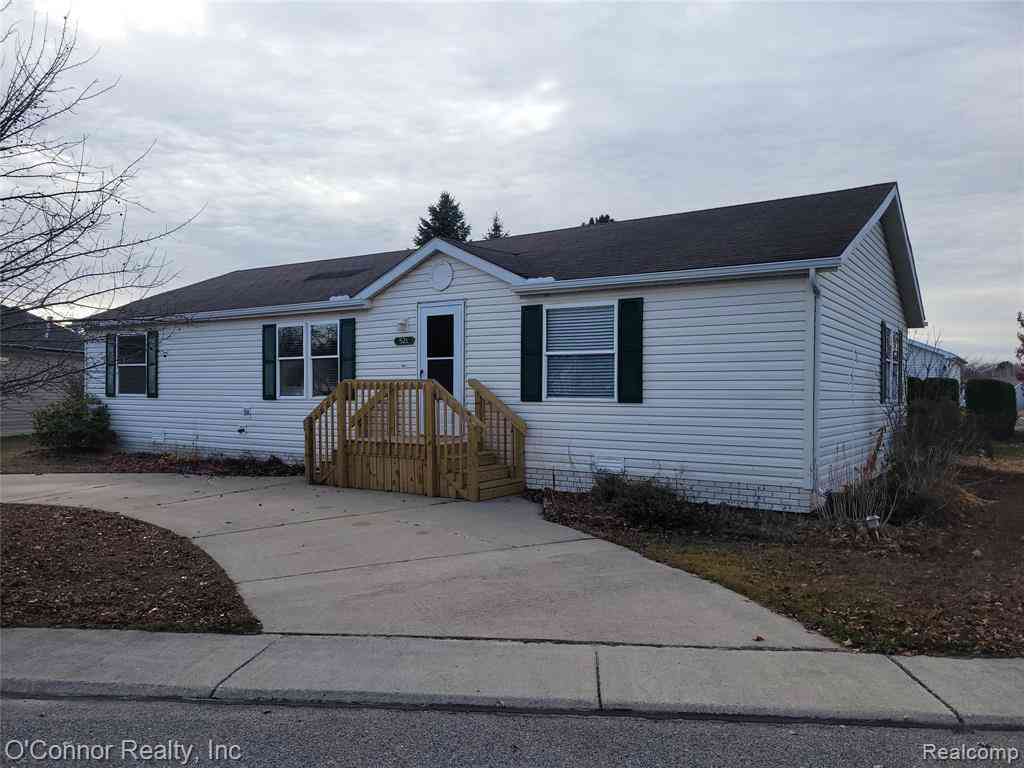

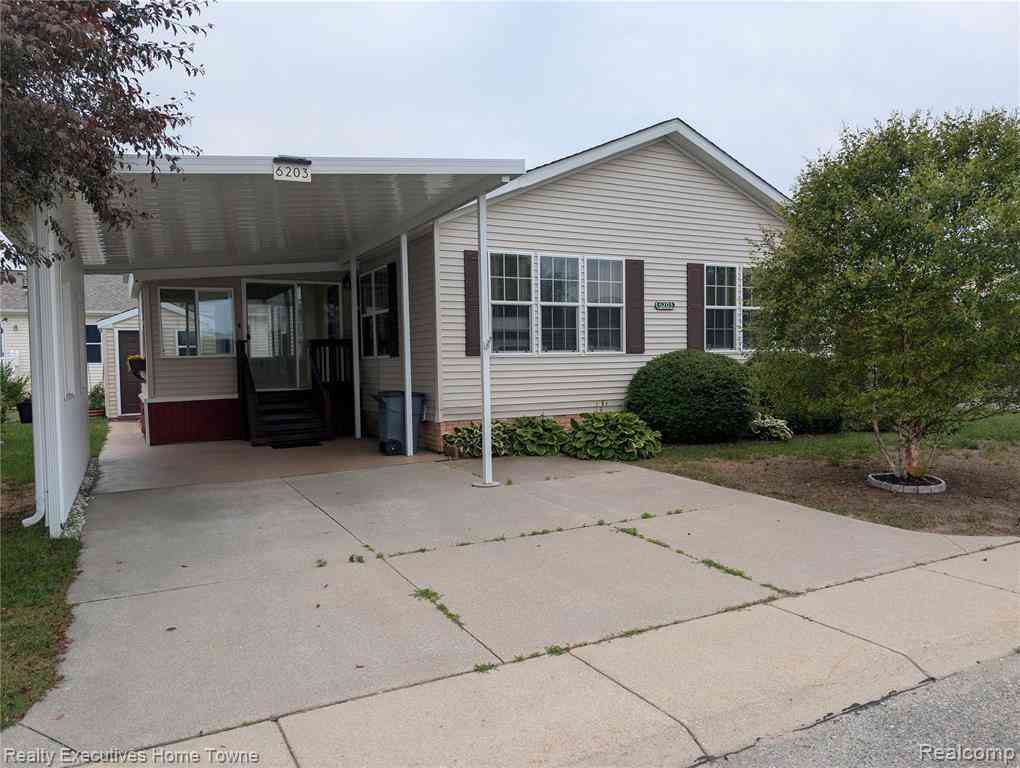
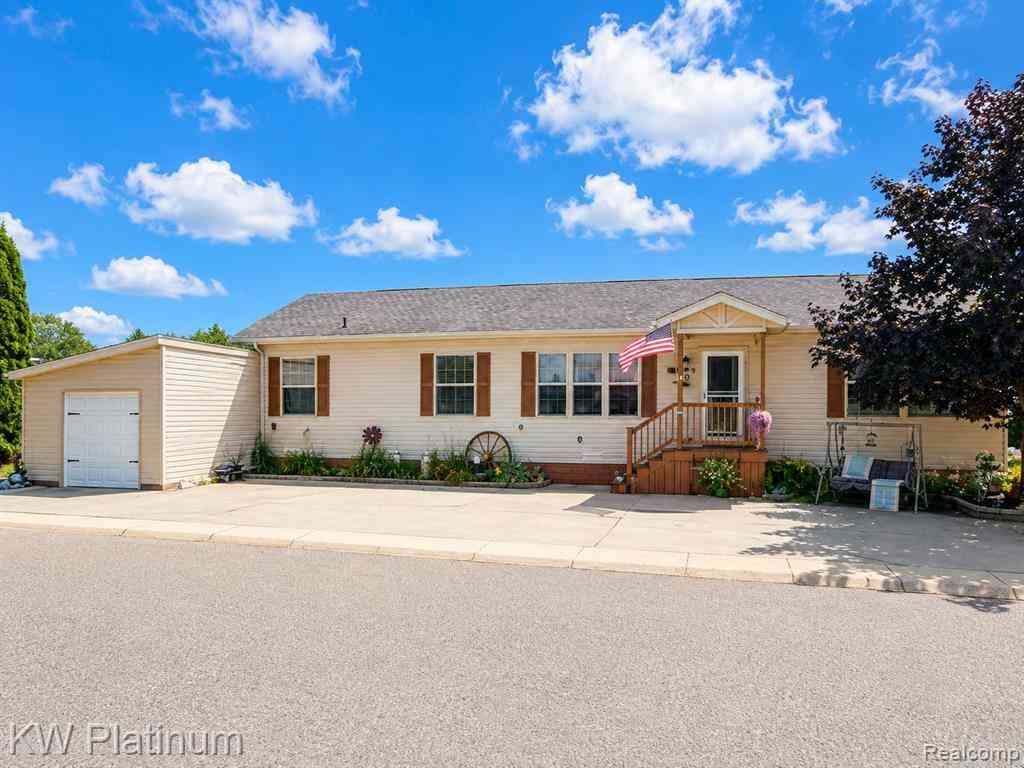

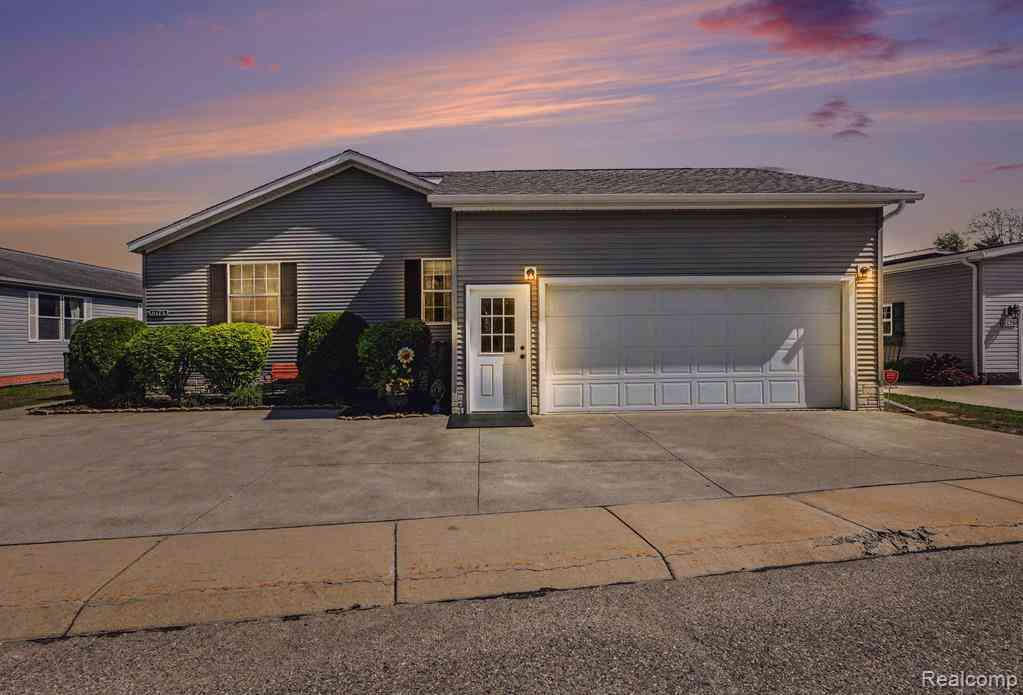
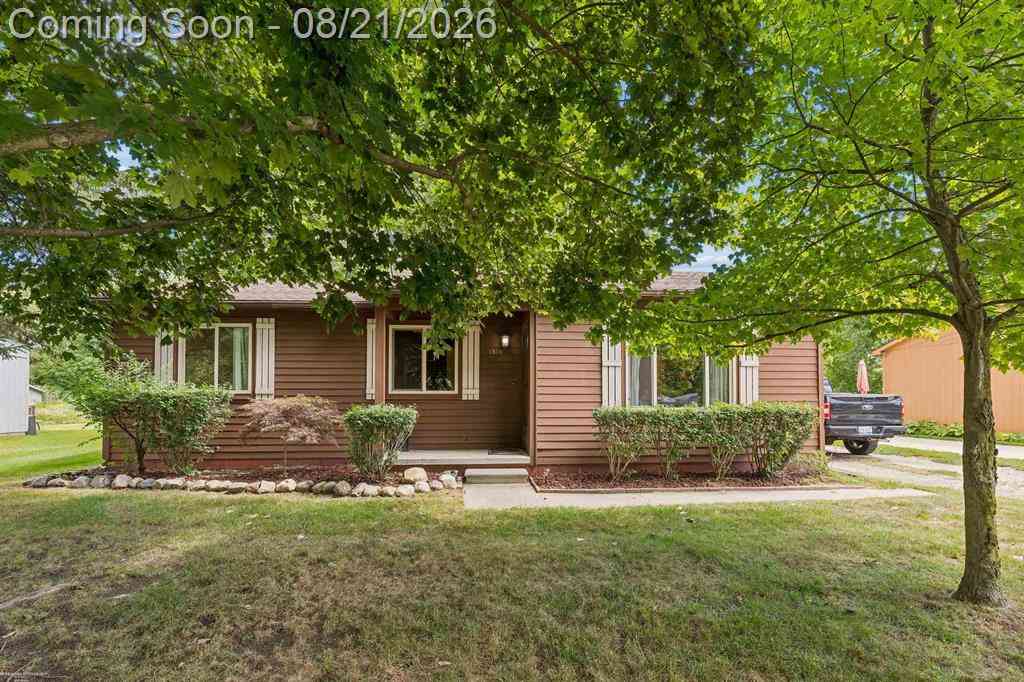
The Lakes, what a beautiful Community! Laid out around a gorgeous pond. Includes swimming pool, child's play area and community center. Also room to park your motor home, etc. (Amenities do have a cost). Ready to move right in:) This 3 bedroom, 2 bath, 1882 sq. ft in beautiful condition, all drywalled with raised ceilings and new skylights. Formal Dining room and Breakfast nook. Formal living room plus very spacious Family room with gas fireplace New roof as well, covered parking and shed. Home is situated next to vacant lot, backs up to creek and Wadhams/Avoca Trail. The kitchen is open to family room/with gas fireplace, and all appliances in home remain. Home has been freshly power washed and has a very easy flow-through, open floorplan. This park is located a short distance outside

 Property Details
 Map
Map
 Map
Map
What's Nearby
Nearby Areas
 Features
-
Bedroom Information
Total Bedrooms: 3Bathroom Information
Total Baths: 2 Full Baths: 2 -
Room Information
Total Rooms: 11 Porches: Deck,PorchInterior Features
Other,High Spd Internet Avail,Jetted Tub Appliances: Dishwasher,Disposal,Dryer,Microwave,Oven,Range/Stove,Refrigerator,Washer -
Heating & Cooling
Cooling: Central Air Heating: Forced Air Heating Fuel: Natural GasWater Heater
Natural Gas
-
Building Information
Year Built: 2001 Building Stories: 1 Story Amenities: Fitness Center Foundation/Basement: Pillar/Post/Pier Architecture: Manufactured w/o Land -
Exterior Features
Club House,Pool – Community,Playground,Private Entry Construction: Vinyl -
Utility Features
Sewer: Sewer (Sewer-Sanitary) -
Water
Public (Municipal) Water Heat: Natural Gas
-
Lot Information
Lot Features: Water View,Mobile Home Park Waterfront Description: Pond -
Property Information
SQ ft: 1882 Subdivision: The Lakes Financing: Cash
-
Listing Price Information
Original List Price: $139,900 -
Listing Information
Possession: Close Plus 3-5 Days Common/Club Amenities: Fitness Center Legal Description: The Pearlwood, Manufacturer is Coleman. Model DGATO90BDF
-
Tax Information
Annual Tax: $143Terms/Deposits/Fees
Assoc Fee Freq: $Monthly -
Possession
Close Plus 3-5 Days -
Legal Information
Legal Description: Section: The Pearlwood, Manufacturer is Coleman. Model DGATO90BDF
-
Parking Information
Garage Description: 2+ Assigned Spaces,Carport,Direct Access -
Multi-Unit Information
Road Frontage: Paved
-
School Information
School District: Port Huron -
Utility Information
Water: Public (Municipal) Sewer: Sewer (Sewer-Sanitary)
How much is this property worth?
Curious about this home's true market value? Use our free Home Evaluation Tool to instantly get a personalized Comparative Market Analysis (CMA) report. Make smarter, data-driven decisions before you buy.

Nearby Home Value
| Address | Estimate | Bed | Bath | Sq. Ft | Lot Size |
|---|---|---|---|---|---|
| 1510 Allen Road , Smiths Creek, MI, 48074 | $230,000 | 3 | 2 | 1,228 | 0.32 Acre |
| 6196 Green Lake Court , Smiths Creek, MI, 48074 | $125,000 | 3 | 2 | 1,680 | 0.07 Acre |
| 2007 Edward Lane E E, Smiths Creek, MI, 48074 | $348,000 | 3 | 2.5 | 1,443 | 0.30 Acre |
| 6175 S Branch Lane , Smiths Creek, MI, 48074 | $149,900 | 3 | 2 | 2,094 | -- |
| 521 Bush Lake Lane , Smiths Creek, MI, 48074 | $76,900 | 3 | 2 | 1,300 | -- |
| 551 Twin Lakes Drive , Smiths Creek, MI, 48074 | $128,000 | 3 | 2 | 1,792 | -- |
Similar Homes To 536 Swan Creek Court
Nearby For Sale
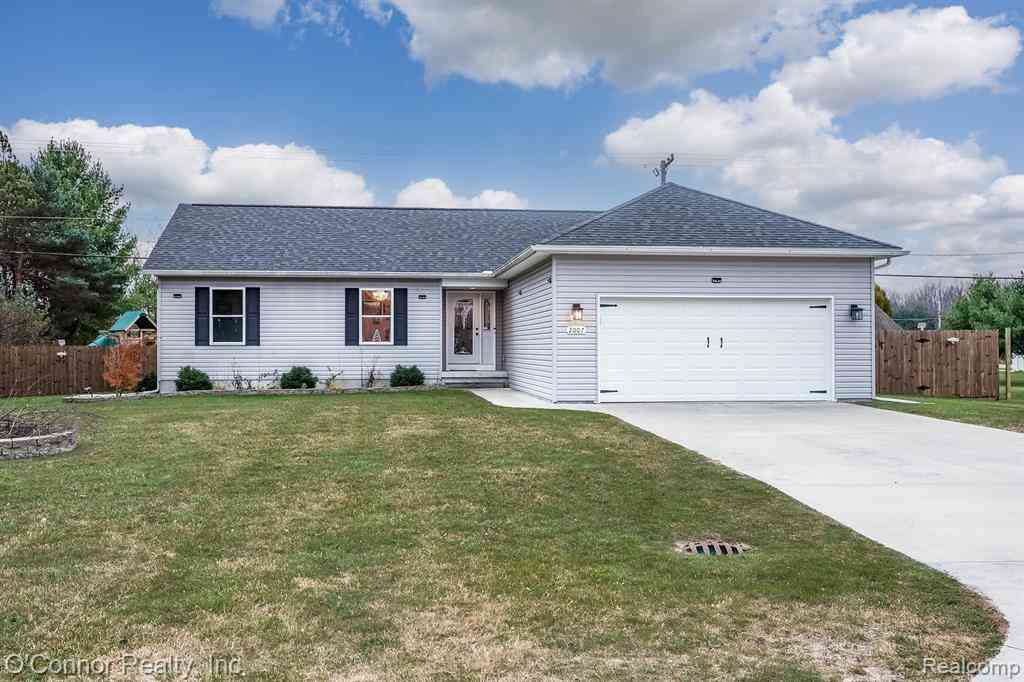

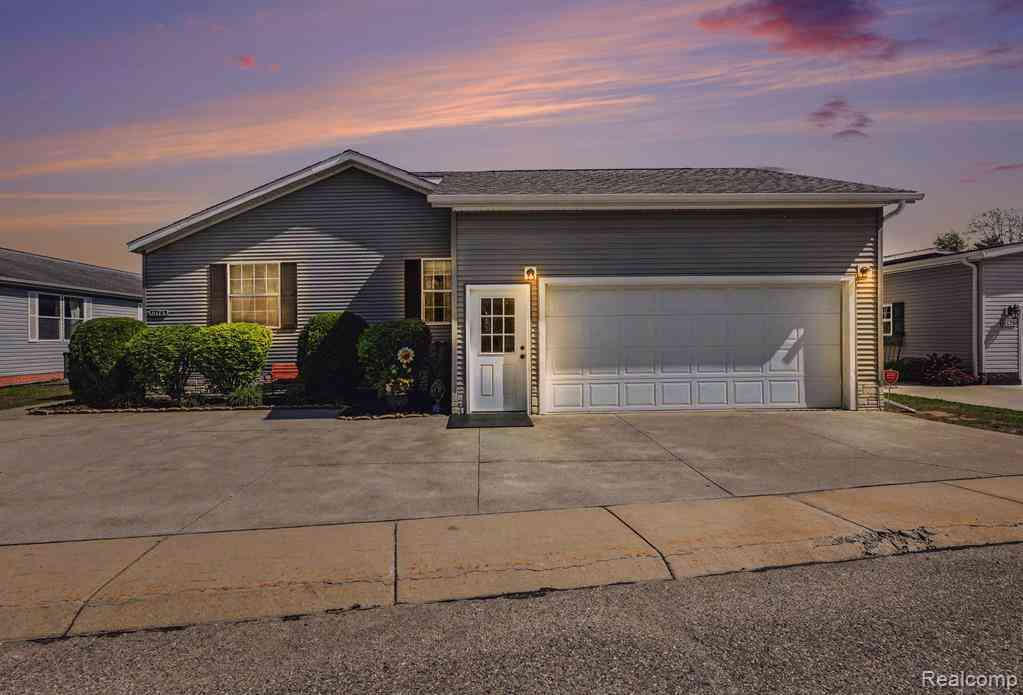
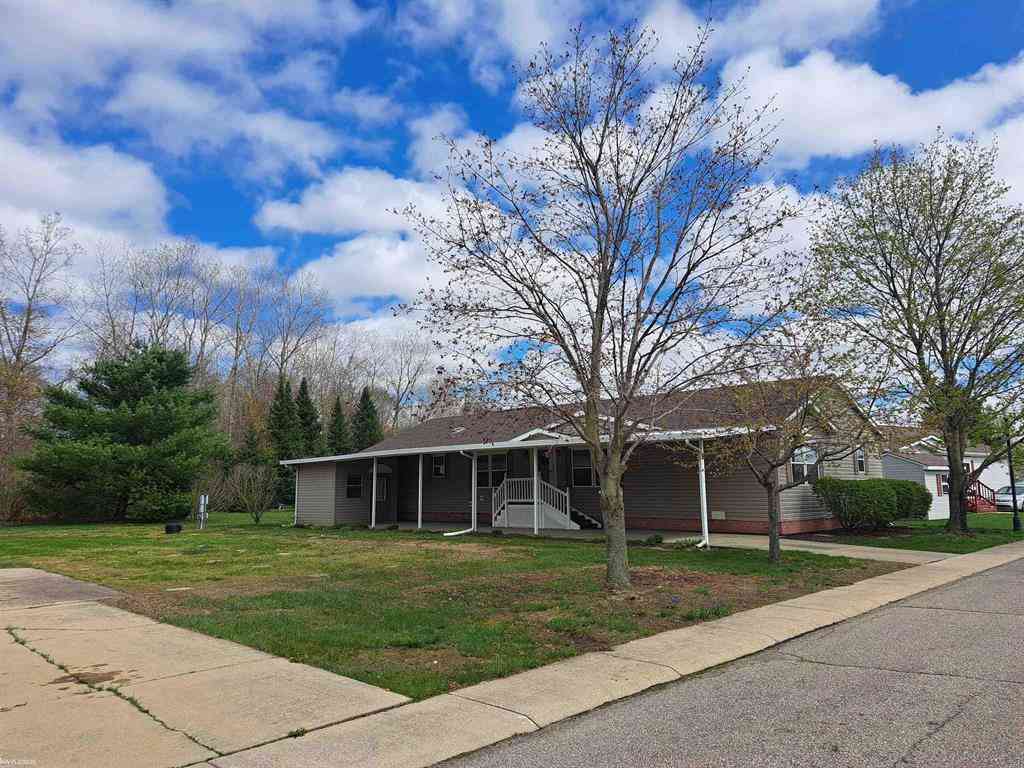

Disclosure: The accuracy of all information, regardless of source, is not guaranteed or warranted. All information should be independently verified. Any use of search facilities of data on the site, other than by a consumer looking to purchase real estate, is prohibited. IDX provided courtesy of Realcomp II Ltd., via ByOwner.com and REALCOMP, Copyright 2026 Realcomp II Ltd. Shareholders. REALTOR (R) licensed in the state of Michigan. The listing broker’s offer of compensation is made only to participants of the MLS where the listing is filed and to participants of any data share partner MLS.
ByOwner last updated this listing 09/02/2026 @ 12:04
More Cities with for Sale by Owner Homes
- Smiths Creek Homes For Sale By Owner
- Kimball Homes For Sale By Owner
- Marysville Homes For Sale By Owner
- Port Huron Homes For Sale By Owner
- Wales Homes For Sale By Owner
- Saint Clair Homes For Sale By Owner
- North Street Homes For Sale By Owner
- Columbus Homes For Sale By Owner
- Fort Gratiot Homes For Sale By Owner
- Avoca Homes For Sale By Owner
- Riley Homes For Sale By Owner
- Memphis Homes For Sale By Owner
- East China Homes For Sale By Owner
- China Homes For Sale By Owner
- Casco Homes For Sale By Owner
- Richmond Homes For Sale By Owner
- Emmett Homes For Sale By Owner
- Marine City Homes For Sale By Owner
- Allenton Homes For Sale By Owner
- Yale Homes For Sale By Owner
Homes around $124,900





Verify Your Email
Please enter the 6-digit verification code
sent to your email address.
Verify Your Phone Number
Please enter the 6-digit verification code
sent to your mobile phone.